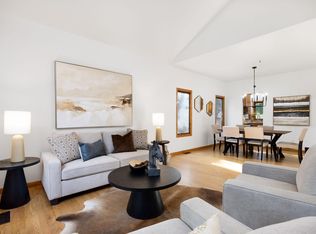
SELLER OFFERING A $10,000 CONCESSION toward buyer's closing costs or rate buy down with an acceptable offer! Maintenance-free living awaits in this beautifully maintained patio home in one of Fort Collins' most desirable neighborhoods! The vaulted living room features a gas fireplace and built-in shelving, flowing into a dining room with a built-in buffet and wood flooring. The kitchen impresses with crown-molded cabinetry, a granite island, black appliances, built-in microwave/oven, and pull-out drawers for extra storage. The primary suite offers a large walk-in closet and a 5-piece bath with a soaker tub and tiled floor. A front office with French doors and a second bedroom complete the main floor with 9' ceilings. Downstairs, the massive finished basement includes a second guest bedroom (non-conforming), full bath, and an exceptionally clean, oversized storage room. Enjoy a covered back deck, oversized 2-car garage with built-in bench/shelving, and a huge laundry room with sink, counter, and bench. Recent updates include a new roof (2017), HVAC (~5 years), and new main-floor carpet. HOA covers snow removal, landscaping, and common areas - truly lock-and-leave living!
Accepting backups
Price cut: $9.9K (9/27)
$750,000
2721 Moore Ln, Fort Collins, CO 80526
3beds
3,659sqft
Single Family Residence
Built in 2000
5,419 Square Feet Lot
$731,800 Zestimate®
$205/sqft
$250/mo HOA
What's special
Gas fireplaceOversized storage roomMassive finished basementCovered back deckGranite islandSecond guest bedroomNew main-floor carpet
- 102 days
- 684
- 20
Zillow last checked:
Listing updated:
Listed by:
Josh Dowling 970-535-2000,
Elevations Real Estate, LLC
Source: IRES as distributed by MLS GRID,MLS#: 1064296
Facts & features
Interior
Bedrooms & bathrooms
- Bedrooms: 3
- Bathrooms: 3
- Full bathrooms: 3
- Main level bathrooms: 2
Primary bedroom
- Description: Carpet
- Features: Full Primary Bath, 5 Piece Primary Bath
- Level: Main
- Area: 224 Square Feet
- Dimensions: 14 x 16
Bedroom 2
- Description: Carpet
- Level: Main
- Area: 120 Square Feet
- Dimensions: 10 x 12
Bedroom 3
- Description: Carpet
- Level: Basement
- Area: 189 Square Feet
- Dimensions: 9 x 21
Dining room
- Description: Wood
- Level: Main
- Area: 156 Square Feet
- Dimensions: 12 x 13
Family room
- Description: Carpet
- Level: Basement
- Area: 504 Square Feet
- Dimensions: 14 x 36
Kitchen
- Description: Wood
- Level: Main
- Area: 196 Square Feet
- Dimensions: 14 x 14
Laundry
- Description: Tile
- Level: Main
- Area: 100 Square Feet
- Dimensions: 10 x 10
Living room
- Description: Carpet
- Level: Main
- Area: 342 Square Feet
- Dimensions: 18 x 19
Study
- Description: Carpet
- Level: Main
- Area: 110 Square Feet
- Dimensions: 10 x 11
Heating
- Forced Air
Cooling
- Central Air, Ceiling Fan(s)
Appliances
- Included: Electric Range, Dishwasher, Refrigerator, Washer, Dryer, Microwave
Features
- Eat-in Kitchen, Cathedral Ceiling(s), Open Floorplan, Walk-In Closet(s), Kitchen Island, High Ceilings
- Flooring: Wood
- Doors: French Doors
- Windows: Window Coverings
- Basement: Partially Finished
- Has fireplace: Yes
- Fireplace features: Gas, Living Room
Interior area
- Total structure area: 1,860
- Total interior livable area: 3,659 sqft
- Finished area above ground: 1,860
Property
Parking
- Total spaces: 2
- Parking features: Garage Door Opener, Attached, Oversized
- Attached garage spaces: 2
- Details: Attached
Accessibility
- Accessibility features: Level Lot
Features
- Levels: One
- Stories: 1
- Patio & porch: Patio
- Exterior features: Sprinkler System
Lot
- Size: 5,419 Square Feet
- Features: Wooded
Details
- Parcel number: R1530348
- Zoning: RL
- Special conditions: Private Owner
Construction
Type & style
- Home type: SingleFamily
- Architectural style: Patio Home
- Property subtype: Single Family Residence
Materials
- Stone, Stucco
- Roof: Composition
Condition
- New construction: No
- Year built: 2000
Utilities & green energy
- Electric: City of FTC
- Gas: Xcel
- Sewer: Public Sewer
- Utilities for property: Natural Gas Available, Electricity Available, Cable Available, Satellite Avail, High Speed Avail
Community & HOA
Community
- Subdivision: Meadows At Fox Creek PUD
HOA
- Has HOA: Yes
- Services included: Common Amenities, Snow Removal, Maintenance Grounds
- HOA fee: $250 monthly
- HOA name: Meadows at Fox Creek
- HOA phone: 970-222-3057
Location
- Region: Fort Collins
Financial & listing details
- Price per square foot: $205/sqft
- Tax assessed value: $783,400
- Annual tax amount: $4,879
- Date on market: 7/16/2026
- Listing terms: Cash,Conventional,FHA,VA Loan
- Exclusions: Staging items and personal property in garage.
- Electric utility on property: Yes
- Road surface type: Asphalt
Estimated market value
$731,800
$695,000 - $768,000
$3,517/mo
Price history
| Date | Event | Price |
|---|---|---|
| 10/7/2026 | Pending sale | $750,000$205/sqft |
Source:  REcolorado as distributed by MLS GRID #IR1064296 Report a problem REcolorado as distributed by MLS GRID #IR1064296 Report a problem | ||
| 9/27/2026 | Price change | $750,000-1.3%$205/sqft |
Source: REcolorado as distributed by MLS GRID #IR1064296 Report a problem | ||
| 9/12/2026 | Price change | $759,900-1.3%$208/sqft |
Source:  IRES as distributed by MLS GRID #1064296 Report a problem IRES as distributed by MLS GRID #1064296 Report a problem | ||
| 8/1/2026 | Price change | $769,900-1.9%$210/sqft |
Source: REcolorado as distributed by MLS GRID #IR1064296 Report a problem | ||
| 7/17/2026 | Listed for sale | $785,000-84.3%$215/sqft |
Source: IRES as distributed by MLS GRID #1064296 Report a problem | ||
| 9/19/2017 | Sold | $5,012,300+1107.8%$1,370/sqft |
Source: Public Record Report a problem | ||
| 5/15/2013 | Sold | $415,000$113/sqft |
Source: IRES as distributed by MLS GRID #697051 Report a problem | ||
| 4/2/2013 | Price change | $415,000-2.4%$113/sqft |
Source: Coldwell Banker Residential Brokerage - Fort Collins #697051 Report a problem | ||
| 1/9/2013 | Listed for sale | $425,000+14.9%$116/sqft |
Source: Keller Williams Realty of Northern Colorado #697051 Report a problem | ||
| 2/12/2010 | Sold | $370,000+7.3%$101/sqft |
Source: Public Record Report a problem | ||
| 10/14/2003 | Sold | $344,900+17%$94/sqft |
Source: Public Record Report a problem | ||
| 9/21/2000 | Sold | $294,673$81/sqft |
Source: Public Record Report a problem | ||
Public tax history
| Year | Property taxes | Tax assessment |
|---|---|---|
| 2025 | $4,879 +9.9% | $48,963 -2% |
| 2024 | $4,439 +25.6% | $49,949 -1% |
| 2023 | $3,535 -1% | $50,433 +34.7% |
| 2022 | $3,572 -7.8% | $37,433 -2.8% |
| 2021 | $3,875 -0.4% | $38,510 -7% |
| 2020 | $3,892 +1.7% | $41,413 -0.7% |
| 2019 | $3,826 | $41,702 -0.7% |
| 2018 | $3,826 | $41,976 |
| 2017 | $3,826 +0.3% | $41,976 +11.3% |
| 2016 | $3,813 +11.6% | $37,699 0% |
| 2015 | $3,417 +10.5% | $37,700 +11.2% |
| 2014 | $3,092 | $33,900 |
| 2013 | -- | $33,900 +2.7% |
| 2012 | -- | $33,010 |
| 2011 | -- | $33,010 +3.5% |
| 2010 | -- | $31,890 |
| 2009 | -- | $31,890 +8.1% |
| 2008 | -- | $29,490 |
| 2007 | -- | $29,490 -8.4% |
| 2006 | -- | $32,210 |
| 2005 | -- | $32,210 +15.2% |
| 2004 | -- | $27,950 +14.3% |
| 2002 | -- | $24,450 |
| 2001 | -- | $24,450 |
Find assessor info on the county website
Monthly payment
Est. payment
Payment breakdown
Explore the cost of this home by adjusting the details. Changes won't be saved.Climate risks
Neighborhood: Fox Creek
Nearby schools
Schools provided by the listing agent
- Elementary: Olander
- Middle: Blevins
- High: Rocky Mountain
Source: IRES as distributed by MLS GRID. This data may not be complete. We recommend contacting the local school district to confirm school assignments for this home.


Similar homes
- $725,0004 bd4 ba3k sqft2512 Fox Run Ct, Fort Collins, CO 80526For Sale
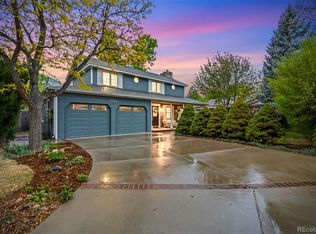
 MLS ID #1069131, Megan Kelly, Epique Realty. IRES as distributed by MLS GRID
 - $875,0004 bd4 ba3.4k sqft2513 Fox Run Ct, Fort Collins, CO 80526For Sale
 MLS ID #1068872, Alexander Alvarez, TRIBUS Real Estate Advisors. IRES as distributed by MLS GRID
 - $719,0003 bd5 ba2.8k sqft2762 Nottingham Square, Fort Collins, CO 80526For Sale
 MLS ID #3226601, Ashley Lowery, Lowery Group LLC. REcolorado as distributed by MLS GRID
 - $725,0004 bd3 ba3k sqft3200 Yellow Pine Ct, Fort Collins, CO 80526For Sale
 MLS ID #1070348, Meagan Griesel, Group Centerra. IRES as distributed by MLS GRID
 - $640,0004 bd4 ba2.4k sqft1526 Purple Sage Ct, Fort Collins, CO 80526For SaleMLS ID #1071113, Mike Edwards, Coldwell Banker Plains. IRES as distributed by MLS GRID
- $775,0003 bd3 ba2.5k sqft4136 Edith Drive, Fort Collins, CO 80526For SaleMLS ID #9476877, Team Denver Homes, LIV Sotheby's International Realty. REcolorado as distributed by MLS GRID
- $625,0003 bd2 ba3.7k sqft3926 Ridgeway Ct, Fort Collins, CO 80526For SaleMLS ID #1070068, Tanya Kensley, eXp Realty - Hub. IRES as distributed by MLS GRID
- $780,0003 bd3 ba3.1k sqft2622 Laporte Ave, Fort Collins, CO 80521For SaleMLS ID #1070843, Roberto Ortiz, Assist 2 Sell - Ortiz Realty. IRES as distributed by MLS GRID
- $670,0004 bd4 ba3.4k sqft4754 Westbury Dr, Fort Collins, CO 80526For SaleMLS ID #1069248, Ben Woodrum, Coldwell Banker Realty- Fort Collins. IRES as distributed by MLS GRID
- $799,0003 bd4 ba3.6k sqft5036 Deer Run Ln, Fort Collins, CO 80526For SaleMLS ID #1062863, Jason Swedlund, Jason Swedlund. IRES as distributed by MLS GRID
- $875,0004 bd3 ba4.1k sqft4432 Gray Fox Rd, Fort Collins, CO 80526For SaleMLS ID #1066364, Victoria Clarke, Group Mulberry. IRES as distributed by MLS GRID
- $675,0003 bd2 ba2.5k sqft3401 Dixon Cove Dr, Fort Collins, CO 80526For SaleMLS ID #1063376, Laura Gippert, RE/MAX Alliance-FTC Dwtn. IRES as distributed by MLS GRID
- $639,5004 bd3 ba3.3k sqft1318 Sanford Dr, Fort Collins, CO 80526For SaleMLS ID #1068446, The Mullenberg Team, eXp Realty - Northern CO. IRES as distributed by MLS GRID
- $537,5004 bd2 ba2.1k sqft2443 Montmorency St, Fort Collins, CO 80526For SaleMLS ID #1069927, Kelley Reichert, Reichert Real Estate. IRES as distributed by MLS GRID
- $650,0004 bd3 ba2.7k sqft5233 Rim Rock Ln, Fort Collins, CO 80526For SaleMLS ID #1068009, Celina Rodriguez, eXp Realty - Northern CO. IRES as distributed by MLS GRID
- $589,9003 bd3 ba2k sqft1931 Leicester Way, Fort Collins, CO 80526For SaleMLS ID #1063745, Kenneth Banwart, Coldwell Banker Realty- Fort Collins. IRES as distributed by MLS GRID
- $598,0005 bd4 ba2.8k sqft2060 Bennington Cir, Fort Collins, CO 80526For SaleMLS ID #1069099, Dee Bundy, C3 Real Estate Solutions, LLC. IRES as distributed by MLS GRID
- $1,100,0003 bd3 ba3.8k sqft1517 Hepplewhite Ct, Fort Collins, CO 80526For SaleMLS ID #1069948, Mary Greenberg, New Paradigm Partners LLC. IRES as distributed by MLS GRID
- $549,0004 bd2 ba1.9k sqft2473 Wyandotte Dr, Fort Collins, CO 80526For SaleMLS ID #1058128, Stephanie Steward, Elevations Real Estate, LLC. IRES as distributed by MLS GRID
