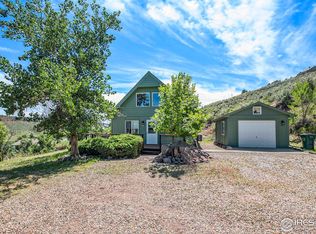
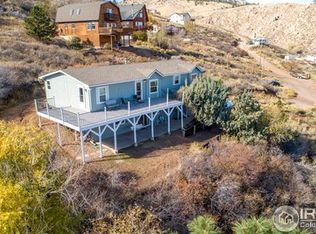
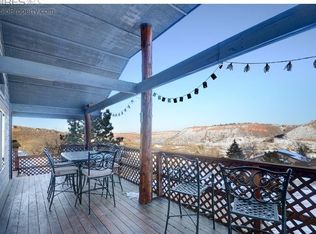
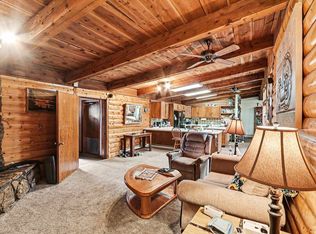
Rare and unique find near Horsetooth Reservoir! 3.13 sloping acres nestled in the trees, with beautiful rock outcroppings, and an intermittent spring that trickles into a pond. Main home is a ranch style with three bedrooms, 4 bathrooms, and a walkout lower level. Multiple decks for enjoying the outdoors, and occasional wildlife. Property also includes a detached accessory living unit. Accessory unit is permitted and also includes a kitchen, 3/4 bath, and tall ceilings for that large open feel. Former two car garage is now considered a basement, and provides ample storage, or could be converted back to oversized two car. Buyer to verify sqft. Listing Agent is related to Seller.
For sale
Price cut: $50K (8/11)
$825,000
5036 Deer Run Ln, Fort Collins, CO 80526
3beds
3,696sqft
Single Family Residence
Built in 1971
3.13 Acres Lot
$791,300 Zestimate®
$223/sqft
$-- HOA
What's special
Occasional wildlifeWalkout lower levelDetached accessory living unitThree bedroomsBeautiful rock outcroppings
- 114 days
- 382
- 10
Zillow last checked:
Listing updated:
Listed by:
Jason Swedlund 970-691-5429,
Jason Swedlund
Source: IRES as distributed by MLS GRID,MLS#: 1062863
Facts & features
Interior
Bedrooms & bathrooms
- Bedrooms: 3
- Bathrooms: 4
- Full bathrooms: 1
- 3/4 bathrooms: 2
- 1/2 bathrooms: 1
- Main level bathrooms: 2
Primary bedroom
- Description: Laminate
- Level: Main
- Area: 156 Square Feet
- Dimensions: 13 x 12
Bedroom 2
- Description: Laminate
- Level: Main
- Area: 132 Square Feet
- Dimensions: 11 x 12
Bedroom 3
- Description: Ceramic Tile
- Level: Lower
- Area: 208 Square Feet
- Dimensions: 16 x 13
Dining room
- Description: Laminate
- Level: Main
- Area: 156 Square Feet
- Dimensions: 12 x 13
Family room
- Description: Ceramic Tile
- Level: Lower
- Area: 625 Square Feet
- Dimensions: 25 x 25
Great room
- Description: Laminate
Kitchen
- Description: Laminate
- Level: Main
- Area: 156 Square Feet
- Dimensions: 12 x 13
Laundry
- Description: Ceramic Tile
- Level: Lower
- Area: 45 Square Feet
- Dimensions: 5 x 9
Living room
- Description: Laminate
- Level: Main
- Area: 320 Square Feet
- Dimensions: 16 x 20
Heating
- Forced Air
Appliances
- Included: Gas Range, Dishwasher, Refrigerator
- Laundry: Washer/Dryer Hookup
Features
- Basement: Partially Finished,Walk-Out Access
- Has fireplace: Yes
- Fireplace features: Free Standing
Interior area
- Total structure area: 2,024
- Total interior livable area: 3,696 sqft
- Finished area above ground: 2,024
Property
Parking
- Parking features: RV Access/Parking, None
- Details: None
Features
- Levels: One
- Stories: 1
- Patio & porch: Deck
- Has view: Yes
- View description: Hills
Lot
- Size: 3.13 Acres
- Features: Wooded, Evergreen Trees, Deciduous Trees, Sloped, Rock Outcropping
Details
- Additional structures: Storage, Carriage House
- Parcel number: R1190024
- Zoning: O
- Special conditions: Private Owner
Construction
Type & style
- Home type: SingleFamily
- Property subtype: Single Family Residence
Materials
- Frame
- Roof: Composition
Condition
- New construction: No
- Year built: 1971
Utilities & green energy
- Electric: Poudre Valley REA
- Gas: Shrader propane
- Sewer: Public Sewer, Septic Tank
- Water: District
- Utilities for property: Electricity Available, Propane
Community & HOA
Community
- Security: Fire Alarm
- Subdivision: Horsetooth Lake Estates
HOA
- Has HOA: No
Location
- Region: Fort Collins
Financial & listing details
- Price per square foot: $223/sqft
- Tax assessed value: $696,700
- Annual tax amount: $4,549
- Date on market: 6/26/2026
- Listing terms: Cash,Conventional
- Exclusions: Sellers personal property
- Electric utility on property: Yes
- Road surface type: Gravel
Estimated market value
$791,300
$752,000 - $831,000
$3,865/mo
Price history
| Date | Event | Price |
|---|---|---|
| 8/11/2026 | Price change | $825,000-5.7%$223/sqft |
Source:  REcolorado as distributed by MLS GRID #IR1062863 Report a problem REcolorado as distributed by MLS GRID #IR1062863 Report a problem | ||
| 7/9/2026 | Price change | $875,000-7.9%$237/sqft |
Source:  IRES as distributed by MLS GRID #1062863 Report a problem IRES as distributed by MLS GRID #1062863 Report a problem | ||
| 6/26/2026 | Listed for sale | $950,000+625.7%$257/sqft |
Source: IRES as distributed by MLS GRID #1062863 Report a problem | ||
| 9/3/2021 | Listing removed | -- |
Source: Zillow Rental Network Premium Report a problem | ||
| 8/20/2021 | Listed for rent | $1,945+2.6%$1/sqft |
Source: Zillow Rental Network Premium Report a problem | ||
| 10/29/2019 | Listing removed | $1,895$1/sqft |
Source: Onsite Property Management Services, Inc Report a problem | ||
| 10/8/2019 | Listed for rent | $1,895$1/sqft |
Source: Onsite Property Management Services, Inc Report a problem | ||
| 12/10/2008 | Sold | $130,900$35/sqft |
Source: Public Record Report a problem | ||
Public tax history
| Year | Property taxes | Tax assessment |
|---|---|---|
| 2025 | $4,549 +1.9% | $43,544 -9.5% |
| 2024 | $4,466 +28.2% | $48,093 -1% |
| 2023 | $3,482 -0.7% | $48,559 +38.4% |
| 2022 | $3,506 +27.3% | $35,090 -2.8% |
| 2021 | $2,754 -0.2% | $36,100 +28.5% |
| 2020 | $2,760 -0.4% | $28,085 -0.7% |
| 2019 | $2,772 | $28,282 -2.5% |
| 2018 | $2,772 | $29,002 |
| 2017 | $2,772 +0.6% | $29,002 +8.1% |
| 2016 | $2,756 +8.4% | $26,825 0% |
| 2015 | $2,541 +31% | $26,830 +32.2% |
| 2014 | $1,939 | $20,300 |
| 2013 | -- | $20,300 +9% |
| 2012 | -- | $18,630 |
| 2011 | -- | $18,630 +56% |
| 2010 | -- | $11,940 |
| 2009 | -- | $11,940 -48.8% |
| 2008 | -- | $23,300 |
| 2007 | -- | $23,300 +0.4% |
| 2006 | -- | $23,200 0% |
| 2005 | -- | $23,210 +11.6% |
| 2004 | -- | $20,790 +0.7% |
| 2002 | -- | $20,640 |
| 2001 | -- | $20,640 |
Find assessor info on the county website
Monthly payment
Est. payment
Payment breakdown
Explore the cost of this home by adjusting the details. Changes won't be saved.Climate risks
Neighborhood: Horsetooth Lake Estates
Nearby schools
Schools provided by the listing agent
- Elementary: Mcgraw
- High: Rocky Mountain
Source: IRES as distributed by MLS GRID. This data may not be complete. We recommend contacting the local school district to confirm school assignments for this home.
Similar homes
- $829,8003 bd2 ba2.5k sqft504 Carpenter Rd, Fort Collins, CO 80525For Sale
 MLS ID #1059217, Duff Knott, Realty One Group Fourpoints CO. IRES as distributed by MLS GRID
 - $825,0005 bd4 ba3.6k sqft2006 Pacific Ct, Fort Collins, CO 80528For Sale
 MLS ID #1070823, Alan Jones, Coldwell Banker Realty-NOCO. IRES as distributed by MLS GRID
 - $849,0003 bd3 ba2.8k sqft1709 Carriage Ln, Fort Collins, CO 80525For Sale
 MLS ID #1068244, Julia Udick, eXp Realty - Hub. IRES as distributed by MLS GRID
 - $600,0003 bd3 ba2k sqft5817 Harrison Drive, Fort Collins, CO 80526For Sale

 MLS ID #4530976, Hokbeng Kho, Rehoboth Realty LLC. REcolorado as distributed by MLS GRID
 - $840,0003 bd3 ba2.6k sqft712 Colt Dr, Loveland, CO 80537For SaleMLS ID #1062487, Sarah Long, RE/MAX Alliance-Loveland. IRES as distributed by MLS GRID
- $789,9005 bd3 ba2.7k sqft2509 Greenmont Dr, Fort Collins, CO 80524For SaleMLS ID #1070809, Keith Kozielski, KPK Realty, LLC. IRES as distributed by MLS GRID
- $670,0003 bd3 ba3.1k sqft2613 Brownstone Ct, Fort Collins, CO 80525For SaleMLS ID #1070729, Scott Phebus, Resident Realty. IRES as distributed by MLS GRID
- $685,0004 bd2 ba2.1k sqft4900 Otero Ave, Loveland, CO 80538For SaleMLS ID #1068772, Todd Patterson, Coldwell Banker Realty- Fort Collins. IRES as distributed by MLS GRID
- $1,085,0005 bd4 ba3.5k sqft4525 Idledale Dr, Fort Collins, CO 80526For SaleMLS ID #1065533, Josh Dowling, Elevations Real Estate, LLC. IRES as distributed by MLS GRID
- $770,0006 bd4 ba3.3k sqft7918 Handy Ct, Fort Collins, CO 80525For SaleMLS ID #1070053, Kelly Bartunek, C3 Real Estate Solutions, LLC. IRES as distributed by MLS GRID
- $799,0005 bd3 ba2.6k sqft3924 La Mesa Dr, Fort Collins, CO 80524For SaleMLS ID #1061564, Dustin Janzen, Bliss Realty Group. IRES as distributed by MLS GRID
- $950,0003 bd3 ba2.9k sqft1505 S Shields St, Fort Collins, CO 80521For SaleMLS ID #1068191, Emily Heinz, Downtown Real Estate Brokers. IRES as distributed by MLS GRID
- $695,0005 bd3 ba2.6k sqft5015 Rose Ct, Fort Collins, CO 80528For SaleMLS ID #1070811, Jena Martindale, J. Co Real Estate. IRES as distributed by MLS GRID
- $700,0004 bd3 ba2.5k sqft13328 Otter Road, Loveland, CO 80538For SaleMLS ID #9466199, Holly Vejrostek, LPT Realty. REcolorado as distributed by MLS GRID
- $775,0004 bd4 ba3k sqft417 Dunraven Glade Rd, Glen Haven, CO 80532For SaleMLS ID #1063293, Deb Youngbluth, Real. IRES as distributed by MLS GRID
- $734,9004 bd1 ba2.5k sqft4520 W County Road 54g, Laporte, CO 80535For SaleMLS ID #1057812, Jonathan Holsten, Group Mulberry. IRES as distributed by MLS GRID
- $769,0006 bd4 ba3.3k sqft7945 Allott Ave, Fort Collins, CO 80525For SaleMLS ID #1057186, Carolyn McDonald, RE/MAX Alliance-Loveland. IRES as distributed by MLS GRID
- $799,5903 bd3 ba2.8k sqft405 Moondance Way, Bellvue, CO 80512New ConstructionMLS ID #8995970, Michael Orist, United Country Timberline Realty. REcolorado as distributed by MLS GRID
- $875,0004 bd3 ba2.8k sqft2809 Lake Hollow Rd, Berthoud, CO 80513For SaleMLS ID #1068968, Kristin Tibbs, eXp Realty - Northern CO. IRES as distributed by MLS GRID
- $550,0004 bd3 ba2.2k sqft2125 Constitution Ave, Fort Collins, CO 80526For SaleMLS ID #1068689, Anthony Smith, Mountain States Property Svcs. IRES as distributed by MLS GRID
