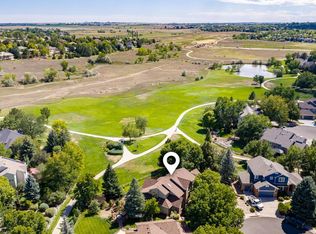
Rare opportunity in the highly desirable Paragon Point neighborhood of southeast Fort Collins! Tucked away at the end of a quiet cul-de-sac, this beautifully updated home backs to a greenbelt and open space, offering exceptional privacy, scenic surroundings, and direct access to miles of recreational trails. With over 4,000 finished square feet on a spacious quarter-acre lot, this home combines an unbeatable location with incredible versatility. Recent updates include new carpet, refinished hardwood floors, fresh interior and exterior paint, a beautiful redwood deck, plantation shutters, and more. The open-concept floor plan features a spacious great room with a cozy gas fireplace, creating an inviting setting for everyday living and entertaining. Flexible main-level spaces offer the option of a guest suite/office or a formal dining room that could also operate as an office, or even two dedicated offices-ideal for today's work-from-home lifestyle. Generously sized bedrooms provide plenty of room to spread out, while the master bedroom features a large five-piece bathroom. The finished basement expands your living options with a comfortable family room and two additional bedrooms, perfect for guests, hobbies, or multigenerational living. Step outside to a phenomenal backyard retreat where mature surroundings, open space views, and an expansive redwood deck create the perfect setting for Colorado's beautiful spring and summer evenings. Paragon Point also offers a park, tennis courts and a pool for all of your summer recreation. Conveniently located near golf courses, parks, shopping, dining, and easy access to I-25, this southeast Fort Collins home delivers the space, setting, and lifestyle that make Paragon Point so sought after. A rare combination of location, updates, flexibility, and outdoor living!
For sale
$965,000
1213 Chickadee Ct, Fort Collins, CO 80525
5beds
4,371sqft
Single Family Residence
Built in 1994
10,816 Square Feet Lot
$936,600 Zestimate®
$221/sqft
$157/mo HOA
What's special
Open space viewsPhenomenal backyard retreatSpacious quarter-acre lotBeautiful redwood deckExpansive redwood deckPlantation shuttersGenerously sized bedrooms
- 1 hour
- 34
- 4
Zillow last checked:
Listing updated:
Listed by:
Josh Forster 970-690-4646,
Real
Source: IRES as distributed by MLS GRID,MLS#: 1070718
Facts & features
Interior
Bedrooms & bathrooms
- Bedrooms: 5
- Bathrooms: 5
- Full bathrooms: 4
- 1/2 bathrooms: 1
- Main level bathrooms: 2
Primary bedroom
- Description: Carpet
- Features: 5 Piece Primary Bath
- Level: Upper
- Area: 238 Square Feet
- Dimensions: 14 x 17
Bedroom 2
- Description: Carpet
- Level: Upper
- Area: 195 Square Feet
- Dimensions: 13 x 15
Bedroom 3
- Description: Carpet
- Level: Upper
- Area: 156 Square Feet
- Dimensions: 12 x 13
Bedroom 4
- Description: Carpet
- Level: Basement
- Area: 182 Square Feet
- Dimensions: 13 x 14
Bedroom 5
- Description: Carpet
- Level: Basement
- Area: 143 Square Feet
- Dimensions: 11 x 13
Dining room
- Description: Carpet
- Level: Main
- Area: 210 Square Feet
- Dimensions: 14 x 15
Family room
- Description: Carpet
- Level: Basement
- Area: 374 Square Feet
- Dimensions: 17 x 22
Kitchen
- Description: Wood
- Level: Main
- Area: 168 Square Feet
- Dimensions: 12 x 14
Laundry
- Description: Tile
- Level: Main
- Area: 70 Square Feet
- Dimensions: 7 x 10
Living room
- Description: Carpet
- Level: Main
- Area: 338 Square Feet
- Dimensions: 13 x 26
Study
- Description: Carpet
- Level: Main
- Area: 195 Square Feet
- Dimensions: 13 x 15
Heating
- Forced Air
Cooling
- Central Air, Ceiling Fan(s), Whole House Fan
Appliances
- Included: Gas Range, Double Oven, Dishwasher, Refrigerator, Washer, Dryer, Microwave
Features
- Central Vacuum
- Windows: Window Coverings
- Basement: Full,Partially Finished
- Has fireplace: Yes
- Fireplace features: Gas, Living Room, Great Room
Interior area
- Total structure area: 2,778
- Total interior livable area: 4,371 sqft
- Finished area above ground: 2,778
Property
Parking
- Total spaces: 3
- Parking features: Attached
- Attached garage spaces: 3
- Details: Attached
Accessibility
- Accessibility features: Main Floor Bath, Accessible Bedroom
Features
- Levels: Two
- Stories: 2
- Patio & porch: Deck
- Exterior features: Sprinkler System
- Fencing: Fenced
- Has view: Yes
- View description: Plains View
Lot
- Size: 10,816 Square Feet
- Features: Cul-De-Sac, Abuts Private Open Space
Details
- Parcel number: R1374222
- Zoning: RL
- Special conditions: Private Owner
Construction
Type & style
- Home type: SingleFamily
- Property subtype: Single Family Residence
Materials
- Frame
- Roof: Composition
Condition
- New construction: No
- Year built: 1994
Utilities & green energy
- Electric: Fort Collins
- Gas: Xcel
- Sewer: Public Sewer
- Utilities for property: Natural Gas Available, Electricity Available, Cable Available, Satellite Avail, High Speed Avail
Community & HOA
Community
- Features: Clubhouse, Tennis Court(s), Pool, Playground, Park, Trail(s)
- Subdivision: Paragon Point PUD
HOA
- Has HOA: Yes
- Services included: Common Amenities
- HOA fee: $1,884 annually
- HOA name: Paragon Point
Location
- Region: Fort Collins
Financial & listing details
- Price per square foot: $221/sqft
- Tax assessed value: $871,000
- Annual tax amount: $5,524
- Date on market: 10/16/2026
- Listing terms: Cash,Conventional,FHA,VA Loan
- Exclusions: Sellers Personal Property, Staging Property
- Electric utility on property: Yes
Estimated market value
$936,600
$880,000 - $1.00M
$4,196/mo
Price history
| Date | Event | Price |
|---|---|---|
| 10/16/2026 | Listed for sale | $965,000+87.4%$221/sqft |
Source:  IRES as distributed by MLS GRID #1070718 Report a problem IRES as distributed by MLS GRID #1070718 Report a problem | ||
| 4/26/2012 | Sold | $515,000+4%$118/sqft |
Source: IRES as distributed by MLS GRID #674235 Report a problem | ||
| 7/17/2008 | Sold | $495,000-3.9%$113/sqft |
Source: Public Record Report a problem | ||
| 4/3/2008 | Listed for sale | $515,000$118/sqft |
Source: Visual Tour #565014 Report a problem | ||
Public tax history
| Year | Property taxes | Tax assessment |
|---|---|---|
| 2025 | $5,524 -3.2% | $54,438 -12.4% |
| 2024 | $5,709 +28.4% | $62,109 -1% |
| 2023 | $4,447 -1.1% | $62,712 +36% |
| 2022 | $4,497 +13.5% | $46,127 -2.8% |
| 2021 | $3,963 -0.4% | $47,455 +14.4% |
| 2020 | $3,979 +7.9% | $41,470 -15.1% |
| 2019 | $3,688 | $48,866 +23.4% |
| 2018 | $3,688 | $39,600 |
| 2017 | $3,688 +0.3% | $39,600 -0.9% |
| 2016 | $3,676 -0.6% | $39,943 0% |
| 2015 | $3,699 +7.6% | $39,950 +8.3% |
| 2014 | $3,438 | $36,890 |
| 2013 | -- | $36,890 +3.5% |
| 2012 | -- | $35,650 |
| 2011 | -- | $35,650 -2.1% |
| 2010 | -- | $36,410 |
| 2009 | -- | $36,410 +1.9% |
| 2008 | -- | $35,740 |
| 2007 | -- | $35,740 +10.2% |
| 2006 | -- | $32,440 |
| 2005 | -- | $32,440 +4.9% |
| 2004 | -- | $30,910 +5.5% |
| 2002 | -- | $29,300 |
| 2001 | -- | $29,300 |
Find assessor info on the county website
Monthly payment
Est. payment
Payment breakdown
Explore the cost of this home by adjusting the details. Changes won't be saved.Climate risks
Neighborhood: Paragon Point
Nearby schools
Schools provided by the listing agent
- Elementary: Werner
- Middle: Preston
- High: Fossil Ridge
Source: IRES as distributed by MLS GRID. This data may not be complete. We recommend contacting the local school district to confirm school assignments for this home.
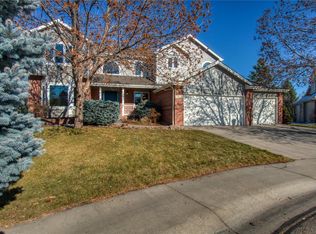
- $985,0005 bd5 ba4.9k sqft1218 Chickadee Ct, Fort Collins, CO 80525For Sale
- $857,9004 bd3 ba4.7k sqft1207 Chickadee Ct, Fort Collins, CO 80525Off Market
- $950,4005 bd5 ba4.1k sqft1212 Cliffrose Ct, Fort Collins, CO 80525Off Market
- $951,2005 bd3 ba3.1k sqft1212 Chickadee Ct, Fort Collins, CO 80525Off Market
Similar homes
- $925,0005 bd5 ba4.2k sqft919 Fossil Creek Parkway, Fort Collins, CO 80525For Sale

 MLS ID #9579736, Bernadette England, Redfin Corporation. REcolorado as distributed by MLS GRID
 - $985,0005 bd5 ba4.9k sqft1218 Chickadee Ct, Fort Collins, CO 80525For Sale
 MLS ID #1068525, Andrea Stull, C3 Real Estate Solutions, LLC. IRES as distributed by MLS GRID
 - $930,0005 bd4 ba3.9k sqft7330 Silvermoon Ln, Fort Collins, CO 80525For Sale
 MLS ID #1057855, Katherine Hinkle, Coldwell Banker Realty-NOCO. IRES as distributed by MLS GRID
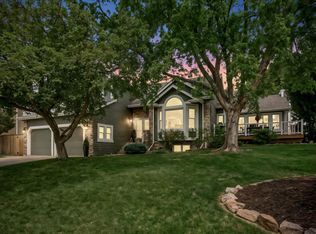
 - $910,0004 bd3 ba3.3k sqft5900 Southridge Greens Blvd, Fort Collins, CO 80525For Sale
 MLS ID #1060643, Brett Shafer, Salz Home Solutions Realty. IRES as distributed by MLS GRID
 - $965,0005 bd4 ba4.6k sqft5632 Weeping Way, Fort Collins, CO 80528For SaleMLS ID #1066482, Lily Morey, Group Mulberry. IRES as distributed by MLS GRID
- $675,0005 bd4 ba3.2k sqft410 San Juan Dr, Fort Collins, CO 80525For SaleMLS ID #1070569, Crisafulli Team, The Crisafulli Group. IRES as distributed by MLS GRID
- $865,0005 bd4 ba4k sqft503 Shadbury Ct, Fort Collins, CO 80525For SaleMLS ID #1056325, Nicole Davis, Resident Realty. IRES as distributed by MLS GRID
- $899,5005 bd3 ba3.5k sqft3703 Sandy Shore Ln, Fort Collins, CO 80528For SaleMLS ID #1070714, Kellen Harmon, Blueshift Real Estate Services Llc. IRES as distributed by MLS GRID
- $650,0005 bd4 ba3.2k sqft412 Flagler Rd, Fort Collins, CO 80525For SaleMLS ID #1070497, Kelly McBartlett, Compass - Boulder. IRES as distributed by MLS GRID
- $829,8003 bd2 ba2.5k sqft504 Carpenter Rd, Fort Collins, CO 80525For SaleMLS ID #1059217, Duff Knott, Realty One Group Fourpoints CO. IRES as distributed by MLS GRID
- $770,0006 bd4 ba3.3k sqft7918 Handy Ct, Fort Collins, CO 80525For SaleMLS ID #1070053, Kelly Bartunek, C3 Real Estate Solutions, LLC. IRES as distributed by MLS GRID
- $849,9005 bd4 ba5.1k sqft6408 Tilden St, Fort Collins, CO 80528For SaleMLS ID #1070236, Jason Levi, Real. IRES as distributed by MLS GRID
- $1,027,0004 bd5 ba5.1k sqft6632 Majestic Dr, Fort Collins, CO 80528For SaleMLS ID #1066486, Erin Ridge, 8z Real Estate. IRES as distributed by MLS GRID
- $685,0004 bd3 ba3.4k sqft6354 Buchanan St, Fort Collins, CO 80525For SaleMLS ID #1069381, Hausman Team, Roots Real Estate. IRES as distributed by MLS GRID
- $794,9006 bd4 ba3.8k sqft5012 Switchgrass Ct, Fort Collins, CO 80525For SaleMLS ID #1065248, Travis Annameier, C3 Real Estate Solutions, LLC. IRES as distributed by MLS GRID
- $699,0005 bd4 ba3k sqft5212 Iris Ct, Fort Collins, CO 80525For SaleMLS ID #1070242, Andria Porter Stashak, Keller Williams-DTC. IRES as distributed by MLS GRID
- $885,0005 bd4 ba3.8k sqft5609 Weeping Way, Fort Collins, CO 80528For SaleMLS ID #1067231, Michael White, Michael White. IRES as distributed by MLS GRID
- $849,5005 bd4 ba3.1k sqft432 Huntington Hills Dr, Fort Collins, CO 80525For SaleMLS ID #1047780, Kellen Harmon, Blueshift Real Estate Services Llc. IRES as distributed by MLS GRID
- $1,100,0004 bd5 ba5.8k sqft5213 Castle Ridge Pl, Fort Collins, CO 80525For SaleMLS ID #1051060, Eric Hansen, Group Mulberry. IRES as distributed by MLS GRID
- $630,0003 bd3 ba2.3k sqft5000 Boardwalk Dr #45, Fort Collins, CO 80525For SaleMLS ID #1070710, Wynn Washle, Group Mulberry. IRES as distributed by MLS GRID
