Welcome to 412 Flagler Road, a refreshed two-story in Ridgewood Hills backing to tree-lined open space in south Fort Collins. Offering 5 bedrooms, 4 baths and 3,211 total square feet (2,927 finished), the home pairs a 2024 roof and fresh interior and exterior paint with a layout built for everyday living and easy entertaining.The main level opens with formal living and dining rooms filled with natural light. The kitchen features granite counters, a large granite island, warm oak cabinetry, under-cabinet lighting and stainless steel appliances, including a gas range. An eat-in nook with hardwood floors opens through a sliding door to the patio and flows into the family room, anchored by a brick gas fireplace with a wood mantel beneath arched windows. A remodeled powder room with glass mosaic tile and a hammered copper sink and main-level laundry with a new washer and dryer complete the floor.Upstairs, the primary suite offers a vaulted ceiling, a walk-in closet and a five-piece bath with a dual-sink vanity and makeup counter, a soaking tub beneath the window, a glass-enclosed tile shower and a skylight. Three additional bedrooms and a full hall bath with double sinks and a skylight complete the upper level.The finished basement adds a recreation room with built-in shelving, a fifth bedroom behind French doors, a three-quarter bath and utility storage.Outside, the backyard opens to mature trees and green space, with a concrete patio, perennial beds and a covered front porch. The attached two-car garage includes built-in shelving, a radon mitigation system is in place, and the home comes with a 1-year First American Home Warranty Eagle Premier Plan.Ridgewood Hills residents enjoy the clubhouse, pool, spa, fitness center, park, playground and trails, with quick access to shopping, dining and commuter routes along College Avenue and Trilby Road. Welcome home!
For sale
$650,000
412 Flagler Rd, Fort Collins, CO 80525
5beds
3,211sqft
Single Family Residence
Built in 1999
7,040 Square Feet Lot
$-- Zestimate®
$202/sqft
$72/mo HOA
What's special
Covered front porchLarge granite islandPerennial bedsGas rangeStainless steel appliancesGranite countersUnder-cabinet lighting
- 1 day
- 318
- 32
Likely to sell faster than
Zillow last checked:
Listing updated:
Listed by:
Kelly McBartlett 970-541-0571,
Compass - Boulder
Source: IRES as distributed by MLS GRID,MLS#: 1070497
Facts & features
Interior
Bedrooms & bathrooms
- Bedrooms: 5
- Bathrooms: 4
- Full bathrooms: 2
- 3/4 bathrooms: 1
- 1/2 bathrooms: 1
- Main level bathrooms: 1
Primary bedroom
- Description: Carpet
- Features: Full Primary Bath
- Level: Upper
- Area: 208 Square Feet
- Dimensions: 13 x 16
Bedroom 2
- Description: Carpet
- Level: Upper
- Area: 132 Square Feet
- Dimensions: 11 x 12
Bedroom 3
- Description: Carpet
- Level: Upper
- Area: 121 Square Feet
- Dimensions: 11 x 11
Bedroom 4
- Description: Carpet
- Level: Upper
- Area: 130 Square Feet
- Dimensions: 13 x 10
Bedroom 5
- Description: Carpet
- Level: Basement
- Area: 230 Square Feet
- Dimensions: 23 x 10
Dining room
- Description: Carpet
- Level: Main
- Area: 110 Square Feet
- Dimensions: 10 x 11
Family room
- Description: Carpet
- Level: Main
- Area: 255 Square Feet
- Dimensions: 17 x 15
Kitchen
- Description: Wood
- Level: Main
- Area: 240 Square Feet
- Dimensions: 20 x 12
Laundry
- Description: Vinyl
- Level: Main
- Area: 30 Square Feet
- Dimensions: 5 x 6
Living room
- Description: Carpet
- Level: Main
- Area: 182 Square Feet
- Dimensions: 13 x 14
Recreation room
- Description: Carpet
- Level: Basement
- Area: 315 Square Feet
- Dimensions: 21 x 15
Heating
- Forced Air
Cooling
- Central Air, Ceiling Fan(s)
Appliances
- Included: Gas Range, Dishwasher, Refrigerator, Washer, Dryer, Microwave
- Laundry: Washer/Dryer Hookup
Features
- Separate Dining Room, Cathedral Ceiling(s), Open Floorplan
- Flooring: Wood
- Basement: Full,Partially Finished,Retrofit for Radon
- Has fireplace: Yes
- Fireplace features: Gas, Great Room
Interior area
- Total structure area: 2,127
- Total interior livable area: 3,211 sqft
- Finished area above ground: 2,127
Video & virtual tour
Property
Parking
- Total spaces: 2
- Parking features: Attached
- Attached garage spaces: 2
- Details: Attached
Accessibility
- Accessibility features: Level Lot, Main Level Laundry
Features
- Levels: Two
- Stories: 2
- Patio & porch: Patio
- Exterior features: Sprinkler System
- Fencing: Fenced,Wood
Lot
- Size: 7,040 Square Feet
- Features: Deciduous Trees, Level, Abuts Private Open Space, Paved, Curbs, Gutters, Sidewalks, Street Light, Fire Hydrant within 500 Feet
Details
- Parcel number: R1468065
- Zoning: RL
- Special conditions: Private Owner
Construction
Type & style
- Home type: SingleFamily
- Architectural style: Legal Conforming
- Property subtype: Single Family Residence
Materials
- Frame, Brick
- Foundation: Slab
- Roof: Composition
Condition
- New construction: No
- Year built: 1999
Utilities & green energy
- Electric: City of FTC
- Gas: XCEL
- Sewer: Public Sewer
- Utilities for property: Natural Gas Available, Electricity Available, High Speed Avail
Green energy
- Energy efficient items: Windows
Community & HOA
Community
- Features: Clubhouse, Playground, Fitness Center, Park, Trail(s)
- Subdivision: Ridgewood Hills PUD
HOA
- Has HOA: Yes
- Services included: Common Amenities, Management
- HOA fee: $860 annually
- HOA name: Ridgewood Hills Master Associa
Location
- Region: Fort Collins
Financial & listing details
- Price per square foot: $202/sqft
- Tax assessed value: $618,400
- Annual tax amount: $3,518
- Date on market: 10/13/2026
- Listing terms: Cash,Conventional,FHA,VA Loan
- Exclusions: Staging furniture and decor; Sellers' personal property
- Electric utility on property: Yes
- Road surface type: Asphalt
Estimated market value
Not available
Estimated sales range
Not available
Not available
Price history
| Date | Event | Price |
|---|---|---|
| 10/13/2026 | Listed for sale | $650,000+2.4%$202/sqft |
Source:  IRES as distributed by MLS GRID #1070497 Report a problem IRES as distributed by MLS GRID #1070497 Report a problem | ||
| 8/9/2024 | Sold | $635,000-2.3%$198/sqft |
Source: IRES as distributed by MLS GRID #1013218 Report a problem | ||
| 7/16/2024 | Pending sale | $650,000$202/sqft |
Source:  REcolorado as distributed by MLS GRID #IR1013218 Report a problem REcolorado as distributed by MLS GRID #IR1013218 Report a problem | ||
| 6/29/2024 | Listing removed | -- |
Source: Zillow Rentals Report a problem | ||
| 6/28/2024 | Listed for sale | $650,000+51.2%$202/sqft |
Source: IRES as distributed by MLS GRID #1013218 Report a problem | ||
| 6/13/2024 | Listed for rent | $3,595+71.2%$1/sqft |
Source: Zillow Rentals Report a problem | ||
| 9/18/2019 | Listing removed | $2,100$1/sqft |
Source: 8z Rentals Report a problem | ||
| 9/11/2019 | Listed for rent | $2,100+5%$1/sqft |
Source: 8z Rentals Report a problem | ||
| 8/30/2018 | Listing removed | $2,000$1/sqft |
Source: The Source Property Management, LLC Report a problem | ||
| 8/8/2018 | Price change | $2,000-2.4%$1/sqft |
Source: The Source Property Management, LLC Report a problem | ||
| 6/25/2018 | Price change | $2,050-6.8%$1/sqft |
Source: The Source Property Management Report a problem | ||
| 3/29/2018 | Price change | $2,200+10%$1/sqft |
Source: The Source Property Management Report a problem | ||
| 3/15/2018 | Listed for rent | $2,000+5.5%$1/sqft |
Source: The Source Property Management Report a problem | ||
| 8/18/2017 | Listing removed | $1,895$1/sqft |
Source: The Source Property Management Report a problem | ||
| 8/8/2017 | Price change | $1,895-5.2%$1/sqft |
Source: The Source Property Management Report a problem | ||
| 7/31/2017 | Price change | $1,999-11.2%$1/sqft |
Source: The Source Property Management Report a problem | ||
| 7/14/2017 | Price change | $2,250-4.3%$1/sqft |
Source: The Source Property Management Report a problem | ||
| 6/28/2017 | Price change | $2,350-5.8%$1/sqft |
Source: The Source Property Management Report a problem | ||
| 6/10/2017 | Listed for rent | $2,495$1/sqft |
Source: www.turbotenant.com Report a problem | ||
| 6/9/2017 | Sold | $430,000-1.1%$134/sqft |
Source: IRES as distributed by MLS GRID #814328 Report a problem | ||
| 5/1/2017 | Pending sale | $435,000$135/sqft |
Source: The Group, Inc. #814328 Report a problem | ||
| 3/21/2017 | Listed for sale | $435,000+25.9%$135/sqft |
Source: The Group, Inc. #814328 Report a problem | ||
| 2/23/2015 | Sold | $345,500+0.1%$108/sqft |
Source: Public Record Report a problem | ||
| 1/24/2015 | Listed for sale | $345,000+27.8%$107/sqft |
Source: The Group;, Inc. Real Estate #753998 Report a problem | ||
| 7/15/2004 | Sold | $270,000+24.4%$84/sqft |
Source: Public Record Report a problem | ||
| 7/9/1999 | Sold | $217,000+4.8%$68/sqft |
Source: Public Record Report a problem | ||
| 5/8/1998 | Sold | $206,965$64/sqft |
Source: Public Record Report a problem | ||
Public tax history
| Year | Property taxes | Tax assessment |
|---|---|---|
| 2025 | $3,518 +6.2% | $38,651 -9.2% |
| 2024 | $3,313 +25.7% | $42,552 -1% |
| 2023 | $2,635 -2.8% | $42,965 +38.8% |
| 2022 | $2,711 -1.7% | $30,949 -2.8% |
| 2021 | $2,757 +1.6% | $31,839 -1.7% |
| 2020 | $2,713 +9.2% | $32,383 -0.7% |
| 2019 | $2,484 | $32,609 +15.4% |
| 2018 | $2,484 | $28,246 |
| 2017 | $2,484 +14.9% | $28,246 +9.7% |
| 2016 | $2,161 +7.1% | $25,759 0% |
| 2015 | $2,019 +5.2% | $25,760 +8.5% |
| 2014 | $1,919 | $23,740 |
| 2013 | -- | $23,740 +2.5% |
| 2012 | -- | $23,170 |
| 2011 | -- | $23,170 +0.7% |
| 2010 | -- | $23,010 |
| 2009 | -- | $23,010 +1.6% |
| 2008 | -- | $22,640 |
| 2007 | -- | $22,640 +5.4% |
| 2006 | -- | $21,490 -8.2% |
| 2005 | -- | $23,410 +19.6% |
| 2004 | -- | $19,570 -1% |
| 2002 | -- | $19,760 |
| 2001 | -- | $19,760 |
Find assessor info on the county website
Monthly payment
Est. payment
Payment breakdown
Explore the cost of this home by adjusting the details. Changes won't be saved.Climate risks
Neighborhood: Ridgewood Hills
Nearby schools
Schools provided by the listing agent
- Elementary: Coyote Ridge
- Middle: Erwin, Lucile
- High: Loveland
Source: IRES as distributed by MLS GRID. This data may not be complete. We recommend contacting the local school district to confirm school assignments for this home.
Similar homes
- $675,0005 bd4 ba3.2k sqft410 San Juan Dr, Fort Collins, CO 80525For Sale
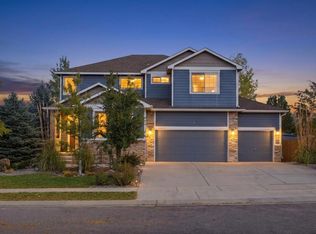
 MLS ID #1070569, Crisafulli Team, The Crisafulli Group. IRES as distributed by MLS GRID
 - $699,0005 bd4 ba3k sqft5212 Iris Ct, Fort Collins, CO 80525For Sale
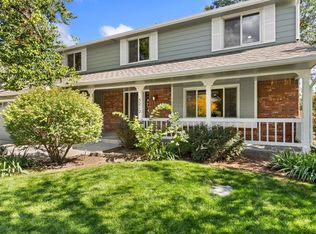 MLS ID #1070242, Andria Porter Stashak, Keller Williams-DTC. IRES as distributed by MLS GRID
 - $650,0005 bd4 ba2.7k sqft660 Parliament Ct, Fort Collins, CO 80525For Sale
 MLS ID #1065431, Leslie Henckel, RE/MAX Alliance-FTC South. IRES as distributed by MLS GRID
 - $685,0004 bd3 ba3.4k sqft6354 Buchanan St, Fort Collins, CO 80525For Sale
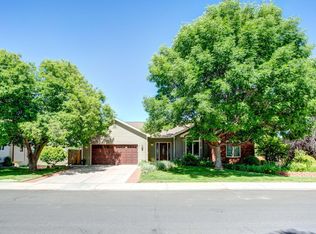 MLS ID #1069381, Hausman Team, Roots Real Estate. IRES as distributed by MLS GRID
 - $635,0006 bd3 ba3.3k sqft827 Province Rd, Fort Collins, CO 80525For SaleMLS ID #1066923, Sarah Schilz, RE/MAX Advanced Inc.. IRES as distributed by MLS GRID
- $649,0004 bd4 ba2.8k sqft1506 Front Nine Dr, Fort Collins, CO 80525For SaleMLS ID #1067353, Josh Landers, RE/MAX Nexus. IRES as distributed by MLS GRID
- $665,0004 bd4 ba2.7k sqft900 Whalers Way, Fort Collins, CO 80525For SaleMLS ID #1069821, Liz Barnez, West and Main Homes. IRES as distributed by MLS GRID
- $770,0006 bd4 ba3.3k sqft7918 Handy Ct, Fort Collins, CO 80525For SaleMLS ID #1070053, Kelly Bartunek, C3 Real Estate Solutions, LLC. IRES as distributed by MLS GRID
- $720,0004 bd4 ba2.9k sqft543 Charrington Ct, Fort Collins, CO 80525For SaleMLS ID #1066307, Dave Muth, Group Harmony. IRES as distributed by MLS GRID
- $630,0003 bd2 ba2.5k sqft734 Victoria Dr, Fort Collins, CO 80525For SaleMLS ID #1065794, Dee Bundy, C3 Real Estate Solutions, LLC. IRES as distributed by MLS GRID
- $629,5004 bd3 ba4k sqft7562 Triangle Dr, Fort Collins, CO 80525For SaleMLS ID #1059439, Crip Erickson, Enjoy Realty, LLC. IRES as distributed by MLS GRID
- $595,0003 bd4 ba2.5k sqft1238 Intrepid Dr, Fort Collins, CO 80526For SaleMLS ID #1070367, Tami Kay Spaulding, Group Harmony. IRES as distributed by MLS GRID
- $519,9003 bd3 ba2.3k sqft208 Destini Dr, Fort Collins, CO 80525For SaleMLS ID #1069461, Shelly Hull, Mountain View RE Services LLC. IRES as distributed by MLS GRID
- $598,9994 bd4 ba2.8k sqft7592 Triangle Dr, Fort Collins, CO 80525For SaleMLS ID #1063524, Eric Tutsch, C3 Real Estate Solutions, LLC. IRES as distributed by MLS GRID
- $724,0004 bd3 ba3.9k sqft1351 Forrestal Dr, Fort Collins, CO 80526For SaleMLS ID #1067693, Connie Kraska, LIV Sotheby's Intl Realty. IRES as distributed by MLS GRID
- $680,0003 bd4 ba2.7k sqft6425 Edgeware St, Fort Collins, CO 80525For SaleMLS ID #1068289, Barbara Imes, Group Harmony. IRES as distributed by MLS GRID
- $549,0004 bd3 ba2.1k sqft112 Victoria Dr, Fort Collins, CO 80525For SaleMLS ID #1068658, Autumn Mestas, LIV Sotheby's Intl Realty D. IRES as distributed by MLS GRID
- $829,8003 bd2 ba2.5k sqft504 Carpenter Rd, Fort Collins, CO 80525For SaleMLS ID #1059217, Duff Knott, Realty One Group Fourpoints CO. IRES as distributed by MLS GRID
- $575,0004 bd4 ba3.5k sqft7356 New Raymer Ct, Fort Collins, CO 80525For SaleMLS ID #1062432, Charles Perry, Berkshire Hathaway HomeServices Rocky Mountain, Realtors-Fort Collins. IRES as distributed by MLS GRID
- $625,0004 bd3 ba2.6k sqft4300 Revere Ct, Fort Collins, CO 80525For SaleMLS ID #1068621, Allison Baca, Group Centerra. IRES as distributed by MLS GRID
