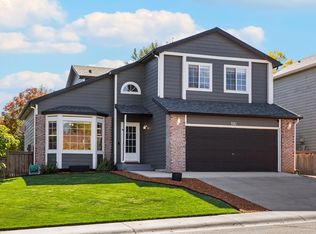
Welcome to this amazing home that has been exquisitely remodeled. Seller was not planning on moving therefore you, the buyer, will benefit greatly. All new in December of 2025; Furnace, Air Conditioning & Water Heater. Brand-new roof to be installed before closing. In 2017 the kitchen was completely remodeled with all new appliances, cabinets, countertops, and island, along with all new windows on the main floor and upstairs. All new flooring installed at the same time. Vaulted primary bedroom , bathroom beautifully appointed and huge walk-in closet all on the main floor. Upstairs bedroom has its own loft and full bath. The basement is fabulous! Gorgeous wet bar, all stools stay, along with dishwasher and kegerator. Then walk into the family room that offers a gas fireplace, built in shelving and the safe in the closet stays. There is also a bedroom and 3/4 bath. The garage is a dream with epoxy floor, slat walls, cabinets, freezer, and refrigerator stay. Then walk outside to the back yard! Newer Trex type deck with gazebo, leads to the hot tub that is included. Beautifully landscaped with raised garden containers. Firepit does not stay.
For sale
$595,000
1238 Intrepid Dr, Fort Collins, CO 80526
3beds
2,554sqft
Single Family Residence
Built in 2002
5,616 Square Feet Lot
$587,800 Zestimate®
$233/sqft
$92/mo HOA
What's special
All new appliancesVaulted primary bedroomExquisitely remodeledAll new flooring
- 27 days
- 562
- 37
Zillow last checked:
Listing updated:
Listed by:
Tami Kay Spaulding 970-215-6978,
Group Harmony
Source: IRES as distributed by MLS GRID,MLS#: 1070367
Facts & features
Interior
Bedrooms & bathrooms
- Bedrooms: 3
- Bathrooms: 4
- Full bathrooms: 1
- 3/4 bathrooms: 2
- 1/2 bathrooms: 1
- Main level bathrooms: 2
Rooms
- Room types: Loft
Primary bedroom
- Description: Laminate
- Features: 3/4 Primary Bath, Luxury Features Primary Bath
- Level: Main
- Area: 180 Square Feet
- Dimensions: 12 x 15
Bedroom 2
- Description: Carpet
- Level: Upper
- Area: 110 Square Feet
- Dimensions: 10 x 11
Bedroom 3
- Description: Laminate
- Level: Basement
- Area: 198 Square Feet
- Dimensions: 11 x 18
Dining room
- Description: Laminate
- Level: Main
- Area: 84 Square Feet
- Dimensions: 7 x 12
Family room
- Description: Laminate
- Level: Basement
- Area: 315 Square Feet
- Dimensions: 15 x 21
Kitchen
- Description: Laminate
- Level: Main
- Area: 126 Square Feet
- Dimensions: 9 x 14
Laundry
- Description: Laminate
- Level: Main
- Area: 40 Square Feet
- Dimensions: 5 x 8
Living room
- Description: Laminate
- Level: Main
- Area: 192 Square Feet
- Dimensions: 12 x 16
Recreation room
- Description: Laminate
- Level: Basement
- Area: 169 Square Feet
- Dimensions: 13 x 13
Heating
- Forced Air
Cooling
- Central Air
Appliances
- Included: Gas Range, Dishwasher, Refrigerator, Washer, Dryer, Microwave, Freezer, Disposal
- Laundry: Washer/Dryer Hookup
Features
- Eat-in Kitchen, Cathedral Ceiling(s), Open Floorplan, Walk-In Closet(s), Wet Bar, Kitchen Island
- Windows: Window Coverings
- Basement: Full,Partially Finished
- Has fireplace: Yes
- Fireplace features: Gas, Family Room
Interior area
- Total structure area: 1,444
- Total interior livable area: 2,554 sqft
- Finished area above ground: 1,444
Video & virtual tour
Property
Parking
- Total spaces: 2
- Parking features: Garage Door Opener, Attached
- Attached garage spaces: 2
- Details: Attached
Features
- Levels: Two
- Stories: 2
- Patio & porch: Deck
- Exterior features: Sprinkler System
- Spa features: Heated
- Fencing: Fenced,Wood
Lot
- Size: 5,616 Square Feet
- Features: Level, Paved, Sidewalks, Street Light
Details
- Parcel number: R1593304
- Zoning: LMN
- Special conditions: Private Owner
Construction
Type & style
- Home type: SingleFamily
- Property subtype: Single Family Residence
Materials
- Frame, Brick
- Roof: Composition
Condition
- New construction: No
- Year built: 2002
Utilities & green energy
- Electric: City of FTC
- Gas: Xcel Energy
- Sewer: Public Sewer
- Utilities for property: Natural Gas Available, Electricity Available
Green energy
- Energy efficient items: Windows
Community & HOA
Community
- Features: Clubhouse, Tennis Court(s), Pool, Playground
- Subdivision: Registry Ridge
HOA
- Has HOA: Yes
- Services included: Trash, Utilities
- HOA fee: $92 monthly
- HOA name: Registry Ridge
Location
- Region: Fort Collins
Financial & listing details
- Price per square foot: $233/sqft
- Tax assessed value: $498,700
- Annual tax amount: $2,865
- Date on market: 10/9/2026
- Listing terms: Cash,Conventional,FHA,VA Loan
- Exclusions: fire feature in back yard, Seller's personal property
- Electric utility on property: Yes
- Road surface type: Asphalt
Estimated market value
$587,800
$558,000 - $617,000
$2,847/mo
Price history
| Date | Event | Price |
|---|---|---|
| 10/9/2026 | Listed for sale | $595,000+80.3%$233/sqft |
Source:  IRES as distributed by MLS GRID #1070367 Report a problem | ||
| 3/17/2017 | Sold | $330,000$129/sqft |
Source: IRES as distributed by MLS GRID #812235 Report a problem | ||
| 2/27/2017 | Pending sale | $330,000$129/sqft |
Source: The Group, Inc. #812235 Report a problem | ||
| 2/24/2017 | Listed for sale | $330,000+61.1%$129/sqft |
Source: Group Harmony #812235 Report a problem | ||
| 12/22/2004 | Sold | $204,900+0%$80/sqft |
Source: Public Record Report a problem | ||
| 6/6/2002 | Sold | $204,871$80/sqft |
Source: Public Record Report a problem | ||
Public tax history
| Year | Property taxes | Tax assessment |
|---|---|---|
| 2025 | $2,837 +3.7% | $31,169 -12.9% |
| 2024 | $2,736 +20.5% | $35,785 -1% |
| 2023 | $2,269 -2.8% | $36,132 +35.5% |
| 2022 | $2,335 +17.5% | $26,661 -2.8% |
| 2021 | $1,988 +1.6% | $27,428 +17.5% |
| 2020 | $1,956 -1.1% | $23,345 -0.7% |
| 2019 | $1,978 | $23,508 +4.5% |
| 2018 | $1,978 | $22,500 +11.8% |
| 2017 | $1,978 +28.4% | $20,131 +8.8% |
| 2016 | $1,540 +6.2% | $18,507 0% |
| 2015 | $1,450 +5.2% | $18,510 +8.5% |
| 2014 | $1,379 | $17,060 |
| 2013 | -- | $17,060 +5.4% |
| 2012 | -- | $16,190 |
| 2011 | -- | $16,190 -3.5% |
| 2010 | -- | $16,780 |
| 2009 | -- | $16,780 +10.4% |
| 2008 | -- | $15,200 |
| 2007 | -- | $15,200 +1.9% |
| 2006 | -- | $14,910 |
| 2005 | -- | $14,910 -10.7% |
| 2004 | -- | $16,700 +107.2% |
| 2002 | -- | $8,060 +4.8% |
| 2001 | -- | $7,690 |
Find assessor info on the county website
Monthly payment
Est. payment
Payment breakdown
Explore the cost of this home by adjusting the details. Changes won't be saved.Climate risks
Neighborhood: Registry Ridge
Nearby schools
Schools provided by the listing agent
- Elementary: Coyote Ridge
- Middle: Erwin, Lucile
- High: Loveland
Source: IRES as distributed by MLS GRID. This data may not be complete. We recommend contacting the local school district to confirm school assignments for this home.
- $483,2003 bd2 ba1.6k sqft1244 Intrepid Dr, Fort Collins, CO 80526Off Market
- $545,1004 bd2 ba1.7k sqft1232 Intrepid Dr, Fort Collins, CO 80526Off Market
- $496,8003 bd3 ba2.2k sqft1250 Intrepid Dr, Fort Collins, CO 80526Off Market

- $468,2003 bd2 ba2.1k sqft1226 Intrepid Dr, Fort Collins, CO 80526Off Market

Similar homes
- $565,0005 bd4 ba2.6k sqft1227 Dewey Dr, Fort Collins, CO 80526For Sale

 MLS ID #1063346, Mark Moran, RE/MAX Alliance-FTC South. IRES as distributed by MLS GRID
- $600,0003 bd3 ba3.4k sqft7120 Bon Homme Richard Dr, Fort Collins, CO 80526For Sale
 MLS ID #1067114, Andy Burnside, C3 Real Estate Solutions, LLC. IRES as distributed by MLS GRID
- $555,0004 bd3 ba2.4k sqft4500 Viola St, Fort Collins, CO 80526For Sale
 MLS ID #1071444, Barbara Imes, Group Harmony. IRES as distributed by MLS GRID
- $600,0003 bd4 ba2.7k sqft521 Dunraven Dr, Fort Collins, CO 80525For Sale
 MLS ID #1070956, Brian Grauberger, Group Harmony. IRES as distributed by MLS GRID
- $599,0003 bd4 ba2.5k sqft602 Hillrose Ct, Fort Collins, CO 80525For SaleMLS ID #1064439, Missy Eisenach, Coldwell Banker Realty- Fort Collins. IRES as distributed by MLS GRID
- $625,0003 bd2 ba3.7k sqft3926 Ridgeway Ct, Fort Collins, CO 80526For SaleMLS ID #1070068, Tanya Kensley, eXp Realty - Hub. IRES as distributed by MLS GRID
- $590,0003 bd3 ba2.3k sqft5000 Boardwalk Dr #45, Fort Collins, CO 80525For SaleMLS ID #1070710, Wynn Washle, Group Mulberry. IRES as distributed by MLS GRID
- $640,0004 bd4 ba2.4k sqft1526 Purple Sage Ct, Fort Collins, CO 80526For SaleMLS ID #1071113, Mike Edwards, Coldwell Banker Plains. IRES as distributed by MLS GRID
- $600,0003 bd3 ba2k sqft5817 Harrison Drive, Fort Collins, CO 80526For Sale
 MLS ID #4530976, Hokbeng Kho, Rehoboth Realty LLC. REcolorado as distributed by MLS GRID
- $549,0003 bd4 ba1.9k sqft6820 Montserrat Dr, Fort Collins, CO 80525For SaleMLS ID #1071579, Brett Janzen, RE/MAX Alliance-FTC South. IRES as distributed by MLS GRID
- $640,0005 bd3 ba3.3k sqft7102 Woodrow Dr, Fort Collins, CO 80525For SaleMLS ID #1071481, Tom Smailes, Group Harmony. IRES as distributed by MLS GRID
- $499,9003 bd3 ba2.3k sqft1108 Saipan Ct, Fort Collins, CO 80526For SaleMLS ID #1070179, Julie Swanty, RE/MAX Alliance-Loveland. IRES as distributed by MLS GRID
- $650,0005 bd4 ba3.2k sqft412 Flagler Rd, Fort Collins, CO 80525For SaleMLS ID #1070497, Kelly McBartlett, Compass - Boulder. IRES as distributed by MLS GRID
- $588,9994 bd4 ba2.8k sqft7592 Triangle Dr, Fort Collins, CO 80525For SaleMLS ID #1063524, Eric Tutsch, C3 Real Estate Solutions, LLC. IRES as distributed by MLS GRID
- $575,0003 bd2 ba3.3k sqft5241 Georgetown Dr, Loveland, CO 80538For SaleMLS ID #1071627, Tammy Fisher, eXp Realty - Loveland. IRES as distributed by MLS GRID
- $519,0003 bd3 ba2.3k sqft720 Arbor Ave #20, Fort Collins, CO 80526For SaleMLS ID #1070195, Tanya Kensley, eXp Realty - Hub. IRES as distributed by MLS GRID
- $550,0003 bd4 ba2.2k sqft7586 Triangle Dr, Fort Collins, CO 80525For SaleMLS ID #1064954, Stephanie Lane, RE/MAX Alliance-Loveland. IRES as distributed by MLS GRID
- $499,0003 bd3 ba2.3k sqft208 Destini Dr, Fort Collins, CO 80525For SaleMLS ID #1069461, Shelly Hull, Mountain View RE Services LLC. IRES as distributed by MLS GRID
- $670,0004 bd4 ba3.4k sqft4754 Westbury Dr, Fort Collins, CO 80526For SaleMLS ID #1069248, Ben Woodrum, Coldwell Banker Realty- Fort Collins. IRES as distributed by MLS GRID
- $534,0004 bd3 ba2.1k sqft112 Victoria Dr, Fort Collins, CO 80525For SaleMLS ID #1068658, Autumn Mestas, LIV Sotheby's Intl Realty D. IRES as distributed by MLS GRID
