Some homes simply feel right the moment you arrive. Life feels a little easier when you have room to spread out, a backyard to unwind in, and a location that keeps everything within reach. Tucked away on a sleepy cul-de-sac in Ridgewood Hills, this one-owner home offers the perfect blend of comfortable living, thoughtful design, and an unbeatable location. Designed with everyday life in mind, the functional multi-level floor plan creates inviting spaces to gather while still giving everyone room to spread out. Whether you're hosting friends and family or enjoying a quiet evening at home, this home's versatile layout adapts effortlessly to your lifestyle. The finished basement offers endless possibilities with room to create a home gym, media room, playroom, office, additional bedroom, or simply the extra storage every homeowner appreciates. Another standout feature is the solar system, allowing you to enjoy very low electric bills while benefiting from long-term energy savings. When you step outside you'll discover one of the home's best features-a private, mature, fully fenced backyard designed for enjoying Colorado's beautiful seasons. The spacious patio is the perfect place to grill with friends, sip your morning coffee, soak in the hot tub after a long day, or simply relax and enjoy the peaceful surroundings. Guess what? This extends well beyond your front door. Located right next to one of the neighborhoods many walking trails and green space. You can spend summer afternoons at the neighborhood pool, explore nearby parks and trails, enjoy shopping and dining just minutes away, and appreciate quick access to I-25 for an easy commute throughout Northern Colorado. Complete with exceptional curb appeal, fresh new carpet, updated kitchen appliances a spacious 3-car garage, flexible living spaces, and an unbeatable location, this Ridgewood Hills home is ready to welcome its next chapter with new owners.
For sale
$617,500
602 Hillrose Ct, Fort Collins, CO 80525
3beds
2,502sqft
:
Get pre-qualified$3,863/mo
Single Family Residence
Built in 2004
7,177 Square Feet Lot
$607,000 Zestimate®
$247/sqft
$103/mo HOA
What's special
Hot tubSpacious patioFinished basementSolar systemUpdated kitchen appliancesExceptional curb appealInviting spaces to gather
- 10 days |
- 644 |
- 24 |
Likely to sell faster than
Zillow last checked:
Listing updated:
Listed by:
Missy Eisenach 303-564-8183,
Coldwell Banker Realty- Fort Collins
Source: IRES as distributed by MLS GRID,MLS#: 1064439
Facts & features
Interior
Bedrooms & bathrooms
- Bedrooms: 3
- Bathrooms: 4
- Full bathrooms: 3
- 1/2 bathrooms: 1
- Main level bathrooms: 1
Primary bedroom
- Description: Carpet
- Features: Tub+Shower Primary
- Level: Upper
- Area: 192 Square Feet
- Dimensions: 12 x 16
Bedroom 2
- Description: Luxury Vinyl
- Level: Additional
- Area: 130 Square Feet
- Dimensions: 10 x 13
Bedroom 3
- Description: Luxury Vinyl
- Level: Additional
- Area: 120 Square Feet
- Dimensions: 10 x 12
Dining room
- Description: Engineered Hardwood
- Level: Main
- Area: 130 Square Feet
- Dimensions: 10 x 13
Family room
- Description: Carpet
- Level: Lower
- Area: 375 Square Feet
- Dimensions: 15 x 25
Kitchen
- Description: Linoleum
- Level: Main
- Area: 198 Square Feet
- Dimensions: 11 x 18
Laundry
- Description: Laminate
- Level: Lower
- Area: 55 Square Feet
- Dimensions: 5 x 11
Living room
- Description: Engineered Hardwood
- Level: Main
- Area: 247 Square Feet
- Dimensions: 19 x 13
Recreation room
- Description: Carpet
- Level: Basement
Heating
- Forced Air
Cooling
- Central Air
Appliances
- Included: Electric Range, Dishwasher, Refrigerator, Washer, Dryer, Microwave, Disposal
Features
- Separate Dining Room, Cathedral Ceiling(s), Pantry, Split Bedroom Plan
- Windows: Window Coverings
- Basement: Partially Finished
- Has fireplace: Yes
- Fireplace features: Gas
Interior area
- Total structure area: 1,783
- Total interior livable area: 2,502 sqft
- Finished area above ground: 1,783
Video & virtual tour
Property
Parking
- Total spaces: 3
- Parking features: Garage Door Opener, Attached
- Attached garage spaces: 3
- Details: Attached
Features
- Levels: Two
- Stories: 2
- Patio & porch: Patio
- Exterior features: Sprinkler System
- Spa features: Heated
- Fencing: Wood
Lot
- Size: 7,177 Square Feet
- Features: Cul-De-Sac, Evergreen Trees, Deciduous Trees
Details
- Additional structures: Storage
- Parcel number: R1600134
- Zoning: LMN
- Special conditions: Private Owner
Construction
Type & style
- Home type: SingleFamily
- Property subtype: Single Family Residence
Materials
- Frame, Brick
- Roof: Composition
Condition
- New construction: No
- Year built: 2004
Details
- Builder model: Keystone
- Builder name: DR Horton
Utilities & green energy
- Electric: City of Fort Collins, Photovoltaics Seller Owned
- Gas: Xcel
- Sewer: Public Sewer
- Water: City
- Utilities for property: Natural Gas Available, Electricity Available, High Speed Avail
Community & HOA
Community
- Features: Clubhouse, Pool, Playground, Park
- Security: Security System
- Subdivision: Ridgewood Hills PUD Third Filing
HOA
- Has HOA: Yes
- Services included: Common Amenities, Management
- HOA fee: $1,235 annually
- HOA name: Ridgewood Hills- Master Assn.
- HOA phone: 970-494-0609
Location
- Region: Fort Collins
Financial & listing details
- Price per square foot: $247/sqft
- Tax assessed value: $547,400
- Annual tax amount: $3,114
- Date on market: 7/17/2026
- Listing terms: Cash,Conventional,FHA,VA Loan
- Exclusions: Sellers Personal Property & Stone elephant statue located in the backyard
- Electric utility on property: Yes
Estimated market value
$607,000
$577,000 - $637,000
$2,907/mo
Price history
| Date | Event | Price |
|---|---|---|
| 7/17/2026 | Listed for sale | $617,500+133.7%$247/sqft |
Source:  IRES as distributed by MLS GRID #1064439 Report a problem IRES as distributed by MLS GRID #1064439 Report a problem | ||
| 10/7/2004 | Sold | $264,173$106/sqft |
Source: Public Record Report a problem | ||
Public tax history
| Year | Property taxes | Tax assessment |
|---|---|---|
| 2025 | $3,114 +6.8% | $34,213 -9.7% |
| 2024 | $2,917 +27% | $37,909 -1% |
| 2023 | $2,297 -2.8% | $38,277 +41.8% |
| 2022 | $2,364 +4.2% | $26,987 -2.8% |
| 2021 | $2,268 +1.6% | $27,764 +4.2% |
| 2020 | $2,232 +3.7% | $26,641 -0.7% |
| 2019 | $2,151 | $26,827 +9.7% |
| 2018 | $2,151 | $24,466 |
| 2017 | $2,151 +14.9% | $24,466 +9.4% |
| 2016 | $1,872 +6.8% | $22,360 |
| 2015 | $1,752 +9.3% | $22,360 +12.8% |
| 2014 | $1,603 | $19,830 |
| 2013 | -- | $19,830 +4.5% |
| 2012 | -- | $18,970 |
| 2011 | -- | $18,970 -4.1% |
| 2010 | -- | $19,780 |
| 2009 | -- | $19,780 +4.8% |
| 2008 | -- | $18,880 |
| 2007 | -- | $18,880 |
| 2006 | -- | $18,880 |
| 2005 | -- | $18,880 +58% |
| 2004 | -- | $11,950 +986.4% |
| 2002 | -- | $1,100 |
| 2001 | -- | $1,100 |
Find assessor info on the county website
Monthly payment
Est. payment
Payment breakdown
Explore the cost of this home by adjusting the details. Changes won't be saved.Climate risks
Neighborhood: Ridgewood Hills
Nearby schools
GreatSchools rating
- 8/10Coyote Ridge Elementary SchoolGrades: PK-5Distance: 0.3 mi
- 4/10Lucile Erwin Middle SchoolGrades: 6-8Distance: 3.2 mi
- 6/10Loveland High SchoolGrades: 9-12Distance: 4.4 mi
Schools provided by the listing agent
- Elementary: Coyote Ridge
- Middle: Ball (Conrad)
- High: Loveland
Source: IRES as distributed by MLS GRID. This data may not be complete. We recommend contacting the local school district to confirm school assignments for this home.
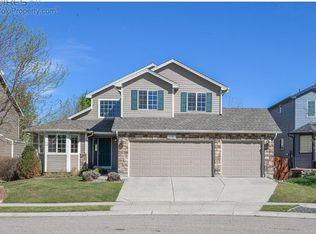
- $612,0004 bd2 ba3.3k sqft608 Hillrose Ct, Fort Collins, CO 80525Off Market
- $641,2005 bd4 ba2.9k sqft603 Keenesburg Ct, Fort Collins, CO 80525Off Market

- $640,7004 bd3 ba2.6k sqft603 Hillrose Ct, Fort Collins, CO 80525Off Market
- $589,2003 bd2 ba2.3k sqft609 Keenesburg Ct, Fort Collins, CO 80525Off Market
- $620,0004 bd3 ba3.3k sqft614 Hillrose Ct, Fort Collins, CO 80525Off Market
- $600,1003 bd2 ba2.3k sqft7369 New Raymer Ct, Fort Collins, CO 80525Off Market
- $615,2003 bd3 ba2.3k sqft615 Keenesburg Ct, Fort Collins, CO 80525Off Market
- $575,0003 bd2 ba1.8k sqft609 Hillrose Ct, Fort Collins, CO 80525Off Market
A local agent can set up tours, give advice and negotiate with sellers.
A local lender can help you make sure your offer is ready when you are.
Similar homes
- $570,0003 bd4 ba2.2k sqft7586 Triangle Dr, Fort Collins, CO 80525For Sale

 MLS ID #1064954, Stephanie Lane, RE/MAX Alliance-Loveland. IRES as distributed by MLS GRID
 - $625,0004 bd4 ba2.8k sqft7592 Triangle Dr, Fort Collins, CO 80525For Sale
 MLS ID #1063524, Eric Tutsch, C3 Real Estate Solutions, LLC. IRES as distributed by MLS GRID
 - $--3 bd3 ba2.9k sqft7209 Randolph Ct, Fort Collins, CO 80526Auction
 Auction.com 2
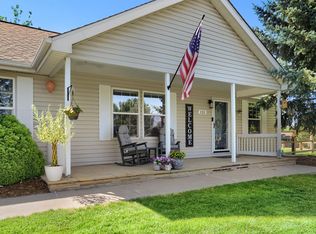
 - $649,9993 bd2 ba1.4k sqft121 Victoria Dr, Fort Collins, CO 80525For Sale
 MLS ID #1064646, Heather Gordon, Resident Realty. IRES as distributed by MLS GRID
 - $625,0003 bd3 ba3.3k sqft7520 Triangle Dr, Fort Collins, CO 80525For SaleMLS ID #1062860, Becky Cramer, Group Mulberry. IRES as distributed by MLS GRID
- $585,0003 bd3 ba2k sqft603 Kim Dr, Fort Collins, CO 80525For SaleMLS ID #1061360, Laura Michaud, Kittle Real Estate. IRES as distributed by MLS GRID
- $624,9005 bd4 ba2.9k sqft615 Prichett Ct, Fort Collins, CO 80525For SaleMLS ID #1061055, Josh Landers, RE/MAX Nexus. IRES as distributed by MLS GRID
- $618,9005 bd4 ba2.5k sqft1338 Basseterre Pl, Fort Collins, CO 80525For SaleMLS ID #1064793, Rob Kittle, Kittle Real Estate. IRES as distributed by MLS GRID
- $600,0004 bd4 ba2.6k sqft1107 Live Oak Ct, Fort Collins, CO 80525For SaleMLS ID #1064920, Jason Levi, Real. IRES as distributed by MLS GRID
- $595,0004 bd4 ba3.5k sqft7356 New Raymer Ct, Fort Collins, CO 80525For SaleMLS ID #1062432, Charles Perry, Berkshire Hathaway HomeServices Rocky Mountain, Realtors-Fort Collins. IRES as distributed by MLS GRID
- $625,0004 bd4 ba3.4k sqft7032 Woodrow Dr, Fort Collins, CO 80525For SaleMLS ID #1059205, Roberto Ortiz, Assist 2 Sell - Ortiz Realty. IRES as distributed by MLS GRID
- $575,0003 bd3 ba2.3k sqft439 Stoney Brook Rd, Fort Collins, CO 80525For SaleMLS ID #1064278, Leslie Beaudoin, Coldwell Banker Realty-NOCO. IRES as distributed by MLS GRID
- $569,0003 bd3 ba2.1k sqft112 Victoria Dr, Fort Collins, CO 80525For SaleMLS ID #1060977, Autumn Mestas, Kentwood RE Northern Prop Llc. IRES as distributed by MLS GRID
- $629,0003 bd3 ba3.7k sqft1421 Snook Ct, Fort Collins, CO 80526For SaleMLS ID #1064666, Chris Guillan, C3 Real Estate Solutions, LLC. IRES as distributed by MLS GRID
- $649,0003 bd2 ba2.4k sqft513 Mail Creek Ct, Fort Collins, CO 80525For SaleMLS ID #1064650, Brianne Hill, Juszak Realty. IRES as distributed by MLS GRID
- $609,0003 bd3 ba2.8k sqft6814 Montserrat Dr, Fort Collins, CO 80525For SaleMLS ID #1061302, Val Miller, Kentwood RE Northern Prop Llc. IRES as distributed by MLS GRID
- $550,0004 bd2 ba2k sqft316 Diamond Dr, Fort Collins, CO 80525For SaleMLS ID #1063560, Rachelle Presswood, Real Estate by Design. IRES as distributed by MLS GRID
- $595,0005 bd3 ba3.2k sqft530 Ramah Drive, Fort Collins, CO 80525For Sale
 MLS ID #9495262, Monica Harmon, Venterra Real Estate LLC. REcolorado as distributed by MLS GRID
 - $700,0004 bd3 ba3.6k sqft919 Battsford Cir, Fort Collins, CO 80525For SaleMLS ID #1064669, Rachel Vesta, Rachel Vesta Homes. IRES as distributed by MLS GRID
- $525,0003 bd2 ba1.6k sqft5109 Greenway Dr, Fort Collins, CO 80525For SaleMLS ID #1064820, Joseph Mivshek, RE/MAX Alliance-FTC South. IRES as distributed by MLS GRID
