Skip main navigation
Sold for $695,000
  • $695,000

    919 Battsford Cir, Fort Collins, CO 80525

    4beds
    3,673sqft
    Single Family Residence
    Built in 1996
    0.31 Acres Lot
    $694,800 Zestimate®
    $189/sqft
    $3,451 Estimated rent

    Home value

    $694,800

    $660,000 - $730,000

    $3,451/mo

    Zestimate® history
    Loading
    Loading...

    Owner options

    List your home for rent

    $3,451/mo

    Rent Zestimate®

    Find your next renter with Zillow Rental Manager. Plus, with online applications, you can quickly screen prospective tenants – for free.

    Learn more

    $3,451/mo

    Rent Zestimate®

    Refinance and save

    $4,446/mo

    Est. payment

    Refinancing to a lower rate could help reduce your monthly payments and save thousands over the life of the loan.

    See today's rates

    $4,446/mo

    Est. payment

    Explore your selling options

    Work with a Zillow partner agent

    Leverage their expertise and Zillow's premium Showcase listings to get your home seen by more buyers.

    Get started

    List with your own agent

    Get your home in front of millions of buyers by listing it on Zillow.

    Learn how to do it

    Sell it yourself

    Take full control of how buyers see your home on Zillow by listing For Sale by Owner (FSBO).

    List your home

    What's special

    Sunny south-facing backyardSpacious primary suiteVaulted ceilingsWasher and dryer includedLarge walk-in closetDual vanityWalk-in shower
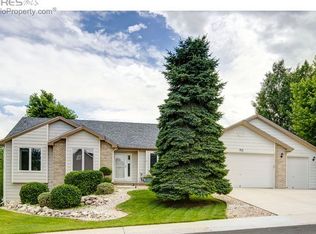
    Main-floor living at its best, with space to settle in, spread out, and grow. Set on a huge .31-acre lot in Eagle Tree, this move-in-ready 4-bedroom, 3-bath home offers a relaxed way of living in south Fort Collins. Vaulted ceilings, plenty of windows, and an easy-flowing layout make the home feel bright, open, and comfortable. Everything you need for daily life is on the main floor. The spacious primary suite has an updated bath with granite countertops, a dual vanity, walk-in shower, and large walk-in closet. The kitchen offers plenty of workspace along with a brand-new refrigerator, microwave, and oven/range, plus a one-year-old dishwasher-all included. The living room is made for cozy evenings by the fireplace, the separate dining room invites great food and conversation, and the separate laundry room with a utility sink keep the practical side of life easy. Washer and dryer included. Then, when you need more room, you have options...the additional three bedrooms upstairs offer comfortable private space, with the flexibility to be used however you like - office, studio, or hobby room. Downstairs, the unfinished basement offers garden-level windows, more storage, and the potential for additional finished living space. The three-car garage is a dream, with a workbench and storage closets. The side-yard shed adds another spot for storage or projects. Feel free to move the shed and instead hook up a hot tub on the enclosed side deck. The sunny, south-facing backyard may be where you spend most of your time. The large deck and pergola set the stage for summer dinners and quiet Colorado evenings. A sprinkler system in both the front and back makes caring for the expansive lawn and landscaping easier. For added peace of mind, Sellers have made sure the roof, HVAC system, and water heater have been professionally cared for and ready for you. A radon mitigation system will be installed before Closing. Sewer scope available - no repairs needed. Schedule a showing today!

    Zillow last checked:

    Listing updated:

    Listed by:

    Rachel Vesta 970-499-1480,

    Rachel Vesta Homes

    Bought with:

    Paul Schnaitter, 100036511

    Group Centerra

    Source: IRES as distributed by MLS GRID,MLS#: 1064669MLS Logo

    Facts & features

    Interior

    Bedrooms & bathrooms
    • Bedrooms: 4
    • Bathrooms: 3
    • Full bathrooms: 1
    • 3/4 bathrooms: 1
    • 1/2 bathrooms: 1
    • Main level bathrooms: 1
    Primary bedroom
    • Description: Carpet
    • Features: 3/4 Primary Bath
    • Level: Main
    • Area: 208 Square Feet
    • Dimensions: 13 x 16
    Bedroom 2
    • Description: Carpet
    • Level: Upper
    • Area: 132 Square Feet
    • Dimensions: 11 x 12
    Bedroom 3
    • Description: Carpet
    • Level: Upper
    • Area: 144 Square Feet
    • Dimensions: 12 x 12
    Bedroom 4
    • Description: Carpet
    • Level: Upper
    • Area: 143 Square Feet
    • Dimensions: 11 x 13
    Dining room
    • Description: Luxury Vinyl
    • Level: Main
    • Area: 168 Square Feet
    • Dimensions: 12 x 14
    Kitchen
    • Description: Luxury Vinyl
    • Level: Main
    • Area: 182 Square Feet
    • Dimensions: 13 x 14
    Laundry
    • Description: Luxury Vinyl
    • Level: Main
    • Area: 66 Square Feet
    • Dimensions: 6 x 11
    Living room
    • Description: Luxury Vinyl
    • Level: Main
    • Area: 315 Square Feet
    • Dimensions: 15 x 21
    Heating
    • Forced Air
    Cooling
    • Central Air, Wall/Window Unit(s), Ceiling Fan(s)
    Appliances
    • Included: Electric Range, Dishwasher, Refrigerator, Washer, Dryer, Microwave
    • Laundry: Washer/Dryer Hookup
    Features
    • Eat-in Kitchen, Separate Dining Room, Cathedral Ceiling(s), Walk-In Closet(s), Kitchen Island
    • Doors: 6-Panel Doors
    • Windows: Window Coverings, Wood Frames
    • Basement: Unfinished
    • Has fireplace: Yes
    • Fireplace features: Gas
    Interior area
    • Total structure area: 2,190
    • Total interior livable area: 3,673 sqft
    • Finished area above ground: 2,190

    Property

    Parking
    • Total spaces: 3
    • Parking features: Attached
    • Attached garage spaces: 3
    • Details: Attached
    Accessibility
    • Accessibility features: Main Floor Bath, Accessible Bedroom, Stall Shower, Main Level Laundry
    Features
    • Levels: Two
    • Stories: 2
    • Patio & porch: Deck
    • Exterior features: Sprinkler System
    • Fencing: Other
    Lot
    • Size: 0.31 Acres
    • Features: City Limits, Paved, Curbs, Gutters, Sidewalks
    Details
    • Additional structures: Storage
    • Parcel number: R1451456
    • Zoning: RL
    • Special conditions: Private Owner

    Construction

    Type & style
    • Home type: SingleFamily
    • Property subtype: Single Family Residence
    Materials
    • Frame
    • Roof: Composition
    Condition
    • New construction: No
    • Year built: 1996

    Utilities & green energy

    • Electric: City of Fort Collins Utilities
    • Gas: Xcel
    • Water: City
    • Utilities for property: Natural Gas Available

    Community & HOA

    Community
    • Features: Park
    • Security: Security System, Fire Alarm
    • Subdivision: Provincetowne PUD
    HOA
    • Has HOA: Yes
    • Services included: Common Amenities
    • HOA fee: $400 annually
    • HOA name: Eagle Tree at Provincetowne
    • HOA phone: 970-508-4493
    Location
    • Region: Fort Collins

    Financial & listing details

    • Price per square foot: $189/sqft
    • Tax assessed value: $644,000
    • Annual tax amount: $3,664
    • Date on market: 7/21/2026
    • Listing terms: Cash,Conventional,FHA,VA Loan
    • Exclusions: Seller's Personal Property/Staging Furniture

    Price history

    DateEventPrice
    8/13/2026Sold$695,000-0.7%$189/sqft
    Source: IRES as distributed by MLS GRID #1064669 Report a problem
    7/29/2026Pending sale$700,000$191/sqft
    Source: REcolorado as distributed by MLS GRID #9703261 Report a problem
    7/21/2026Listed for sale$700,000+34.6%$191/sqft
    Source: IRES as distributed by MLS GRID #1064669 Report a problem
    3/30/2020Sold$520,000-1.9%$142/sqft
    Source: Public Record Report a problem
    2/10/2020Pending sale$530,000$144/sqft
    Source: Berkshire Hathaway-FTC #902725 Report a problem
    1/28/2020Listed for sale$530,000+7.1%$144/sqft
    Source: Berkshire Hathaway-FTC #902725 Report a problem
    10/17/2018Sold$495,000$135/sqft
    Source: Public Record Report a problem
    8/27/2018Pending sale$495,000$135/sqft
    Source: The Group, Inc. #858554 Report a problem
    8/7/2018Listed for sale$495,000+79.3%$135/sqft
    Source: Group Horsetooth #858554 Report a problem
    6/1/2004Sold$276,000+38.7%$75/sqft
    Source: Public Record Report a problem
    6/23/1997Sold$199,000$54/sqft
    Source: Public Record Report a problem

    Public tax history

    YearProperty taxesTax assessment
    2025$3,664 +3.9%$40,250 -10.7%
    2024$3,527 +23.4%$45,064 -1%
    2023$2,857 -2.8%$45,502 +35.6%
    2022$2,940 +2.3%$33,562 -2.8%
    2021$2,872 +1.6%$34,528 +2.4%
    2020$2,826 +14.4%$33,734 -0.7%
    2019$2,470 $33,970 +20.9%
    2018$2,470 $28,094
    2017$2,470 +14.9%$28,094 -4.8%
    2016$2,150 -7.1%$29,516 +0%
    2015$2,313 +19.1%$29,510 +22.8%
    2014$1,943 $24,030
    2013-- $24,030 +4.3%
    2012-- $23,030
    2011-- $23,030 -2%
    2010-- $23,490
    2009-- $23,490
    2008-- $23,490
    2007-- $23,490 +6.9%
    2006-- $21,970 -7.7%
    2005-- $23,810 +5.4%
    2004-- $22,590 +1.1%
    2002-- $22,340
    2001-- $22,340
    Find assessor info on the county website

    Neighborhood: Provincetowne

    Nearby schools

    GreatSchools rating
    Schools provided by the listing agent
    • Elementary: Cottonwood
    • Middle: Erwin, Lucile
    • High: Loveland

    Source: IRES as distributed by MLS GRID. This data may not be complete. We recommend contacting the local school district to confirm school assignments for this home.

    Get a cash offer in 3 minutes
    Find out how much your home could sell for in as little as 3 minutes with a no-obligation cash offer.
    Estimated market value
    $694,800
    Get a cash offer in 3 minutes
    Find out how much your home could sell for in as little as 3 minutes with a no-obligation cash offer.
    Estimated market value
    $694,800