Prime south Fort Collins location! This charming, well-cared for 2-story home, with finished day-light basement offers comfortable living with 5 bedrooms, 3.5 bathrooms and 3-car garage, on .29 of an acre. The large kitchen showcases SS gas stove and refrigerator new in 2020. The dishwasher is newly installed in February of 2025. Stunning black granite-tile counters and storage galore will make entertaining a dream. A spacious breakfast nook seamlessly flows to the living space, with a cozy gas fireplace, and out the sliding glass doors to the newer composite deck overlooking the resort-like back yard with ample room to roam. Out front, continue to enjoy Colorado outdoor living on your covered front porch with mature trees. Upstairs the generous primary suite with vaulted ceiling includes a large walk-in closet and 5-piece spa-like bathroom with jetted tub. Three additional bedrooms upstairs share a full bath. In addition to the perfect TV and Entertainment area, the basement offers possible multi-generational living with a nice sized kitchenette/bar area allowing someone their own "space" if desired. The 3-car garage has an extended 3rd bay for all your projects. Situated on a quiet cul-de-sac just minutes from the center of either Fort Collins or Loveland, and easy access to I-25 for quick commutes throughout Northern Colorado, this move-in ready home perfectly blends modern updates with classic charm."
Sold for $685,000
$685,000
918 Benson Ln, Fort Collins, CO 80525
5beds
3,545sqft
Single Family Residence
Built in 1996
0.29 Acres Lot
$673,400 Zestimate®
$193/sqft
$3,876 Estimated rent
Home value
$673,400
$633,000 - $714,000
$3,876/mo
Zestimate® history
Owner options
List your home for rent
$3,876/mo
Rent Zestimate®
Find your next renter with Zillow Rental Manager. Plus, with online applications, you can quickly screen prospective tenants – for free.
$3,876/mo
Rent Zestimate®
Refinance and save
$4,627/mo
Est. payment
Refinancing to a lower rate could help reduce your monthly payments and save thousands over the life of the loan.
$4,627/mo
Est. payment
Explore your selling options
Work with a Zillow partner agent
Leverage their expertise and Zillow's premium Showcase listings to get your home seen by more buyers.
Get startedList with your own agent
Get your home in front of millions of buyers by listing it on Zillow.
Learn how to do itSell it yourself
Take full control of how buyers see your home on Zillow by listing For Sale by Owner (FSBO).
List your homeWhat's special
Zillow last checked:
Listing updated:
Listed by:
Rhonda Heth 970-226-3990,
RE/MAX Alliance-FTC South
Bought with:
Staci Thompson, 100093626
RTown Real Estate
Source: IRES as distributed by MLS GRID,MLS#: 1030662
Facts & features
Interior
Bedrooms & bathrooms
- Bedrooms: 5
- Bathrooms: 4
- Full bathrooms: 2
- 3/4 bathrooms: 1
- 1/2 bathrooms: 1
- Main level bathrooms: 1
Primary bedroom
- Description: Carpet
- Features: Full Primary Bath, 5 Piece Primary Bath
- Level: Upper
- Area: 208 Square Feet
- Dimensions: 13 x 16
Bedroom 2
- Description: Carpet
- Level: Upper
- Area: 110 Square Feet
- Dimensions: 10 x 11
Bedroom 3
- Description: Carpet
- Level: Upper
- Area: 110 Square Feet
- Dimensions: 10 x 11
Bedroom 4
- Description: Carpet
- Level: Upper
- Area: 100 Square Feet
- Dimensions: 10 x 10
Bedroom 5
- Description: Carpet
- Level: Basement
- Area: 250 Square Feet
- Dimensions: 10 x 25
Dining room
- Description: Carpet
- Level: Main
- Area: 121 Square Feet
- Dimensions: 11 x 11
Kitchen
- Description: Wood
- Level: Main
- Area: 143 Square Feet
- Dimensions: 11 x 13
Laundry
- Description: Tile
- Level: Main
- Area: 54 Square Feet
- Dimensions: 6 x 9
Living room
- Description: Carpet
- Level: Main
- Area: 252 Square Feet
- Dimensions: 14 x 18
Recreation room
- Description: Carpet
- Level: Basement
- Area: 351 Square Feet
- Dimensions: 13 x 27
Study
- Description: Carpet
- Level: Main
- Area: 110 Square Feet
- Dimensions: 10 x 11
Heating
- Forced Air
Cooling
- Central Air, Ceiling Fan(s), Attic Fan, Whole House Fan
Appliances
- Included: Gas Range, Dishwasher, Refrigerator, Bar Fridge, Microwave
- Laundry: Sink, Washer/Dryer Hookup
Features
- Separate Dining Room, Open Floorplan, Pantry, Natural Woodwork, Walk-In Closet(s), Wet Bar
- Flooring: Wood
- Windows: Window Coverings, Bay or Bow Window
- Basement: Full,Partially Finished,Daylight
- Has fireplace: Yes
- Fireplace features: Gas, Living Room
Interior area
- Total structure area: 2,369
- Total interior livable area: 3,545 sqft
- Finished area above ground: 2,369
Property
Parking
- Total spaces: 3
- Parking features: Garage Door Opener, Attached, Oversized
- Attached garage spaces: 3
- Details: Attached
Features
- Levels: Two
- Stories: 2
- Patio & porch: Deck
- Exterior features: Sprinkler System
- Spa features: Bath
Lot
- Size: 0.29 Acres
- Features: Cul-De-Sac
Details
- Parcel number: R1451707
- Zoning: RL
- Special conditions: Private Owner
Construction
Type & style
- Home type: SingleFamily
- Property subtype: Single Family Residence
Materials
- Frame, Brick
- Roof: Composition
Condition
- New construction: No
- Year built: 1996
Utilities & green energy
- Electric: City of FTC
- Gas: Xcel Energy
- Sewer: Public Sewer
- Water: District
- Utilities for property: Natural Gas Available, Electricity Available
Community & HOA
Community
- Subdivision: Provincetowne
HOA
- Has HOA: Yes
- Services included: Management
- HOA fee: $400 annually
- HOA name: Eagle Tree at Provincetowne
- HOA phone: 970-377-1626
Location
- Region: Fort Collins
Financial & listing details
- Price per square foot: $193/sqft
- Tax assessed value: $710,900
- Annual tax amount: $3,851
- Date on market: 4/9/2025
- Listing terms: Cash,Conventional,FHA,VA Loan
- Exclusions: Seller's personal property, staging items, clothes washer and clothes dryer.
- Electric utility on property: Yes
Price history
| Date | Event | Price |
|---|---|---|
| 5/22/2025 | Sold | $685,000-2.1%$193/sqft |
Source:  IRES as distributed by MLS GRID #1030662 Report a problem IRES as distributed by MLS GRID #1030662 Report a problem | ||
| 4/25/2025 | Pending sale | $700,000$197/sqft |
Source:  REcolorado as distributed by MLS GRID #IR1030662 Report a problem REcolorado as distributed by MLS GRID #IR1030662 Report a problem | ||
| 4/9/2025 | Listed for sale | $700,000+225.6%$197/sqft |
Source: IRES as distributed by MLS GRID #1030662 Report a problem | ||
| 4/7/1997 | Sold | $215,000$61/sqft |
Source: Public Record Report a problem | ||
Public tax history
| Year | Property taxes | Tax assessment |
|---|---|---|
| 2025 | $4,044 +5% | $44,431 -9.1% |
| 2024 | $3,851 +25.3% | $48,870 -1% |
| 2023 | $3,073 -2.8% | $49,344 +36.7% |
| 2022 | $3,162 +6% | $36,106 -2.8% |
| 2021 | $2,983 +1.6% | $37,145 +6% |
| 2020 | $2,935 +11.1% | $35,036 -8.2% |
| 2019 | $2,643 | $38,167 +27% |
| 2018 | $2,643 | $30,053 |
| 2017 | $2,643 +14.9% | $30,053 -11.8% |
| 2016 | $2,299 -13.9% | $34,069 +0% |
| 2015 | $2,670 +16.4% | $34,060 +20% |
| 2014 | $2,294 | $28,380 |
| 2013 | -- | $28,380 +17.3% |
| 2012 | -- | $24,190 |
| 2011 | -- | $24,190 -9.8% |
| 2010 | -- | $26,810 |
| 2009 | -- | $26,810 +8.1% |
| 2008 | -- | $24,810 |
| 2007 | -- | $24,810 +2.6% |
| 2006 | -- | $24,190 -0.9% |
| 2005 | -- | $24,420 +3.4% |
| 2004 | -- | $23,620 +2.4% |
| 2002 | -- | $23,070 |
| 2001 | -- | $23,070 |
Find assessor info on the county website
Neighborhood: Provincetowne
Nearby homes
- $604,6003 bd2 ba1.7k sqft912 Benson Ln, Fort Collins, CO 80525Off Market
- $625,0004 bd3 ba3.2k sqft924 Benson Ln, Fort Collins, CO 80525Sold

- $740,3004 bd3 ba3.7k sqft913 Battsford Cir, Fort Collins, CO 80525Off Market
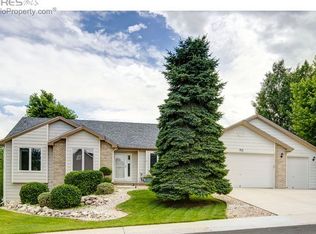
- $695,0004 bd3 ba3.6k sqft919 Battsford Cir, Fort Collins, CO 80525Sold

- $622,6003 bd2 ba2.2k sqft906 Benson Ln, Fort Collins, CO 80525Off Market
- $730,7005 bd5 ba3.5k sqft930 Benson Ln, Fort Collins, CO 80525Off Market
- $660,4005 bd3 ba1.7k sqft925 Battsford Cir, Fort Collins, CO 80525Off Market
- $590,2003 bd2 ba1.7k sqft907 Battsford Cir, Fort Collins, CO 80525Off Market
Nearby schools
GreatSchools rating
- 5/10Cottonwood Plains Elementary SchoolGrades: PK-5Distance: 1.4 mi
- 5/10Lucile Erwin Middle SchoolGrades: 6-8Distance: 4.4 mi
- 5/10Loveland High SchoolGrades: 9-12Distance: 5.3 mi
Schools provided by the listing agent
- Elementary: Cottonwood
- Middle: Erwin, Lucile
- High: Loveland
Source: IRES as distributed by MLS GRID. This data may not be complete. We recommend contacting the local school district to confirm school assignments for this home.
Get a cash offer in 3 minutes
Find out how much your home could sell for in as little as 3 minutes with a no-obligation cash offer.
Estimated market value
$673,400
Get a cash offer in 3 minutes
Find out how much your home could sell for in as little as 3 minutes with a no-obligation cash offer.
Estimated market value
$673,400
- Colorado
- Larimer County
- Fort Collins
- 80525
- Provincetowne
- 918 Benson Ln
