Space to be together. Room to do your own thing. This Shenandoah home in south Fort Collins has 2,346 square feet across three levels: an open main floor with a gas fireplace and quartz kitchen with breakfast bar, three bedrooms together upstairs including a primary suite with double vanity, and a finished lower-level recreation room for movies, work, or hobbies. The furnace and central air were replace in 2020 and the water heater in 2021, with city permits on record. Replacement windows throughout, all appliances included, washer and dryer too. Fenced yard with a patio off the dining room, an attached two-car garage, and HOA dues of just $65 a month. The Seller will consider concessions toward the Buyer's closing costs or interest rate buydown, with a lender of your choice. Easy to show. Some photos are virtually staged.
For sale
Price cut: $10K (11/5)
$499,000
208 Destini Dr, Fort Collins, CO 80525
3beds
2,346sqft
Single Family Residence
Built in 1999
7,800 Square Feet Lot
$-- Zestimate®
$213/sqft
$65/mo HOA
What's special
Gas fireplaceOpen main floorThree bedrooms together upstairsAll appliances includedAttached two-car garageFinished lower-level recreation roomReplacement windows throughout
- 41 days
- 859
- 40
Likely to sell faster than
Zillow last checked:
Listing updated:
Listed by:
Shelly Hull 970-556-8717,
Mountain View RE Services LLC
Source: IRES as distributed by MLS GRID,MLS#: 1069461
Facts & features
Interior
Bedrooms & bathrooms
- Bedrooms: 3
- Bathrooms: 3
- Full bathrooms: 2
- 1/2 bathrooms: 1
- Main level bathrooms: 1
Primary bedroom
- Description: Carpet
- Features: Full Primary Bath
- Level: Upper
- Area: 169 Square Feet
- Dimensions: 13 x 13
Bedroom 2
- Description: Carpet
- Level: Upper
- Area: 120 Square Feet
- Dimensions: 12 x 10
Bedroom 3
- Description: Carpet
- Level: Upper
- Area: 120 Square Feet
- Dimensions: 12 x 10
Dining room
- Description: Laminate
- Level: Main
- Area: 156 Square Feet
- Dimensions: 12 x 13
Kitchen
- Description: Laminate
- Level: Main
- Area: 168 Square Feet
- Dimensions: 12 x 14
Living room
- Description: Laminate
- Level: Main
- Area: 192 Square Feet
- Dimensions: 12 x 16
Heating
- Forced Air
Cooling
- Central Air
Appliances
- Included: Electric Range, Dishwasher, Refrigerator, Washer, Dryer, Microwave
Features
- Eat-in Kitchen
- Windows: Window Coverings
- Basement: Partially Finished
- Has fireplace: Yes
- Fireplace features: Gas
Interior area
- Total structure area: 1,613
- Total interior livable area: 2,346 sqft
- Finished area above ground: 1,613
Property
Parking
- Total spaces: 2
- Parking features: Attached
- Attached garage spaces: 2
- Details: Attached
Features
- Levels: Two
- Stories: 2
- Patio & porch: Patio
- Fencing: Wood
- Has view: Yes
- View description: Hills
Lot
- Size: 7,800 Square Feet
- Features: Sloped, Sidewalks
Details
- Parcel number: R1553569
- Zoning: RES
- Special conditions: Private Owner
Construction
Type & style
- Home type: SingleFamily
- Architectural style: Contemporary
- Property subtype: Single Family Residence
Materials
- Frame
- Roof: Composition
Condition
- New construction: No
- Year built: 1999
Utilities & green energy
- Electric: City of Ft. Collins
- Gas: Xcel Energy
- Utilities for property: Natural Gas Available, Electricity Available
Community & HOA
Community
- Features: Park
- Subdivision: SHENANDOAH
HOA
- Has HOA: Yes
- Services included: Management
- HOA fee: $65 monthly
Location
- Region: Fort Collins
Financial & listing details
- Price per square foot: $213/sqft
- Tax assessed value: $527,000
- Annual tax amount: $2,429
- Date on market: 9/25/2026
- Listing terms: Cash,Conventional,FHA,VA Loan
- Exclusions: Staging Items
- Electric utility on property: Yes
- Road surface type: Asphalt
Estimated market value
Not available
Estimated sales range
Not available
Not available
Price history
| Date | Event | Price |
|---|---|---|
| 11/5/2026 | Price change | $499,000-2%$213/sqft |
Source:  IRES as distributed by MLS GRID #1069461 Report a problem | ||
| 10/27/2026 | Price change | $509,000-2.1%$217/sqft |
Source: IRES as distributed by MLS GRID #1069461 Report a problem | ||
| 10/6/2026 | Price change | $519,900-2.8%$222/sqft |
Source: IRES as distributed by MLS GRID #1069461 Report a problem | ||
| 9/25/2026 | Listed for sale | $535,000+149%$228/sqft |
Source: IRES as distributed by MLS GRID #1069461 Report a problem | ||
| 7/20/2001 | Sold | $214,900+30.9%$92/sqft |
Source: Public Record Report a problem | ||
| 10/1/1999 | Sold | $164,110$70/sqft |
Source: Public Record Report a problem | ||
Public tax history
| Year | Property taxes | Tax assessment |
|---|---|---|
| 2025 | $2,429 +9.5% | $32,938 -9.5% |
| 2024 | $2,218 +26.8% | $36,415 -1% |
| 2023 | $1,750 -27.4% | $36,768 +33.7% |
| 2022 | $2,409 +9.4% | $27,509 -2.8% |
| 2021 | $2,201 +1.6% | $28,300 +9.5% |
| 2020 | $2,166 +13.4% | $25,855 -0.7% |
| 2019 | $1,909 | $26,035 +19.9% |
| 2018 | $1,909 | $21,715 |
| 2017 | $1,909 +14.9% | $21,715 +4.6% |
| 2016 | $1,661 +2.2% | $20,752 +0% |
| 2015 | $1,626 +12% | $20,750 +15.5% |
| 2014 | $1,452 | $17,960 |
| 2013 | -- | $17,960 -1.1% |
| 2012 | -- | $18,160 |
| 2011 | -- | $18,160 +2.1% |
| 2010 | -- | $17,790 |
| 2009 | -- | $17,790 +1.1% |
| 2008 | -- | $17,600 |
| 2007 | -- | $17,600 -3.4% |
| 2006 | -- | $18,220 |
| 2005 | -- | $18,220 +11% |
| 2004 | -- | $16,410 +3% |
| 2002 | -- | $15,930 |
| 2001 | -- | $15,930 |
Find assessor info on the county website
Monthly payment
Est. payment
Payment breakdown
Explore the cost of this home by adjusting the details. Changes won't be saved.Climate risks
Neighborhood: Shenandoah
Nearby schools
Schools provided by the listing agent
- Elementary: Coyote Ridge
- Middle: Erwin, Lucile
- High: Loveland
Source: IRES as distributed by MLS GRID. This data may not be complete. We recommend contacting the local school district to confirm school assignments for this home.


Similar homes
- $499,0003 bd3 ba2k sqft603 Kim Dr, Fort Collins, CO 80525For Sale
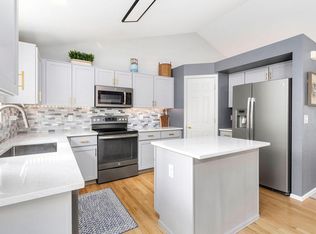
 MLS ID #1066675, Laura Michaud, Kittle Real Estate. IRES as distributed by MLS GRID
- $534,0004 bd3 ba2.1k sqft112 Victoria Dr, Fort Collins, CO 80525For Sale
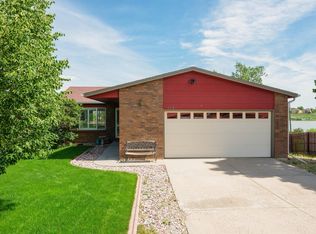 MLS ID #1068658, Autumn Mestas, LIV Sotheby's Intl Realty D. IRES as distributed by MLS GRID
- $549,0003 bd4 ba1.9k sqft6820 Montserrat Dr, Fort Collins, CO 80525For Sale
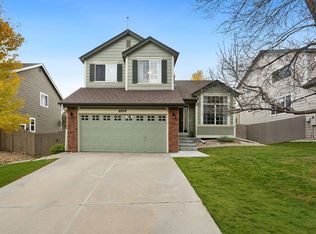 MLS ID #1071579, Brett Janzen, RE/MAX Alliance-FTC South. IRES as distributed by MLS GRID
- $490,0003 bd2 ba1.5k sqft300 Starway Street, Fort Collins, CO 80525For Sale

 MLS ID #5366659, Daniel Graves, Fathom Realty Colorado LLC. REcolorado as distributed by MLS GRID
- $470,0004 bd2 ba1.5k sqft6512 Solar Ct, Fort Collins, CO 80525For SaleMLS ID #1071221, Derek Rau, HomeSmart Realty Partners FTC. IRES as distributed by MLS GRID
- $499,0004 bd2 ba2.1k sqft5915 Mercury, Fort Collins, CO 80525For SaleMLS ID #7603592, John Weiss, RE/MAX Alliance. REcolorado as distributed by MLS GRID
- $499,9003 bd2 ba1.5k sqft5806 Ballina Ct, Fort Collins, CO 80525For SaleMLS ID #1064374, Timothy Anderson, C3 Real Estate Solutions, LLC. IRES as distributed by MLS GRID
- $550,0003 bd4 ba2.2k sqft7586 Triangle Dr, Fort Collins, CO 80525For SaleMLS ID #1064954, Stephanie Lane, RE/MAX Alliance-Loveland. IRES as distributed by MLS GRID
- $640,0005 bd3 ba3.3k sqft7102 Woodrow Dr, Fort Collins, CO 80525For SaleMLS ID #1071481, Tom Smailes, Group Harmony. IRES as distributed by MLS GRID
- $520,0004 bd3 ba1.9k sqft430 Derry Dr, Fort Collins, CO 80525For SaleMLS ID #1067481, Sally Brent, Group Centerra. IRES as distributed by MLS GRID
- $474,9003 bd2 ba1.7k sqft321 Diamond Dr, Fort Collins, CO 80525For SaleMLS ID #1062684, Tracy Sanders, Coldwell Banker Realty-NOCO. IRES as distributed by MLS GRID
- $450,0003 bd2 ba1.4k sqft6751 Brittany Dr, Fort Collins, CO 80525For SaleMLS ID #1067890, Tom Smailes, Group Harmony. IRES as distributed by MLS GRID
- $549,9003 bd3 ba2.5k sqft1112 Spanish Oak Ct, Fort Collins, CO 80525For SaleMLS ID #1069486, Laura Gippert, RE/MAX Alliance-FTC Dwtn. IRES as distributed by MLS GRID
- $549,0003 bd3 ba2.7k sqft1314 E Saint Croix Pl E, Fort Collins, CO 80525For SaleMLS ID #1046790, Rich Coccaro, Epique Realty. IRES as distributed by MLS GRID
- $447,5003 bd2 ba1.4k sqft6714 Autumn Ridge Dr, Fort Collins, CO 80525For SaleMLS ID #1069979, Katie Freeman, Evergreen Property Management, Inc.. IRES as distributed by MLS GRID
- $599,0003 bd4 ba2.5k sqft602 Hillrose Ct, Fort Collins, CO 80525For SaleMLS ID #1064439, Missy Eisenach, Coldwell Banker Realty- Fort Collins. IRES as distributed by MLS GRID
- $409,9994 bd2 ba1.4k sqft6713 Debra Drive, Fort Collins, CO 80525For SaleMLS ID #3737032, Rebecca Hetherington, Milehimodern. REcolorado as distributed by MLS GRID
- $600,0003 bd4 ba2.7k sqft521 Dunraven Dr, Fort Collins, CO 80525For SaleMLS ID #1070956, Brian Grauberger, Group Harmony. IRES as distributed by MLS GRID
- $588,9994 bd4 ba2.8k sqft7592 Triangle Dr, Fort Collins, CO 80525For SaleMLS ID #1063524, Eric Tutsch, C3 Real Estate Solutions, LLC. IRES as distributed by MLS GRID
- $650,0005 bd4 ba3.2k sqft412 Flagler Rd, Fort Collins, CO 80525For SaleMLS ID #1070497, Kelly McBartlett, Compass - Boulder. IRES as distributed by MLS GRID
