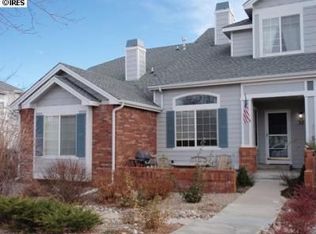
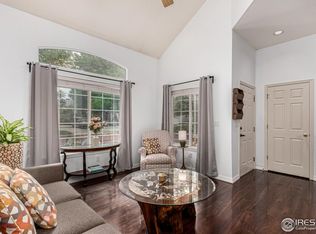
Welcome to 4500 Seneca Street #23 in Fort Collins! This beautifully refreshed 3-bedroom, 4-bathroom townhome offers 2,175 square feet of comfortable, versatile living space, complemented by an impressive list of recent updates and desirable features.This end-unit townhome is one of the rare units with all-main floor living-the primary suite with walk-in closet is located on the main floor, and the laundry/mud room sits conveniently between the kitchen and the two-car garage.Step inside to discover all-new interior paint, brand-new carpet, and luxury vinyl plank flooring, creating a fresh, contemporary feel throughout. The kitchen has been tastefully enhanced with stunning black honed granite countertops, a new kitchen faucet, new cabinet hardware, and brand-new appliances, offering an attractive combination of style and everyday functionality.The inviting living area features a gas fireplace with a beautiful new tile surround, adding an updated focal point and a warm ambiance to the space. The finished basement provides valuable additional living area with a private bathroom, and endless possibilities for a recreation room, media space, home office, or additional entertaining area.Additional highlights include an attached two-car garage and a gated concrete courtyard, providing convenient parking, additional storage potential, and an outdoor space to enjoy Colorado's beautiful seasons.Conveniently located in southwest Fort Collins, this home offers convenient access to shopping, restaurants, everyday amenities, and some of the area's wonderful outdoor recreation opportunities. Enjoy nearby Cathy Fromme Prairie Natural Area, Spring Canyon Park, and the Spring Creek Trail, offering opportunities for walking, biking, and enjoying the Colorado outdoors. The location also provides convenient access to Harmony Road, making everyday errands and access to all Fort Collins has to offer a breeze.
For sale
$495,000
4500 Seneca St #23, Fort Collins, CO 80526
3beds
2,175sqft
Townhouse
Built in 1995
2,736 Square Feet Lot
$-- Zestimate®
$228/sqft
$380/mo HOA
What's special
All-main floor livingAll-new interior paintNew kitchen faucetAttached two-car garageLuxury vinyl plank flooringBrand-new carpetBrand-new appliances
- 16 hours
- 106
- 7
Zillow last checked:
Listing updated:
Listed by:
Emily Heinz 970-988-9347,
Downtown Real Estate Brokers
Source: IRES as distributed by MLS GRID,MLS#: 1071820
Facts & features
Interior
Bedrooms & bathrooms
- Bedrooms: 3
- Bathrooms: 4
- Full bathrooms: 2
- 3/4 bathrooms: 1
- 1/2 bathrooms: 1
- Main level bathrooms: 2
Primary bedroom
- Description: Carpet
- Features: Full Primary Bath
- Level: Upper
- Area: 208 Square Feet
- Dimensions: 13 x 16
Bedroom 2
- Description: Carpet
- Level: Basement
- Area: 180 Square Feet
- Dimensions: 12 x 15
Bedroom 3
- Description: Carpet
- Level: Main
- Area: 182 Square Feet
- Dimensions: 13 x 14
Family room
- Description: Carpet
- Level: Basement
- Area: 247 Square Feet
- Dimensions: 13 x 19
Kitchen
- Description: Luxury Vinyl
- Level: Main
- Area: 270 Square Feet
- Dimensions: 15 x 18
Laundry
- Description: Vinyl
- Level: Main
- Area: 35 Square Feet
- Dimensions: 5 x 7
Living room
- Description: Luxury Vinyl
- Level: Main
- Area: 221 Square Feet
- Dimensions: 13 x 17
Heating
- Forced Air
Cooling
- Central Air
Appliances
- Included: Gas Range, Self Cleaning Oven, Dishwasher, Refrigerator, Microwave, Disposal
- Laundry: Washer/Dryer Hookup
Features
- Eat-in Kitchen, Cathedral Ceiling(s), Workshop, Two Primary Suites
- Windows: Window Coverings
- Basement: Full,Partially Finished
- Has fireplace: Yes
- Fireplace features: Gas, Gas Log, Living Room
- Common walls with other units/homes: End Unit
Interior area
- Total structure area: 1,780
- Total interior livable area: 2,175 sqft
- Finished area above ground: 1,780
Property
Parking
- Total spaces: 2
- Parking features: Attached
- Attached garage spaces: 2
- Details: Attached
Accessibility
- Accessibility features: Level Lot, Low Carpet, Main Floor Bath, Accessible Bedroom, Main Level Laundry
Features
- Levels: Two
- Stories: 2
- Patio & porch: Patio
- Has view: Yes
- View description: Hills, City
Lot
- Size: 2,736 Square Feet
- Features: Evergreen Trees, Deciduous Trees, Level, City Limits, Paved, Curbs, Gutters, Sidewalks
Details
- Parcel number: R1427733
- Zoning: LMN
- Special conditions: Private Owner
Construction
Type & style
- Home type: Townhouse
- Architectural style: Contemporary
- Property subtype: Townhouse
- Attached to another structure: Yes
Materials
- Frame, Wood Siding
- Roof: Composition
Condition
- New construction: No
- Year built: 1995
Utilities & green energy
- Electric: City Electric
- Gas: Xcel Energy
- Sewer: Public Sewer
- Utilities for property: Natural Gas Available, Electricity Available, Cable Available, Individual Meter-Electric, High Speed Avail
Community & HOA
Community
- Features: Park
- Security: Fire Alarm
- Subdivision: Arapahoe Farm Twnhms PUD
HOA
- Has HOA: Yes
- Services included: Common Amenities, Trash, Snow Removal, Exterior Maintenance, Water, Insurance, Sewer
- HOA fee: $380 monthly
- HOA name: Arapahoe Farms
- HOA phone: 970-635-0498
Location
- Region: Fort Collins
Financial & listing details
- Price per square foot: $228/sqft
- Tax assessed value: $446,000
- Annual tax amount: $2,791
- Date on market: 11/6/2026
- Listing terms: Cash,Conventional,FHA,VA Loan
- Exclusions: Sellers personal property and staging items
- Electric utility on property: Yes
- Road surface type: Asphalt
Estimated market value
Not available
Estimated sales range
Not available
Not available
Price history
| Date | Event | Price |
|---|---|---|
| 11/6/2026 | Listed for sale | $495,000+118.1%$228/sqft |
Source:  IRES as distributed by MLS GRID #1071820 Report a problem | ||
| 8/22/2014 | Sold | $227,000$104/sqft |
Source: IRES as distributed by MLS GRID #740929 Report a problem | ||
| 7/4/2014 | Listed for sale | $227,000+21.1%$104/sqft |
Source: The Group;, Inc. Real Estate #740929 Report a problem | ||
| 12/6/2001 | Sold | $187,500$86/sqft |
Source: Public Record Report a problem | ||
Public tax history
| Year | Property taxes | Tax assessment |
|---|---|---|
| 2025 | $2,791 +5.8% | $27,875 -10.2% |
| 2024 | $2,637 +16.5% | $31,055 -1% |
| 2023 | $2,263 -1.1% | $31,356 +31.5% |
| 2022 | $2,287 -0.2% | $23,839 -2.8% |
| 2021 | $2,293 -0.4% | $24,525 +0.6% |
| 2020 | $2,302 +21.1% | $24,374 -0.7% |
| 2019 | $1,901 | $24,545 +18.3% |
| 2018 | $1,901 | $20,743 |
| 2017 | $1,901 +0.3% | $20,743 +17.3% |
| 2016 | $1,894 +17.6% | $17,679 0% |
| 2015 | $1,611 +21.5% | $17,680 +22.4% |
| 2014 | $1,325 | $14,450 |
| 2013 | -- | $14,450 -4.6% |
| 2012 | -- | $15,140 |
| 2011 | -- | $15,140 +7.6% |
| 2010 | -- | $14,070 |
| 2009 | -- | $14,070 -3.4% |
| 2008 | -- | $14,570 |
| 2007 | -- | $14,570 |
| 2006 | -- | $14,570 |
| 2005 | -- | $14,570 -6% |
| 2004 | -- | $15,500 +9.4% |
| 2002 | -- | $14,170 |
| 2001 | -- | $14,170 |
Find assessor info on the county website
Monthly payment
Est. payment
Payment breakdown
Explore the cost of this home by adjusting the details. Changes won't be saved.Climate risks
Neighborhood: 80526
Nearby schools
Schools provided by the listing agent
- Elementary: Johnson
- Middle: Webber
- High: Rocky Mountain
Source: IRES as distributed by MLS GRID. This data may not be complete. We recommend contacting the local school district to confirm school assignments for this home.
- $390,4003 bd2 ba1.8k sqft4500 Seneca St 22 #22, Fort Collins, CO 80526Off Market
- $405,0003 bd3 ba1.8k sqft4500 Seneca St UNIT 36, Fort Collins, CO 80526Sold
- $670,1004 bd2 ba2k sqft4426 Rosegate Ct, Fort Collins, CO 80526Off Market
- $405,0003 bd3 ba1.4k sqft4500 Seneca St UNIT 35, Fort Collins, CO 80526Sold

Similar homes
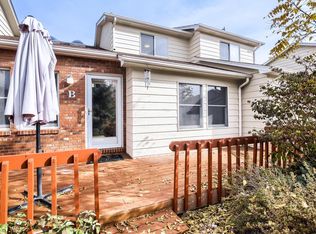
- $415,0003 bd3 ba1.7k sqft3449 Laredo Ln #B, Fort Collins, CO 80526For Sale
 MLS ID #1071450, Benjamin Blonder, Steamboat Sotheby's International Realty. IRES as distributed by MLS GRID
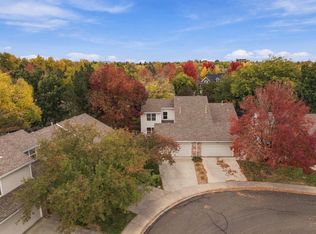
- $474,9003 bd3 ba1.6k sqft730 Shadowmere Ct, Fort Collins, CO 80526For Sale
 MLS ID #1071144, Scott Van Wyhe, Scott A. Van Wyhe. IRES as distributed by MLS GRID
- $555,0004 bd3 ba2.4k sqft4500 Viola St, Fort Collins, CO 80526For Sale
 MLS ID #1071444, Barbara Imes, Group Harmony. IRES as distributed by MLS GRID
- $499,9003 bd3 ba2.3k sqft1108 Saipan Ct, Fort Collins, CO 80526For Sale
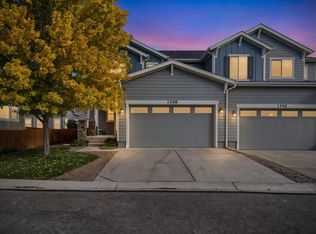 MLS ID #1070179, Julie Swanty, RE/MAX Alliance-Loveland. IRES as distributed by MLS GRID
- $425,0004 bd4 ba1.9k sqft3440 Windmill Dr #6-2, Fort Collins, CO 80526For SaleMLS ID #1064616, Kelly Giddens, Berkshire Hathaway HomeServices Rocky Mountain, Realtors-Fort Collins. IRES as distributed by MLS GRID
- $486,7003 bd2 ba1.4k sqft3349 Hickok Dr, Fort Collins, CO 80526For SaleMLS ID #1070621, Scott Beasley, Group Mulberry. IRES as distributed by MLS GRID
- $499,0004 bd3 ba1.9k sqft3448 Sam Houston Cir, Fort Collins, CO 80526For SaleMLS ID #1070360, Torrey McCoy, RE/MAX Alliance-FTC South. IRES as distributed by MLS GRID
- $499,0003 bd2 ba1.5k sqft4523 Woodland Court, Fort Collins, CO 80526For Sale
 MLS ID #5660725, Golden Rains, Realty One Group Premier Colorado. REcolorado as distributed by MLS GRID
- $525,0003 bd2 ba2.3k sqft4112 Snow Ridge Cir, Fort Collins, CO 80526For SaleMLS ID #1058778, Jorgen Mandl, Group Centerra. IRES as distributed by MLS GRID
- $505,0002 bd2 ba1.7k sqft901 Bitterbrush Ln, Fort Collins, CO 80526For SaleMLS ID #1068846, Ronda Hyken, Resident Realty. IRES as distributed by MLS GRID
- $550,0003 bd3 ba2.4k sqft2912 Stanford Rd, Fort Collins, CO 80525For SaleMLS ID #1071753, Brandon Bidwell, RE/MAX Alliance-FTC South. IRES as distributed by MLS GRID
- $519,0003 bd3 ba2.3k sqft720 Arbor Ave #20, Fort Collins, CO 80526For SaleMLS ID #1070195, Tanya Kensley, eXp Realty - Hub. IRES as distributed by MLS GRID
- $410,0003 bd4 ba1.7k sqft1115 W Swallow Rd #7, Fort Collins, CO 80526For SaleMLS ID #1070595, Kevin Anstett, Group Harmony. IRES as distributed by MLS GRID
- $500,0003 bd3 ba2.1k sqft2018 Lexington Ct, Fort Collins, CO 80526For SaleMLS ID #1067716, Peter Grabel, Evergreen Property Management, Inc.. IRES as distributed by MLS GRID
- $515,0004 bd3 ba1.7k sqft436 Walden Way, Fort Collins, CO 80526For SaleMLS ID #1070978, Tracie Milton, Group Centerra. IRES as distributed by MLS GRID
- $475,0003 bd2 ba1.3k sqft4119 Granby Ct, Fort Collins, CO 80526For SaleMLS ID #1069826, Paul Schnaitter, Group Centerra. IRES as distributed by MLS GRID
- $499,0004 bd4 ba2.3k sqft2900 Wagonwheel Ct, Fort Collins, CO 80526For SaleMLS ID #1064962, Jessica Armstrong, Compass-Denver. IRES as distributed by MLS GRID
- $465,0003 bd2 ba1.2k sqft3318 Sun Disk Ct, Fort Collins, CO 80526For SaleMLS ID #1066991, Wynn Washle, Group Mulberry. IRES as distributed by MLS GRID
- $425,0003 bd3 ba2.4k sqft932 Richmond Dr #V-2, Fort Collins, CO 80526For SaleMLS ID #1068670, Matthew Thompson, Group Centerra. IRES as distributed by MLS GRID
- $485,0004 bd2 ba1.5k sqft4224 Table Mountain Pl, Fort Collins, CO 80526For SaleMLS ID #1066695, Kyle Clark, Coldwell Banker Realty- Fort Collins. IRES as distributed by MLS GRID
