Skip main navigation
Sold for $405,000
  • $405,000

    4500 Seneca St #35, Fort Collins, CO 80526

    3beds
    3baths
    1,484sqft
    Townhouse
    Built in 1995
    1,520 Square Feet Lot
    $404,400 Zestimate®
    $273/sqft
    $2,256 Estimated rent

    Home value

    $404,400

    $384,000 - $425,000

    $2,256/mo

    Zestimate® history
    Loading
    Loading...

    Owner options

    List your home for rent

    $2,256/mo

    Rent Zestimate®

    Find your next renter with Zillow Rental Manager. Plus, with online applications, you can quickly screen prospective tenants – for free.

    Learn more

    $2,256/mo

    Rent Zestimate®

    Refinance and save

    $2,738/mo

    Est. payment

    Refinancing to a lower rate could help reduce your monthly payments and save thousands over the life of the loan.

    See today's rates

    $2,738/mo

    Est. payment

    Explore your selling options

    Work with a Zillow partner agent

    Leverage their expertise and Zillow's premium Showcase listings to get your home seen by more buyers.

    Get started

    List with your own agent

    Get your home in front of millions of buyers by listing it on Zillow.

    Learn how to do it

    Sell it yourself

    Take full control of how buyers see your home on Zillow by listing For Sale by Owner (FSBO).

    List your home

    What's special

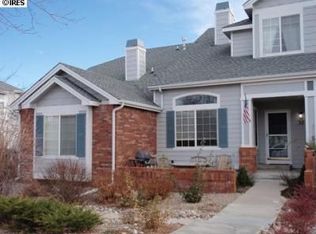
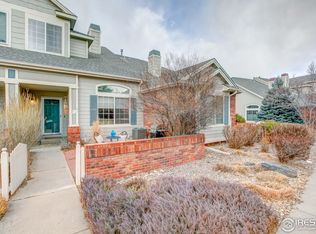
    Extremely well maintained and thoughtfully updated, this home offers a functional layout paired with standout, high-impact features throughout. All bedrooms are located upstairs, providing privacy and separation from the main living spaces. The main level showcases vaulted ceilings, LVP flooring, and a cozy gas fireplace, creating a light-filled yet inviting atmosphere. The kitchen is both beautiful and practical, featuring timeless tile countertops, attractive cabinetry, and a generous pantry-ideal for everyday living and entertaining alike. Upstairs, the guest bathroom was tastefully updated in 2019, and the primary suite offers a spacious closet along with abundant storage throughout the home. Major systems have been carefully maintained and updated, including AC and furnace (2018), windows (2018), water heater (2022), and a skylight replacement in 2024, enhancing natural light throughout. The finished basement expands the living space with a full bathroom and a custom built-in bar with matching shelving, thoughtfully designed as a permanent feature and perfect for hosting gatherings, relaxing with friends, or creating a refined entertainment lounge. Additional highlights include a 2-car attached garage and excellent storage options throughout. A rare opportunity to own a home where quality, comfort, and pride of ownership truly shine.

    Zillow last checked:

    Listing updated:

    Listed by:

    Andrea Alles 970-290-1021,

    C3 Real Estate Solutions, LLC

    Bought with:

    Janet McTague, 100100739

    Downtown Real Estate Brokers

    Source: IRES as distributed by MLS GRID,MLS#: 1050381MLS Logo

    Facts & features

    Interior

    Bedrooms & bathrooms
    • Bedrooms: 3
    • Bathrooms: 3
    Primary bedroom
    • Description: Carpet
    • Level: Upper
    • Area: 247 Square Feet
    • Dimensions: 19 x 13
    Bedroom 2
    • Description: Carpet
    • Level: Upper
    • Area: 140 Square Feet
    • Dimensions: 14 x 10
    Dining room
    • Description: Wood
    • Level: Main
    • Area: 70 Square Feet
    • Dimensions: 7 x 10
    Family room
    • Level: Basement
    • Area: 208 Square Feet
    • Dimensions: 16 x 13
    Kitchen
    • Description: Wood
    • Level: Main
    • Area: 128 Square Feet
    • Dimensions: 8 x 16
    Living room
    • Description: Wood
    • Level: Main
    • Area: 304 Square Feet
    • Dimensions: 16 x 19
    Heating
    • Forced Air
    Cooling
    • Central Air, Whole House Fan
    Appliances
    • Included: Electric Range, Self Cleaning Oven, Refrigerator, Washer, Dryer, Microwave, Disposal
    • Laundry: Washer/Dryer Hookup
    Features
    • Eat-in Kitchen, Separate Dining Room, Cathedral Ceiling(s), Pantry, Walk-In Closet(s)
    • Windows: Skylight(s), Window Coverings
    • Basement: Full,Partially Finished
    • Has fireplace: Yes
    • Fireplace features: Gas
    Interior area
    • Total structure area: 1,087
    • Total interior livable area: 1,484 sqft
    • Finished area above ground: 1,087

    Property

    Parking
    • Total spaces: 2
    • Parking features: Attached
    • Attached garage spaces: 2
    • Details: Attached
    Accessibility
    • Accessibility features: Level Lot
    Features
    • Levels: Two
    • Stories: 2
    • Patio & porch: Patio
    • Exterior features: Sprinkler System
    • Fencing: Fenced
    Lot
    • Size: 1,520 Square Feet
    • Features: Level, Paved, Curbs, Gutters, Sidewalks, Street Light
    Details
    • Parcel number: R1427865
    • Zoning: LMN
    • Special conditions: Private Owner

    Construction

    Type & style
    • Home type: Townhouse
    • Architectural style: Contemporary
    • Property subtype: Townhouse
    • Attached to another structure: Yes
    Materials
    • Frame, Brick
    • Roof: Composition
    Condition
    • New construction: No
    • Year built: 1995

    Utilities & green energy

    • Electric: City of Fort Collins
    • Gas: Xcel
    • Sewer: Public Sewer
    • Water: City
    • Utilities for property: Natural Gas Available, Electricity Available
    Green energy
    • Energy efficient items: Windows, High Efficiency Furnace

    Community & HOA

    Community
    • Features: None
    • Security: Security System, Fire Alarm
    • Subdivision: Arapahoe Farm Twnhms PUD
    HOA
    • Has HOA: Yes
    • Services included: Common Amenities, Trash, Snow Removal, Utilities, Water, Insurance, Sewer
    • HOA fee: $379 monthly
    • HOA name: Arapahoe Farms MSI HOA Managem
    • HOA phone: 970-635-0498
    Location
    • Region: Fort Collins

    Financial & listing details

    • Price per square foot: $273/sqft
    • Tax assessed value: $411,000
    • Annual tax amount: $2,298
    • Date on market: 1/28/2026
    • Listing terms: Cash,Conventional,FHA,VA Loan
    • Electric utility on property: Yes
    • Road surface type: Asphalt

    Price history

    DateEventPrice
    3/17/2026Sold$405,000$273/sqft
    Source: IRES as distributed by MLS GRID #1050381 Report a problem
    2/2/2026Pending sale$405,000$273/sqft
    Source: REcolorado as distributed by MLS GRID #IR1050381 Report a problem
    1/29/2026Listed for sale$405,000+122.5%$273/sqft
    Source: IRES as distributed by MLS GRID #1050381 Report a problem
    6/4/2013Sold$182,000-4.2%$123/sqft
    Source: IRES as distributed by MLS GRID #697817 Report a problem
    1/19/2013Listed for sale$189,900+14.7%$128/sqft
    Source: RE/MAX EAGLE ROCK #697817 Report a problem
    6/15/2009Sold$165,500-5.4%$112/sqft
    Source: Public Record Report a problem
    4/10/2009Price change$175,000-2.8%$118/sqft
    Source: The Group Inc. #587273 Report a problem
    3/4/2009Price change$180,000-2.7%$121/sqft
    Source: The Group Inc. #587273 Report a problem
    12/31/2008Listed for sale$185,000+2.8%$125/sqft
    Source: The Group Inc. #587273 Report a problem
    9/20/2008Listing removed$179,999$121/sqft
    Source: Keller Williams Realty #548138 Report a problem
    5/8/2008Price change$179,999-1.5%$121/sqft
    Source: Keller Williams Realty #548138 Report a problem
    1/17/2008Listed for sale$182,700+17.9%$123/sqft
    Source: Keller Williams Realty #548138 Report a problem
    8/2/2000Sold$155,000$104/sqft
    Source: Public Record Report a problem

    Public tax history

    YearProperty taxesTax assessment
    2024$2,298 +11.4%$27,537 -1%
    2023$2,063 -1.1%$27,804 +27.9%
    2022$2,085 +2.2%$21,733 -2.8%
    2021$2,041 -0.4%$22,358 +3.1%
    2020$2,049 +22.3%$21,693 -0.7%
    2019$1,675 $21,845 +19.5%
    2018$1,675 $18,281
    2017$1,675 +0.3%$18,281 +16.7%
    2016$1,670 +17%$15,665 0%
    2015$1,427 +13.5%$15,670 +14.3%
    2014$1,257 $13,710
    2013-- $13,710 +1.9%
    2012-- $13,460
    2011-- $13,460 +1.3%
    2010-- $13,290
    2009-- $13,290 -4.5%
    2008-- $13,910
    2007-- $13,910 +6.3%
    2006-- $13,090
    2005-- $13,090 -7.4%
    2004-- $14,140 +12.3%
    2002-- $12,590
    2001-- $12,590
    Find assessor info on the county website

    Neighborhood: 80526

    Nearby schools

    GreatSchools rating
    Schools provided by the listing agent
    • Elementary: Johnson
    • Middle: Webber
    • High: Rocky Mountain

    Source: IRES as distributed by MLS GRID. This data may not be complete. We recommend contacting the local school district to confirm school assignments for this home.

    Get a cash offer in 3 minutes
    Find out how much your home could sell for in as little as 3 minutes with a no-obligation cash offer.
    Estimated market value
    $404,400
    Get a cash offer in 3 minutes
    Find out how much your home could sell for in as little as 3 minutes with a no-obligation cash offer.
    Estimated market value
    $404,400