Private 20-Acre Retreat in Unincorporated Weld County!Enjoy peaceful country living with wide-open space, no HOA, and no close neighbors on this 4-bedroom, 2-bath home set on 20 acres with panoramic views. Located in unincorporated Weld County, this property offers privacy, flexibility, and endless possibilities-plus the rare and unforgettable sight of buffalo grazing in the neighboring pasture behind the home.Inside, the home features a bright, open floor plan with a large kitchen, center island, and walk-in pantry, ideal for entertaining and everyday living. The private primary suite is thoughtfully separated from the secondary bedrooms and includes high ceilings, a walk-in closet, and a spa-like bathroom with a soaking tub and separate shower, perfectly positioned to enjoy serene pasture views. Three additional bedrooms on the opposite side of the home offer flexible space for guest rooms, home offices, or hobbies. A spacious living room and oversized dining room provide ample room for gatherings and can easily function as multiple living areas.Outside, the property shines with a 1,200 sq. ft. outbuilding with power and dual garage doors, ideal for a shop, storage, RVs, trailers, or equipment. Additional features include a dog run, a large fenced garden area, and a rear patio where you can relax and take in the unobstructed views and quiet surroundings. All of this just a short drive to town, combining rural living with everyday convenience.A rare opportunity for acreage buyers, hobby farmers, horse or livestock potential, or those seeking space and privacy-don't miss this one!
For sale
Price cut: $24K (7/2)
$565,000
54435 County Road 21, Carr, CO 80612
4beds
2,052sqft
:
Get pre-qualified$3,591/mo
Single Family Residence
Built in 2021
20 Acres Lot
$560,500 Zestimate®
$275/sqft
$-- HOA
What's special
Panoramic viewsUnobstructed viewsLarge fenced garden areaRear patioSerene pasture viewsQuiet surroundingsPrivate primary suite
- 24 days |
- 2,842 |
- 54 |
Zillow last checked:
Listing updated:
Listed by:
Stacia Shane 720-434-7375,
RE/MAX Momentum Westminster
Source: IRES as distributed by MLS GRID,MLS#: 1063255
Facts & features
Interior
Bedrooms & bathrooms
- Bedrooms: 4
- Bathrooms: 2
- Full bathrooms: 2
- Main level bathrooms: 2
Primary bedroom
- Description: Carpet
- Level: Main
- Area: 210 Square Feet
- Dimensions: 15 x 14
Bedroom 2
- Description: Carpet
- Level: Main
- Area: 165 Square Feet
- Dimensions: 15 x 11
Bedroom 3
- Description: Carpet
- Level: Main
- Area: 180 Square Feet
- Dimensions: 15 x 12
Bedroom 4
- Description: Carpet
- Level: Main
- Area: 180 Square Feet
- Dimensions: 15 x 12
Dining room
- Description: Carpet
- Level: Main
- Area: 300 Square Feet
- Dimensions: 15 x 20
Kitchen
- Description: Vinyl
- Level: Main
- Area: 300 Square Feet
- Dimensions: 15 x 20
Laundry
- Description: Linoleum
- Level: Main
- Area: 100 Square Feet
- Dimensions: 10 x 10
Living room
- Description: Carpet
- Level: Main
- Area: 300 Square Feet
- Dimensions: 15 x 20
Heating
- Forced Air
Cooling
- Central Air
Appliances
- Included: Gas Range, Dishwasher, Refrigerator, Washer, Dryer, Microwave
Features
- Windows: Window Coverings
- Basement: None
Interior area
- Total structure area: 2,052
- Total interior livable area: 2,052 sqft
- Finished area above ground: 2,052
Property
Parking
- Total spaces: 4
- Parking features: Detached
- Garage spaces: 4
- Details: Detached
Features
- Levels: One
- Stories: 1
- Fencing: Partial
Lot
- Size: 20 Acres
Details
- Additional structures: Storage
- Parcel number: R8964290
- Zoning: G
- Special conditions: Private Owner
Construction
Type & style
- Home type: SingleFamily
- Property subtype: Single Family Residence
Materials
- Vinyl Siding
- Roof: Composition
Condition
- New construction: No
- Year built: 2021
Details
- Builder model: Meyers
- Builder name: Clayton
Utilities & green energy
- Sewer: Septic Tank
- Water: Well
- Utilities for property: Electricity Available, Propane, Cable Available, Satellite Avail, High Speed Avail
Community & HOA
Community
- Security: Fire Alarm
- Subdivision: Rec Exempt Recx19-0119
HOA
- Has HOA: No
Location
- Region: Carr
Financial & listing details
- Price per square foot: $275/sqft
- Tax assessed value: $347,380
- Annual tax amount: $1,490
- Date on market: 7/2/2026
- Listing terms: Cash,Conventional,FHA,VA Loan,USDA Loan
- Electric utility on property: Yes
Estimated market value
$560,500
$532,000 - $589,000
$2,990/mo
Price history
| Date | Event | Price |
|---|---|---|
| 7/2/2026 | Price change | $565,000-4.1%$275/sqft |
Source:  IRES as distributed by MLS GRID #1063255 Report a problem IRES as distributed by MLS GRID #1063255 Report a problem | ||
| 6/13/2026 | Price change | $589,000-1.8%$287/sqft |
Source:  REcolorado as distributed by MLS GRID #7097615 Report a problem REcolorado as distributed by MLS GRID #7097615 Report a problem | ||
| 5/6/2026 | Price change | $599,900-1.7%$292/sqft |
Source: REcolorado as distributed by MLS GRID #7097615 Report a problem | ||
| 4/6/2026 | Price change | $610,000-1.4%$297/sqft |
Source: REcolorado as distributed by MLS GRID #7097615 Report a problem | ||
| 3/13/2026 | Price change | $618,900-0.2%$302/sqft |
Source: REcolorado as distributed by MLS GRID #7097615 Report a problem | ||
| 2/17/2026 | Price change | $619,900-0.3%$302/sqft |
Source: REcolorado as distributed by MLS GRID #7097615 Report a problem | ||
| 11/14/2025 | Price change | $621,500-0.3%$303/sqft |
Source: REcolorado as distributed by MLS GRID #7097615 Report a problem | ||
| 10/23/2025 | Price change | $623,500-0.2%$304/sqft |
Source: REcolorado as distributed by MLS GRID #7097615 Report a problem | ||
| 9/26/2025 | Listed for sale | $625,000+13%$305/sqft |
Source: REcolorado as distributed by MLS GRID #7097615 Report a problem | ||
| 3/21/2024 | Sold | $553,000-3.8%$269/sqft |
Source: REcolorado as distributed by MLS GRID #IR1002463 Report a problem | ||
| 2/21/2024 | Pending sale | $575,000$280/sqft |
Source: IRES as distributed by MLS GRID #1002463 Report a problem | ||
| 2/13/2024 | Price change | $575,000-4.2%$280/sqft |
Source: REcolorado as distributed by MLS GRID #IR1002463 Report a problem | ||
| 2/1/2024 | Listed for sale | $600,000+24.6%$292/sqft |
Source: IRES as distributed by MLS GRID #1002463 Report a problem | ||
| 11/1/2021 | Sold | $481,568$235/sqft |
Source: Public Record Report a problem | ||
Public tax history
| Year | Property taxes | Tax assessment |
|---|---|---|
| 2026 | $1,490 +24% | $21,330 -2.1% |
| 2025 | $1,201 +27.1% | $21,790 -4.8% |
| 2024 | $945 +6% | $22,880 -1% |
| 2023 | $892 +8188.3% | $23,100 +33.1% |
| 2022 | $11 | $17,360 +15681.8% |
| 2021 | -- | $110 |
| 2020 | $6 | $110 |
Find assessor info on the county website
Monthly payment
Est. payment
Payment breakdown
Explore the cost of this home by adjusting the details. Changes won't be saved.Climate risks
Neighborhood: 80612
Nearby schools
GreatSchools rating
- 5/10Highland Elementary SchoolGrades: K-5Distance: 12 mi
- 3/10Highland Middle SchoolGrades: 6-8Distance: 16 mi
- 4/10Highland High SchoolGrades: 9-12Distance: 16 mi
Schools provided by the listing agent
- Elementary: Highland
- Middle: Highland
- High: Highland
Source: IRES as distributed by MLS GRID. This data may not be complete. We recommend contacting the local school district to confirm school assignments for this home.
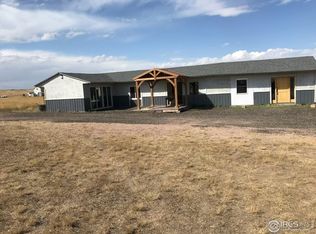
- $399,90054.77 Acres54215 County Road 21, Carr, CO 80612Lot/Land
- $525,0003 bd2 ba1.5k sqft10133 County Road 110, Carr, CO 80612Sold
- $--20 Acres21 County Rd, Carr, CO 80612Off Market

- $489,0564 bd3 ba3.5k sqft54593 County Road 21, Carr, CO 80612Off Market
- $461,1002 bd1 ba1k sqft9899 County Road 110, Carr, CO 80612Off Market
- $339,9003 bd2 ba2.1k sqft54103 County Road 21, Carr, CO 80612Sold
- $37,9213 bd2 ba1.2k sqft10131 County Road 110, Weld, CO 80612Off Market
- $50,000-- bd-- ba-- sqft10131 County Road 110, Carr, CO 80612Sold
A local agent can set up tours, give advice and negotiate with sellers.
A local lender can help you make sure your offer is ready when you are.
Similar homes
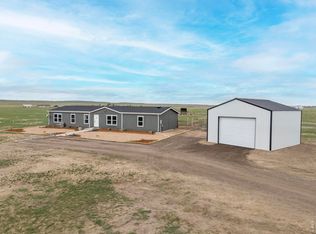
- $540,0004 bd2 ba2k sqft10395 County Road 112, Carr, CO 80612For Sale
 MLS ID #1060207, Jamie Eklund, P23 Realty LLC. IRES as distributed by MLS GRID
 - $659,0003 bd3 ba2k sqft49500 County Road 31, Nunn, CO 80648For Sale
 MLS ID #1058632, Sarah Schilz, RE/MAX Advanced Inc.. IRES as distributed by MLS GRID
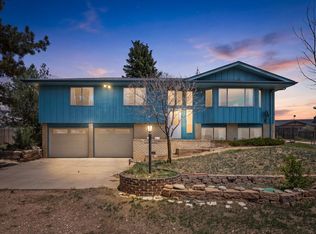
 - $729,0004 bd2 ba2.2k sqft37416 County Road 45, Eaton, CO 80615For Sale
 MLS ID #1061147, Kendra Bajcar, LPT Realty, LLC.. IRES as distributed by MLS GRID
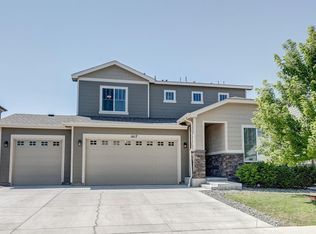
 - $529,9004 bd3 ba2k sqft1617 Northcroft Dr, Windsor, CO 80550For Sale
 MLS ID #1064731, Ginger Blasi, CENTURY 21 Elevated. IRES as distributed by MLS GRID
 - $598,0004 bd4 ba2.4k sqft938 Scotch Pine Dr, Severance, CO 80550For SaleMLS ID #1064647, Rob Kittle, Kittle Real Estate. IRES as distributed by MLS GRID
- $549,0003 bd2 ba1.4k sqft326 5th St, Pierce, CO 80650For SaleMLS ID #1057210, Amanda Unrein, Kittle Real Estate. IRES as distributed by MLS GRID
- $520,0004 bd3 ba2.9k sqft3793 Wine Cup St, Wellington, CO 80549For SaleMLS ID #1063920, Matt Nesbitt, Group Mulberry. IRES as distributed by MLS GRID
- $565,0003 bd3 ba2.2k sqft4529 Kingswood Dr, Windsor, CO 80550For SaleMLS ID #1063155, Siena DiGiacomo, Picket Fence Properties. IRES as distributed by MLS GRID
- $569,9903 bd3 ba2.1k sqft1814 Carnoustie Dr, Fort Collins, CO 80524New ConstructionIRES as distributed by MLS GRID
- $529,0004 bd4 ba2.8k sqft4283 Woodlake Ln, Wellington, CO 80549For SaleMLS ID #1062412, Todd Patterson, Coldwell Banker Realty- Fort Collins. IRES as distributed by MLS GRID
- $490,0004 bd4 ba2k sqft8436 Nashua Circle, Wellington, CO 80549For Sale
 MLS ID #7130830, Christina Mueske, Milehimodern. REcolorado as distributed by MLS GRID
 - $545,5003 bd3 ba2.1k sqft3445 Yule Trail Dr, Fort Collins, CO 80524For SaleMLS ID #1062996, Pamela A Fancy, HomeSmart Realty Partners Lvld. IRES as distributed by MLS GRID
- $514,9005 bd4 ba2.8k sqft3294 Grizzly Way, Wellington, CO 80549For SaleMLS ID #1063607, Patrick Nicholson, eXp Realty - Hub. IRES as distributed by MLS GRID
- $480,0004 bd4 ba2.1k sqft4502 Emerald Bay Ln, Wellington, CO 80549For SaleMLS ID #1062104, Mark Moran, RE/MAX Alliance-FTC South. IRES as distributed by MLS GRID
- $578,0004 bd3 ba2.4k sqft4303 Fox Grove Dr, Fort Collins, CO 80524For SaleMLS ID #1054992, Megan Beck, RE/MAX Alliance-FTC South. IRES as distributed by MLS GRID
- $499,0004 bd3 ba2.6k sqft804 7th St, Pierce, CO 80650For SaleMLS ID #1059403, Kay Carpenter, Greenwood Real Estate. IRES as distributed by MLS GRID
- $570,0004 bd4 ba2.8k sqft1902 Mainsail Dr, Fort Collins, CO 80524For SaleMLS ID #1059707, Crystal Whitworth, RE/MAX Alliance-FTC Dwtn. IRES as distributed by MLS GRID
- $650,0004 bd2 ba1.8k sqft3621 Highland Dr, Fort Collins, CO 80524For SaleMLS ID #1063218, Kurt Faulkner, Group Harmony. IRES as distributed by MLS GRID
- $539,5003 bd3 ba2.4k sqft2402 Thoreau Dr, Fort Collins, CO 80524For SaleMLS ID #1060581, Amber Cano, Dynamic Real Estate Services. IRES as distributed by MLS GRID
- $490,0003 bd3 ba2.2k sqft3787 River Birch St, Wellington, CO 80549For SaleMLS ID #1063927, John Hanrahan, Group Harmony. IRES as distributed by MLS GRID
