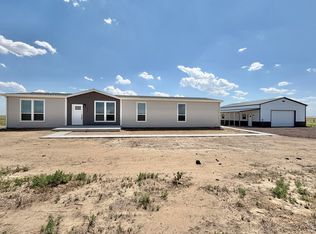
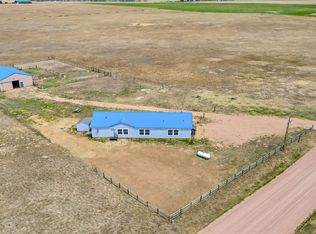
Imagine waking up to 10 acres of freedom, where your passions-horses, animals, family adventures-can all thrive. This four-bedroom, two-bath gem boasts a lavish primary suite with a gorgeous five-piece primary bath and walk-in closet. The heart of the home? A gourmet kitchen with a sprawling island, farmhouse sink, gas range, and picturesque country views. With a walk-in pantry and an additional butler's pantry, hosting family gatherings is a breeze. Outside, the insulated 32x40 shop with RV power hookups and covered front patio awaits your next project, while loafing sheds and fenced sections cater to your animals. With shooting ranges and Pawnee National Grasslands nearby, adventure is always at your doorstep! Features and upgrades brochure is attached in documents, along with well and septic information.
Accepting backups
$570,000
39771 County Road 80, Briggsdale, CO 80611
4beds
2,280sqft
Manufactured On Land
Built in 2021
10 Acres Lot
$569,100 Zestimate®
$250/sqft
$-- HOA
What's special
- 40 days |
- 311 |
- 15 |
Zillow last checked:
Listing updated:
Listed by:
Alonna Olmstead 719-640-7106,
eXp Realty - Northern CO
Source: IRES as distributed by MLS GRID,MLS#: 1063131
Facts & features
Interior
Bedrooms & bathrooms
- Bedrooms: 4
- Bathrooms: 2
- Full bathrooms: 2
- Main level bathrooms: 2
Primary bedroom
- Description: Carpet
- Features: 5 Piece Primary Bath
- Level: Main
- Area: 360 Square Feet
- Dimensions: 18 x 20
Dining room
- Description: Laminate
- Level: Main
- Area: 176 Square Feet
- Dimensions: 11 x 16
Kitchen
- Description: Laminate
- Level: Main
- Area: 320 Square Feet
- Dimensions: 20 x 16
Heating
- Forced Air
Cooling
- Central Air, Ceiling Fan(s)
Appliances
- Included: Gas Range, Dishwasher, Refrigerator, Microwave
- Laundry: Washer/Dryer Hookup
Features
- Eat-in Kitchen, Separate Dining Room, Pantry, Walk-In Closet(s), Kitchen Island, Split Bedroom Plan
- Windows: Window Coverings
- Basement: None
Interior area
- Total structure area: 2,280
- Total interior livable area: 2,280 sqft
- Finished area above ground: 2,280
Property
Parking
- Total spaces: 4
- Parking features: Garage Door Opener, RV Access/Parking, Detached, >8' Garage Door, Oversized
- Garage spaces: 4
- Details: Detached
Features
- Levels: One
- Stories: 1
- Patio & porch: Patio
- Fencing: Fenced
- Has view: Yes
- View description: Plains View
Lot
- Size: 10 Acres
- Features: Level, Abuts Farm Land
Details
- Additional structures: Storage, Outbuilding
- Parcel number: R8965790
- Zoning: AG
- Special conditions: Private Owner
- Horses can be raised: Yes
- Horse amenities: Zoning Appropriate for 4+ Horses
Construction
Type & style
- Home type: MobileManufactured
- Property subtype: Manufactured On Land
Materials
- Other
- Roof: Composition
Condition
- New construction: No
- Year built: 2021
Utilities & green energy
- Electric: Xcel
- Gas: Agfinity
- Sewer: Septic Tank
- Water: Well
- Utilities for property: Electricity Available, Propane, Cable Available, High Speed Avail
Community & HOA
Community
- Security: Fire Alarm
- Subdivision: NONE
HOA
- Has HOA: No
Location
- Region: Briggsdale
Financial & listing details
- Price per square foot: $250/sqft
- Tax assessed value: $332,142
- Annual tax amount: $1,291
- Date on market: 7/1/2026
- Listing terms: Cash,Conventional,FHA,VA Loan
- Exclusions: Sellers personal property, clothes washer, clothes dryer, shop freezer, all tools and shop equipment, cobalt free standing bench, storage shelves in shop.
- Electric utility on property: Yes
Estimated market value
$569,100
$541,000 - $598,000
$3,030/mo
Price history
| Date | Event | Price |
|---|---|---|
| 7/27/2026 | Contingent | $570,000$250/sqft |
Source: eXp Realty #IR1063131 Report a problem | ||
| 7/27/2026 | Pending sale | $570,000$250/sqft |
Source:  REcolorado as distributed by MLS GRID #IR1063131 Report a problem REcolorado as distributed by MLS GRID #IR1063131 Report a problem | ||
| 6/13/2026 | Listed for sale | $570,000$250/sqft |
Source:  IRES as distributed by MLS GRID #1049083 Report a problem IRES as distributed by MLS GRID #1049083 Report a problem | ||
| 5/29/2026 | Pending sale | $570,000$250/sqft |
Source: IRES as distributed by MLS GRID #1049083 Report a problem | ||
| 3/21/2026 | Price change | $570,000-1.7%$250/sqft |
Source: IRES as distributed by MLS GRID #1049083 Report a problem | ||
| 1/9/2026 | Listed for sale | $580,000-0.9%$254/sqft |
Source: IRES as distributed by MLS GRID #1049083 Report a problem | ||
| 12/18/2025 | Listing removed | $585,000$257/sqft |
Source: IRES as distributed by MLS GRID #1041805 Report a problem | ||
| 9/27/2025 | Price change | $585,000-0.8%$257/sqft |
Source: IRES as distributed by MLS GRID #1041805 Report a problem | ||
| 8/22/2025 | Listed for sale | $590,000+3.5%$259/sqft |
Source: IRES as distributed by MLS GRID #1041805 Report a problem | ||
| 8/12/2022 | Sold | $569,900$250/sqft |
Source: IRES as distributed by MLS GRID #968252 Report a problem | ||
| 7/16/2022 | Listed for sale | $569,900$250/sqft |
Source: IRES as distributed by MLS GRID #968252 Report a problem | ||
| 6/24/2022 | Pending sale | $569,900$250/sqft |
Source: IRES as distributed by MLS GRID #968252 Report a problem | ||
| 6/14/2022 | Listed for sale | $569,900+21.3%$250/sqft |
Source: IRES as distributed by MLS GRID #968252 Report a problem | ||
| 5/20/2021 | Sold | $470,000$206/sqft |
Source: Public Record Report a problem | ||
Public tax history
| Year | Property taxes | Tax assessment |
|---|---|---|
| 2026 | $1,291 +30.4% | $25,990 -3.7% |
| 2025 | $990 +9.8% | $26,980 +3.3% |
| 2024 | $901 -23.3% | $26,110 -0.7% |
| 2023 | $1,175 +6064.7% | $26,300 0% |
| 2022 | $19 | $26,310 +6823.7% |
| 2021 | -- | $380 |
Find assessor info on the county website
Monthly payment
Climate risks
Neighborhood: 80611
Nearby schools
GreatSchools rating
- NABriggsdale Elementary SchoolGrades: PK-5Distance: 4.6 mi
- 7/10Briggsdale Undivided High SchoolGrades: 6-12Distance: 4.6 mi
Schools provided by the listing agent
- Elementary: Briggsdale
- Middle: Briggsdale
- High: Briggsdale
Source: IRES as distributed by MLS GRID. This data may not be complete. We recommend contacting the local school district to confirm school assignments for this home.
- $628,6004 bd2 ba2.1k sqft39775 County Road 80, Briggsdale, CO 80611Off Market
- $600,9004 bd2 ba2.1k sqft39779 County Road 80, Briggsdale, CO 80611Off Market
- $479,5003 bd2 ba1.7k sqft39804 County Road 80, Briggsdale, CO 80611Off Market
- $1,116,4004 bd3 ba2.2k sqft39318 County Road 79, Briggsdale, CO 80611Off Market
- $858,2004 bd3 ba1.9k sqft39256 County Road 80, Briggsdale, CO 80611Off Market
- $660,0004 bd3 ba2.5k sqft39306 County Road 79, Briggsdale, CO 80611Sold
- $635,7004 bd2 ba2.2k sqft39314 County Road 79, Briggsdale, CO 80611Off Market
- $294,3204 bd1 ba1.5k sqft67360 County Road 79 #1/2, Weld, CO 80611Off Market
A local agent can set up tours, give advice and negotiate with sellers.
A local lender can help you make sure your offer is ready when you are.
Similar homes
- $560,0004 bd2 ba1.9k sqft41746 County Road 80, Briggsdale, CO 80611New Construction
 MLS ID #1065105, Laura Mendoza, Real Estate Connections, Inc. IRES as distributed by MLS GRID
 - $550,0004 bd3 ba2k sqft41876 County Road 80, Briggsdale, CO 80611New Construction
 MLS ID #1065106, Laura Mendoza, Real Estate Connections, Inc. IRES as distributed by MLS GRID
 - $660,0004 bd3 ba2.2k sqft45626 County Road 95, Briggsdale, CO 80611For Sale
 MLS ID #1065209, Heather Braden-Medina, RE/MAX Alliance-FTC Dwtn. IRES as distributed by MLS GRID
 - $645,0003 bd3 ba2.4k sqft40265 County Road 106, Briggsdale, CO 80611For Sale
 MLS ID #1059298, Matthew Powell, Realty One Group Fourpoints CO. IRES as distributed by MLS GRID
 - $677,0003 bd2 ba2k sqft37648 County Road 49, Eaton, CO 80615For SaleMLS ID #1059980, Tammy Ellerman, Orr Land CO. IRES as distributed by MLS GRID
- $615,0004 bd2 ba2.3k sqft27476 County Road 66, Gill, CO 80624For SaleMLS ID #1061336, Mitch Benner, Group Centerra. IRES as distributed by MLS GRID
- $670,0004 bd3 ba2.5k sqft34075 County Road 49, Eaton, CO 80615For SaleMLS ID #1060527, Roni Froelich, Group Harmony. IRES as distributed by MLS GRID
- $429,0002 bd1 ba1.4k sqft47854 County Road 86, Briggsdale, CO 80611For SaleMLS ID #1060979, Laurel Kross, Laurel Kross. IRES as distributed by MLS GRID
- $849,0002 bd1 ba1.7k sqft42635 County Road 51, Ault, CO 80610For SaleMLS ID #1063039, Tyson Letlow, HomeSmart Realty Partners Lvld. IRES as distributed by MLS GRID
- $730,0005 bd3 ba3.2k sqft28510 County Road 64, Gill, CO 80624For SaleMLS ID #1064723, Taylor Dye, Group Harmony. IRES as distributed by MLS GRID
- $339,0003 bd2 ba1.4k sqft31254 2nd Street, Gill, CO 80624For Sale
 MLS ID #5833076, Terry Petrovich, EXIT Realty DTC, Cherry Creek, Pikes Peak.. REcolorado as distributed by MLS GRID
 - $469,0003 bd2 ba2.1k sqft207 3rd St, Kersey, CO 80644For SaleMLS ID #1056124, Marge Pfeilschiefter, Resident Realty North Metro. IRES as distributed by MLS GRID
- $449,0005 bd2 ba2k sqft224 Centennial Dr, Kersey, CO 80644For SaleMLS ID #1062587, Shane Mendoza, Real Estate Connections, Inc. IRES as distributed by MLS GRID
- $369,9003 bd2 ba1.2k sqft77 Chippewa Cir, Weldona, CO 80653For SaleMLS ID #1048301, Matthew Revitte, Pro Realty Old Town. IRES as distributed by MLS GRID
- $325,0002 bd1 ba1.1k sqft203 Clark St, Kersey, CO 80644For SaleMLS ID #1051988, Michael Tennessen, RE/MAX Alliance-Greeley. IRES as distributed by MLS GRID
