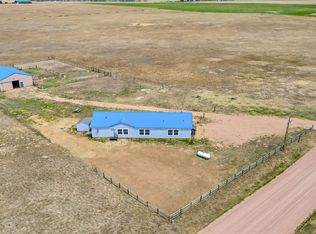
Escape to wide open spaces with this beautifully maintained 79 acre ranch, thoughtfully designed for horse enthusiasts, hobby farmers, or anyone seeking peaceful country living. The property features a spacious 4-bedroom, 3-bath home with an open floor plan that offers plenty of room for family, guests, or entertaining.Outside, you'll find everything needed for a turnkey livestock or equestrian setup, including a 40' x 60' barn, detached 3 car garage with office space, multiple outbuildings, loafing shed, riding arena, and three large, fully fenced pastures. Established garden space with amended soil is ready for your next growing season.Enjoy the tranquility of rural living while remaining conveniently located with easy access to Ault and Eaton, and only about 45 minutes from Fort Collins and Greeley.This home has been thoughtfully updated, including a new well pump (2024), dishwasher (2024), Ecobee smart thermostat (2024), new toilets (2026), garage LED lighting (2026), 220V 50 amp garage outlet (2026), livestock tank outlet (2023), and updated exterior lighting (2022). Included with the home are the LG washer and dryer, stainless steel refrigerator, dishwasher, gas range, and window blinds. Whether you're dreaming of horses, livestock, gardening, or simply room to breathe beneath Colorado's wide open skies, this property offers the space and freedom to make it your own.
For sale
Price cut: $15K (8/7)
$660,000
45626 County Road 95, Briggsdale, CO 80611
4beds
2,280sqft
Mixed Use
Built in 2003
79.09 Acres Lot
$-- Zestimate®
$289/sqft
$-- HOA
What's special
Riding arenaMultiple outbuildingsLoafing shedGarage led lightingGas rangeStainless steel refrigeratorLg washer and dryer
- 18 days |
- 454 |
- 28 |
Zillow last checked:
Listing updated:
Listed by:
Heather Braden-Medina 970-482-1781,
RE/MAX Alliance-FTC Dwtn
Source: IRES as distributed by MLS GRID,MLS#: 1065209
Facts & features
Interior
Bedrooms & bathrooms
- Bedrooms: 4
- Bathrooms: 3
- Full bathrooms: 2
- 1/2 bathrooms: 1
- Main level bathrooms: 3
Primary bedroom
- Description: Carpet
- Features: Tub+Shower Primary
- Level: Main
- Area: 210 Square Feet
- Dimensions: 15 x 14
Bedroom 2
- Description: Carpet
- Level: Main
- Area: 209 Square Feet
- Dimensions: 11 x 19
Bedroom 3
- Description: Carpet
- Level: Main
- Area: 120 Square Feet
- Dimensions: 10 x 12
Bedroom 4
- Description: Carpet
- Level: Main
- Area: 196 Square Feet
- Dimensions: 14 x 14
Dining room
- Description: Laminate
- Level: Main
- Area: 126 Square Feet
- Dimensions: 14 x 9
Kitchen
- Description: Laminate
- Level: Main
- Area: 156 Square Feet
- Dimensions: 12 x 13
Laundry
- Description: Laminate
- Level: Main
- Area: 54 Square Feet
- Dimensions: 6 x 9
Living room
- Description: Carpet
- Level: Main
- Area: 266 Square Feet
- Dimensions: 14 x 19
Heating
- Forced Air
Cooling
- Central Air, Ceiling Fan(s)
Appliances
- Included: Dishwasher, Refrigerator, Washer, Dryer, Disposal
- Laundry: Washer/Dryer Hookup
Features
- Separate Dining Room, Open Floorplan
- Windows: Window Coverings
- Basement: None
Interior area
- Total structure area: 2,280
- Total interior livable area: 2,280 sqft
- Finished area above ground: 2,280
Video & virtual tour
Property
Parking
- Total spaces: 3
- Parking features: RV Access/Parking, Detached, Heated Garage
- Garage spaces: 3
- Details: Detached
Features
- Levels: One
- Stories: 1
- Patio & porch: Deck, Enclosed
- Fencing: Fenced
- Has view: Yes
- View description: Mountain(s)
Lot
- Size: 79.09 Acres
Details
- Additional structures: Storage
- Parcel number: R2613403
- Zoning: AG
- Special conditions: Private Owner
- Horses can be raised: Yes
- Horse amenities: Zoning Appropriate for 4+ Horses, Corral(s), Pasture, Arena, Loafing Shed
Construction
Type & style
- Home type: SingleFamily
- Architectural style: Modular
- Property subtype: Mixed Use
Materials
- Frame
- Roof: Composition
Condition
- New construction: No
- Year built: 2003
Utilities & green energy
- Electric: Morgan REA
- Gas: Propane
- Sewer: Septic Tank
- Water: Well
- Utilities for property: Electricity Available, Propane, High Speed Avail, Underground Utilities
Community & HOA
Community
- Security: Fire Alarm
- Subdivision: Briggsdale
HOA
- Has HOA: No
Location
- Region: Briggsdale
Financial & listing details
- Price per square foot: $289/sqft
- Tax assessed value: $289,442
- Annual tax amount: $1,265
- Date on market: 7/28/2026
- Listing terms: Cash,Conventional,FHA,VA Loan,USDA Loan
- Exclusions: Sellers personal property
- Electric utility on property: Yes
Estimated market value
Not available
Estimated sales range
Not available
Not available
Price history
| Date | Event | Price |
|---|---|---|
| 8/7/2026 | Price change | $660,000-2.2%$289/sqft |
Source:  IRES as distributed by MLS GRID #1065209 Report a problem IRES as distributed by MLS GRID #1065209 Report a problem | ||
| 7/29/2026 | Listed for sale | $675,000+38.9%$296/sqft |
Source: IRES as distributed by MLS GRID #1065209 Report a problem | ||
| 9/9/2021 | Sold | $486,000+241.1%$213/sqft |
Source: IRES as distributed by MLS GRID #946194 Report a problem | ||
| 2/11/2008 | Sold | $142,500$63/sqft |
Source: Public Record Report a problem | ||
Public tax history
| Year | Property taxes | Tax assessment |
|---|---|---|
| 2026 | -- | $25,440 -4.3% |
| 2025 | -- | $26,580 +5.2% |
| 2024 | $867 -8.2% | $25,260 -0.5% |
| 2023 | $945 +10.1% | $25,390 +20% |
| 2022 | $858 +5.2% | $21,150 -6% |
| 2021 | $816 | $22,500 +5% |
| 2020 | $816 -17% | $21,420 |
| 2019 | $982 -6.2% | $21,420 +5.4% |
| 2018 | $1,047 +6.6% | $20,330 |
| 2017 | $982 +7.3% | $20,330 -0.1% |
| 2016 | $915 -4.3% | $20,350 |
| 2015 | $956 +15.9% | $20,350 +134.4% |
| 2014 | $825 | $8,680 |
| 2013 | -- | $8,680 +10.4% |
| 2011 | -- | $7,860 +5.8% |
| 2010 | -- | $7,430 |
| 2009 | -- | $7,430 -24.4% |
| 2008 | -- | $9,830 |
| 2007 | -- | $9,830 +13.1% |
| 2006 | -- | $8,690 |
| 2005 | -- | $8,690 +520.7% |
| 2004 | -- | $1,400 |
Find assessor info on the county website
Monthly payment
Est. payment
Payment breakdown
Explore the cost of this home by adjusting the details. Changes won't be saved.Climate risks
Neighborhood: 80611
Nearby schools
GreatSchools rating
- NABriggsdale Elementary SchoolGrades: PK-5Distance: 9 mi
- 7/10Briggsdale Undivided High SchoolGrades: 6-12Distance: 9 mi
Schools provided by the listing agent
- Elementary: Briggsdale
- Middle: Briggsdale
- High: Briggsdale
Source: IRES as distributed by MLS GRID. This data may not be complete. We recommend contacting the local school district to confirm school assignments for this home.
- $596,0003 bd2 ba2.1k sqft45390 County Road 95, Briggsdale, CO 80611Off Market
- $--80.25 acres45395 County Road 95, Briggsdale, CO 80611Off Market

- $428,4313 bd2 ba1.7k sqft45247 County Road 95, Briggsdale, CO 80611Sold
- $1,050,8002 bd3 ba7.3k sqft46355 County Road 95, Briggsdale, CO 80611Off Market

- $98,1995 bd3 ba2.3k sqft44860 County Road 95, Briggsdale, CO 80611Off Market
- $778,2005 bd3 ba2.3k sqft44860 County Road 95, Briggsdale, CO 80611Off Market
- $499,0003 bd3 ba2.4k sqft45013 County Road 95, Briggsdale, CO 80611Sold
- $1,058,1004 bd2 ba2.4k sqft47256 County Road 96, Briggsdale, CO 80611Off Market
A local agent can set up tours, give advice and negotiate with sellers.
A local lender can help you make sure your offer is ready when you are.
Similar homes
- $645,0003 bd3 ba2.4k sqft40265 County Road 106, Briggsdale, CO 80611For Sale
 MLS ID #1059298, Matthew Powell, Realty One Group Fourpoints CO. IRES as distributed by MLS GRID
 - $774,7504 bd3 ba2.7k sqft34015 County Road 80, Briggsdale, CO 80611For Sale
 MLS ID #1066080, Caleb Andersen, eXp Realty - Northern CO. IRES as distributed by MLS GRID
 - $550,0004 bd3 ba2k sqft41876 County Road 80, Briggsdale, CO 80611New Construction
 MLS ID #1065106, Laura Mendoza, Real Estate Connections, Inc. IRES as distributed by MLS GRID
 - $429,0002 bd1 ba1.4k sqft47854 County Road 86, Briggsdale, CO 80611For Sale
 MLS ID #1060979, Laurel Kross, Laurel Kross. IRES as distributed by MLS GRID
 - $560,0004 bd2 ba1.9k sqft41746 County Road 80, Briggsdale, CO 80611New ConstructionMLS ID #1065105, Laura Mendoza, Real Estate Connections, Inc. IRES as distributed by MLS GRID
- $870,0003 bd2 ba3.4k sqft38508 County Road 65, Galeton, CO 80622For SaleMLS ID #1059359, Benjamin Cole, Coldwell Banker Realty- Fort Collins. IRES as distributed by MLS GRID
