Price Reduced! Move-in ready ranch-style home on a spacious corner lot in the highly sought-after Platte Valley School District with no HOA and no Metro District! This beautifully updated home features fresh interior paint, updated flooring with brand-new carpet, new blinds, and modern light fixtures. The bright kitchen offers an eat-in dining area, while the lower level includes a private primary suite with a walk-in closet and attached bath, a large family room, versatile bonus space, and laundry area. Enjoy central A/C, a whole-house attic fan, all appliances included, a landscaped yard with sprinklers, a newer deck with pergola, privacy-fenced backyard, RV parking, attached garage, ample off-street parking, and a newer Class 4 hail-resistant shingles. Don't miss this exceptional opportunity!
For sale
Price cut: $10K (8/7)
$449,000
224 Centennial Dr, Kersey, CO 80644
5beds
2,028sqft
Single Family Residence
Built in 1994
8,500 Square Feet Lot
$446,800 Zestimate®
$221/sqft
$-- HOA
What's special
Modern light fixturesPrivacy-fenced backyardRv parkingSpacious corner lotVersatile bonus spaceNew blindsAttached garage
- 55 days |
- 369 |
- 22 |
Zillow last checked:
Listing updated:
Listed by:
Shane Mendoza 970-388-3969,
Real Estate Connections, Inc,
Brody Mendoza 970-388-2859,
Real Estate Connections, Inc
Source: IRES as distributed by MLS GRID,MLS#: 1062587
Facts & features
Interior
Bedrooms & bathrooms
- Bedrooms: 5
- Bathrooms: 2
- Full bathrooms: 2
- Main level bathrooms: 1
Primary bedroom
- Description: Carpet
- Features: Full Primary Bath
- Level: Main
- Area: 195 Square Feet
- Dimensions: 13 x 15
Bedroom 2
- Description: Carpet
- Level: Main
- Area: 144 Square Feet
- Dimensions: 12 x 12
Bedroom 3
- Description: Carpet
- Level: Main
- Area: 132 Square Feet
- Dimensions: 11 x 12
Bedroom 4
- Description: Carpet
- Level: Basement
- Area: 169 Square Feet
- Dimensions: 13 x 13
Bedroom 5
- Description: Carpet
- Level: Basement
- Area: 144 Square Feet
- Dimensions: 12 x 12
Dining room
- Description: Luxury Vinyl
- Level: Main
- Area: 169 Square Feet
- Dimensions: 13 x 13
Family room
- Description: Carpet
- Level: Basement
- Area: 234 Square Feet
- Dimensions: 13 x 18
Kitchen
- Description: Luxury Vinyl
- Level: Main
- Area: 169 Square Feet
- Dimensions: 13 x 13
Living room
- Description: Luxury Vinyl
- Level: Main
- Area: 234 Square Feet
- Dimensions: 13 x 18
Heating
- Forced Air
Cooling
- Central Air
Appliances
- Included: Electric Range, Dishwasher, Refrigerator, Microwave, Disposal
Features
- Eat-in Kitchen
- Windows: Window Coverings
- Basement: Partially Finished
Interior area
- Total structure area: 1,014
- Total interior livable area: 2,028 sqft
- Finished area above ground: 1,014
Property
Parking
- Total spaces: 1
- Parking features: RV Access/Parking, Attached
- Attached garage spaces: 1
- Details: Attached
Features
- Levels: One
- Stories: 1
- Patio & porch: Patio, Deck
- Exterior features: Sprinkler System
- Fencing: Fenced,Wood,Dog Run/Kennel
Lot
- Size: 8,500 Square Feet
- Features: Corner Lot, Paved, Curbs, Gutters, Sidewalks, Mineral Rights Excluded
Details
- Parcel number: R4124686
- Zoning: RES
- Special conditions: Private Owner
Construction
Type & style
- Home type: SingleFamily
- Property subtype: Single Family Residence
Materials
- Frame, Brick
- Roof: Composition
Condition
- New construction: No
- Year built: 1994
Utilities & green energy
- Sewer: Public Sewer
- Water: City
- Utilities for property: Natural Gas Available, Electricity Available
Community & HOA
Community
- Security: Fire Alarm
- Subdivision: Elder Sub
HOA
- Has HOA: No
Location
- Region: Kersey
Financial & listing details
- Price per square foot: $221/sqft
- Tax assessed value: $369,313
- Annual tax amount: $1,410
- Date on market: 6/24/2026
- Listing terms: Cash,Conventional,FHA,VA Loan
- Exclusions: Any Oil & Mineral Rights.
- Electric utility on property: Yes
Estimated market value
$446,800
$424,000 - $469,000
$2,784/mo
Price history
| Date | Event | Price |
|---|---|---|
| 8/7/2026 | Price change | $449,000-2.2%$221/sqft |
Source:  IRES as distributed by MLS GRID #1062587 Report a problem IRES as distributed by MLS GRID #1062587 Report a problem | ||
| 7/17/2026 | Price change | $459,000-3.4%$226/sqft |
Source: IRES as distributed by MLS GRID #1062587 Report a problem | ||
| 6/27/2026 | Listed for sale | $475,000+352.8%$234/sqft |
Source: IRES as distributed by MLS GRID #1062587 Report a problem | ||
| 3/14/2012 | Sold | $104,900-1.9%$52/sqft |
Source: IRES as distributed by MLS GRID #671429 Report a problem | ||
| 1/17/2012 | Listed for sale | $106,900-31%$53/sqft |
Source: foreclosure.com Report a problem | ||
| 2/23/2007 | Sold | $155,000+55%$76/sqft |
Source: Public Record Report a problem | ||
| 9/7/2006 | Sold | $100,000$49/sqft |
Source: Public Record Report a problem | ||
Public tax history
| Year | Property taxes | Tax assessment |
|---|---|---|
| 2026 | $1,410 +13.5% | $22,600 -2.1% |
| 2025 | $1,242 +13.4% | $23,080 -6.5% |
| 2024 | $1,096 +1.9% | $24,680 -1% |
| 2023 | $1,075 -4.4% | $24,920 +33.1% |
| 2022 | $1,125 +8.7% | $18,720 -2.8% |
| 2021 | $1,035 | $19,260 +6.5% |
| 2020 | $1,035 +22.8% | $18,080 |
| 2019 | $843 -18.7% | $18,080 +22.1% |
| 2018 | $1,037 +23% | $14,810 |
| 2017 | $843 -4.2% | $14,810 +34% |
| 2016 | $880 +34.3% | $11,050 |
| 2015 | $655 +12.7% | $11,050 +12.2% |
| 2014 | $581 | $9,850 |
| 2013 | -- | $9,850 -1.6% |
| 2012 | -- | $10,010 |
| 2011 | -- | $10,010 -9% |
| 2010 | -- | $11,000 |
| 2009 | -- | $11,000 -10.1% |
| 2008 | -- | $12,230 |
| 2007 | -- | $12,230 +19.3% |
| 2006 | -- | $10,250 |
| 2005 | -- | $10,250 +13.1% |
| 2004 | -- | $9,060 -1% |
| 2003 | -- | $9,150 -10.1% |
| 2002 | -- | $10,180 -3.1% |
| 2001 | -- | $10,510 |
Find assessor info on the county website
Monthly payment
Est. payment
Payment breakdown
Explore the cost of this home by adjusting the details. Changes won't be saved.Climate risks
Neighborhood: 80644
Nearby schools
GreatSchools rating
- 8/10Platte Valley Elementary SchoolGrades: K-5Distance: 0.5 mi
- 4/10Platte Valley Middle SchoolGrades: 6-8Distance: 0.6 mi
- 8/10Platte Valley High SchoolGrades: 9-12Distance: 0.8 mi
Schools provided by the listing agent
- Elementary: Platte Valley
- Middle: Platte Valley
- High: Platte Valley
Source: IRES as distributed by MLS GRID. This data may not be complete. We recommend contacting the local school district to confirm school assignments for this home.
- $386,1005 bd2 ba816 sqft218 Centennial Dr, Kersey, CO 80644Off Market
- $407,6005 bd2 ba2k sqft754 2nd Street Ct, Kersey, CO 80644Off Market
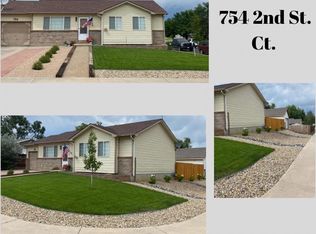
- $354,0003 bd1 ba934 sqft748 2nd Street Ct, Kersey, CO 80644Off Market

- $413,7004 bd3 ba2k sqft785 2nd Street Ct, Kersey, CO 80644Off Market
- $368,2004 bd2 ba1.4k sqft212 Centennial Dr, Kersey, CO 80644Off Market
- $379,8004 bd3 ba1.8k sqft791 2nd Street Ct, Kersey, CO 80644Off Market
- $364,1003 bd2 ba1.2k sqft779 2nd Street Ct, Kersey, CO 80644Off Market
- $333,7003 bd1 ba912 sqft742 2nd Street Ct, Kersey, CO 80644Off Market
A local agent can set up tours, give advice and negotiate with sellers.
A local lender can help you make sure your offer is ready when you are.
Similar homes
- $--4 bd2 ba1.5k sqft815 42nd Street Rd, Evans, CO 80620Auction
 Auction.com 2
 - $--4 bd3 ba2.8k sqft195 44th Ave, Greeley, CO 80634Auction
 Auction.com 2
 - $--3 bd2 ba1.1k sqft3616 Pueblo St, Evans, CO 80620Auction
 Auction.com 2
 - $--4 bd2 ba1.5k sqft4645 N Shenandoah St, Greeley, CO 80634Auction
 ServiceLink Auction
 - $--4 bd2 ba2.1k sqft1843 24th Avenue Ct, Greeley, CO 80634AuctionAuction.com 2
- $--3 bd3 ba2.3k sqft1732 27th Ave, Greeley, CO 80634AuctionAuction.com 2
- $--6 bd2 ba1k sqft1937 23rd Ave, Greeley, CO 80634AuctionServiceLink Auction
- $--4 bd3 ba2.2k sqft900 W Independent Ave, La Salle, CO 80645AuctionAuction.com 2
- $--4 bd2 ba2.1k sqft241316th Ave, Greeley, CO 80631AuctionAuction.com 2
- $--3 bd3 ba2.1k sqft2021 23rd Ave, Greeley, CO 80634AuctionAuction.com 2
- $449,0004 bd3 ba2.7k sqft1879 43rd Ave, Greeley, CO 80634For Sale
 MLS ID #1065800, Dakota Sedillo, Oneway.realty. IRES as distributed by MLS GRID
 - $--4 bd2 ba2k sqft3925 Grouse Dr, Evans, CO 80620AuctionAuction.com 2
- $458,9005 bd3 ba2.5k sqft3103 Cody Avenue, Evans, CO 80620For Sale
 MLS ID #2849538, Alex Elliot, American Home Agents. REcolorado as distributed by MLS GRID
 - $--3 bd2 ba1.1k sqft2704 Monterey Bay, Evans, CO 80620AuctionAuction.com 2
- $--3 bd3 ba2k sqft3009 43rd Ave, Greeley, CO 80634AuctionServiceLink Auction
- $460,8004 bd3 ba2.3k sqft3819 Dry Gulch Rd, Evans, CO 80620For SaleMLS ID #1062702, Steven Bintz, EveryState Inc.. IRES as distributed by MLS GRID
- $465,0005 bd3 ba2.6k sqft4333 Paintbrush Dr, Evans, CO 80620For SaleMLS ID #1065289, Deni Niethammer, The Resource Group, LLC. IRES as distributed by MLS GRID
- $--4 bd4 ba2.5k sqft239 54th Ave, Greeley, CO 80634AuctionAuction.com 2
- $449,9004 bd3 ba2.1k sqft1171 Norma Ct, Milliken, CO 80543For SaleMLS ID #1062452, Lois Joyce, Joyce Real Estate. IRES as distributed by MLS GRID
- $449,0003 bd3 ba2.9k sqft2175 Buena Vista Dr, Greeley, CO 80634For SaleMLS ID #1064880, Tabala A Jaramillo, SORA Realty. IRES as distributed by MLS GRID
