Introducing... Open View Ranch! Set on ~14 acres of rolling hills each, with a convenient location just 2.5 miles north of Highway 30 off Road 142 (paved!!) this new subdivision offers rural retreats with enough acreage to set up a hobby farm, or simply get a bit of elbow room and enjoy country living at its finest- with city amenities just a short drive away. Located on a quiet ~14 acre parcel of land, this brand new home offers the comforts you love with the peace and quiet you long for. Built with quality in mind, you'll love the 29g metal roofing, upgraded casement windows, spray foam insulation, soft close cabinetry, quartz counter tops, and custom tile work throughout- all finished with an airy, refreshing color palette. Split bedroom floor plan allows for privacy in the primary suite, with spacious walk in closet, five piece bath, and ample natural light. Main level laundry- including a dog wash!- and easy access to utilities and storage right off the spacious garage. Need a shop?! Inquire for pricing- many sizes and options available. Proposed new construction, no structure on site, buyer may select several finish options! Vacant lot available for purchase as well, call for details. OTHER LOTS AVAILABLE.
New construction
$533,000
LOT 9 Wheatcrest Rd, Hillsdale, WY 82060
3beds
1,552sqft
Rural Residential, Residential
Built in 2026
13.36 Acres Lot
$532,200 Zestimate®
$343/sqft
$-- HOA
What's special
- 213 days
- 299
- 37
Zillow last checked:
Listing updated:
Listed by:
Victoria Ganskow 307-275-2825,
Coldwell Banker, The Property Exchange
Source: Cheyenne BOR,MLS#: 99966
Facts & features
Interior
Bedrooms & bathrooms
- Bedrooms: 3
- Bathrooms: 2
- Full bathrooms: 2
- Main level bathrooms: 2
Primary bedroom
- Level: Main
- Area: 208
- Dimensions: 16 x 13
Bedroom 2
- Level: Main
- Area: 132
- Dimensions: 11 x 12
Bedroom 3
- Level: Main
- Area: 132
- Dimensions: 11 x 12
Bathroom 1
- Features: Full
- Level: Main
Bathroom 2
- Features: Full
- Level: Main
Dining room
- Level: Main
- Area: 156
- Dimensions: 12 x 13
Kitchen
- Level: Main
- Area: 130
- Dimensions: 10 x 13
Living room
- Level: Main
- Area: 224
- Dimensions: 16 x 14
Heating
- Forced Air, Propane
Cooling
- Central Air
Appliances
- Included: Dishwasher, Disposal, Microwave, Range, Refrigerator, Tankless Water Heater
- Laundry: Main Level
Features
- Eat-in Kitchen, Great Room, Separate Dining, Vaulted Ceiling(s), Walk-In Closet(s), Main Floor Primary, Granite Counters
- Flooring: Tile, Luxury Vinyl
- Windows: Low Emissivity Windows
- Basement: None
- Has fireplace: No
- Fireplace features: None
Interior area
- Total structure area: 1,552
- Total interior livable area: 1,552 sqft
- Finished area above ground: 1,552
Property
Parking
- Total spaces: 3
- Parking features: 3 Car Attached
- Attached garage spaces: 3
Accessibility
- Accessibility features: Accessible Approach with Ramp, None, Accessible Entrance
Features
- Patio & porch: Patio, Porch
Lot
- Size: 13.36 Acres
- Features: Pasture
Details
- Special conditions: Realtor Owned
- Horses can be raised: Yes
Construction
Type & style
- Home type: SingleFamily
- Architectural style: Ranch
- Property subtype: Rural Residential, Residential
Materials
- Brick, Wood/Hardboard, Extra Insulation
- Foundation: Slab
- Roof: Composition/Asphalt
Condition
- New Construction
- New construction: Yes
- Year built: 2026
Details
- Builder name: Leader Custom Homes
Utilities & green energy
- Electric: High West Energy
- Gas: Propane
- Sewer: Septic Tank
- Water: Well
Green energy
- Energy efficient items: Energy Star Appliances, Thermostat, High Effic. HVAC 95% +, High Effic.AC 14+SeerRat
Community & HOA
Community
- Subdivision: Open View Ranch
HOA
- Services included: None
Location
- Region: Hillsdale
Financial & listing details
- Price per square foot: $343/sqft
- Price range: $533K - $533K
- Date on market: 2/27/2026
- Listing agreement: N
- Listing terms: Cash,Conventional,FHA,VA Loan,Rural Development
- Inclusions: Dishwasher, Disposal, Microwave, Range/Oven, Refrigerator
- Exclusions: N
Estimated market value
$532,200
$506,000 - $559,000
$2,786/mo
Price history
| Date | Event | Price |
|---|---|---|
| 2/27/2026 | Listed for sale | $533,000$343/sqft |
Source:  Cheyenne BOR #99966 Report a problem Cheyenne BOR #99966 Report a problem | ||
Public tax history
Tax history is unavailable.
Monthly payment
Est. payment
Payment breakdown
Explore the cost of this home by adjusting the details. Changes won't be saved.Climate risks
Neighborhood: 82060
Similar homes
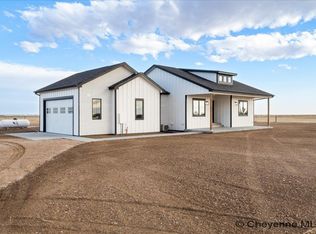
- $575,0003 bd2 ba1.6k sqftLOT 6 Wheatcrest Rd, Hillsdale, WY 82060New Construction
 MLS ID #99965, Victoria Ganskow, Coldwell Banker, The Property Exchange. Cheyenne BOR
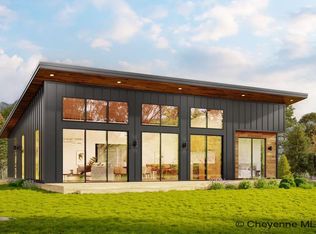
 - $512,2423 bd2 ba1.5k sqftLOT 16 Wheatcrest Rd, Hillsdale, WY 82060New Construction
 MLS ID #99967, Victoria Ganskow, Coldwell Banker, The Property Exchange. Cheyenne BOR
 - $545,0003 bd2 ba1.7k sqft722 Road 146, Carpenter, WY 82054For Sale
 MLS ID #102093, Sharla Stratton, RE/MAX Capitol Properties. Cheyenne BOR
 - $380,0003 bd2 ba1.3k sqft4532 Big Chief Rd, Burns, WY 82053For Sale
 MLS ID #102106, Asha Vonburg, Coldwell Banker, The Property Exchange. Cheyenne BOR
 - $525,0003 bd2 ba2.2k sqft852 E Riding Club Rd, Cheyenne, WY 82009For SaleMLS ID #102214, Alicia Smith, #1 Properties. Cheyenne BOR
- $495,0003 bd2 ba2k sqft306 Road 151, Carpenter, WY 82052New ConstructionMLS ID #102131, Victoria Ganskow, Coldwell Banker, The Property Exchange. Cheyenne BOR
- $584,9003 bd3 ba2k sqft3631 Sky Train Ct, Cheyenne, WY 82009New ConstructionMLS ID #100762, Steven Prescott, RE/MAX Capitol Properties. Cheyenne BOR
- $629,9994 bd3 ba2k sqft10507 E Polo Plate, Cheyenne, WY 82009For SaleMLS ID #102194, Davaney Semler, Coldwell Banker, The Property Exchange. Cheyenne BOR
- $524,9001 bd2 ba1.2k sqft265 F Quarter Circle Loop, Cheyenne, WY 82007For SaleMLS ID #101661, Cynthia Biggs, #1 Properties. Cheyenne BOR
- $445,0003 bd3 ba1.9k sqft4802 Oasis St, Cheyenne, WY 82009For SaleMLS ID #101654, Brittney Kotunok, Century 21 Bell Real Estate. Cheyenne BOR
- $550,0002 bd1 ba1k sqft4608 Van Buren Ave, Cheyenne, WY 82009For SaleMLS ID #102090, Colt Parris, Keller Williams Realty Frontier. Cheyenne BOR
- $429,9003 bd2 ba1.7k sqft3804 Storey Blvd, Cheyenne, WY 82009For SaleMLS ID #102016, Tanya Keller, Coldwell Banker, The Property Exchange. Cheyenne BOR
- $400,0004 bd2 ba1.9k sqft293 Road 152, Carpenter, WY 82054For SaleMLS ID #101156, Shanae Martin, eXp Realty, LLC. Cheyenne BOR
- $499,5005 bd3 ba2.2k sqft2001 Goodnight Trl, Cheyenne, WY 82007For SaleMLS ID #102053, Andrea Arenas, Pine Rock Realty. Cheyenne BOR
- $410,0003 bd2 ba1.4k sqft4409 El Camino Dr, Cheyenne, WY 82001For SaleMLS ID #102112, Steven Prescott, RE/MAX Capitol Properties. Cheyenne BOR
- $449,9005 bd2 ba2.1k sqft217 Avenue C, Cheyenne, WY 82007For SaleMLS ID #101988, Marilyn Thomasee, #1 Properties. Cheyenne BOR
- $390,0003 bd2 ba1.7k sqft1864 Andover Dr, Cheyenne, WY 82001For SaleMLS ID #102157, Lindee Wiltjer, Peak Properties, LLC. Cheyenne BOR
- $379,9505 bd2 ba2.2k sqft4317 Pathfinder Ave, Cheyenne, WY 82001For SaleMLS ID #102003, Barbara Kuzma, Kuzma Success Realty. Cheyenne BOR
- $430,0004 bd2 ba2k sqft7425 Willshire Blvd, Cheyenne, WY 82009For SaleMLS ID #102069, Hailey Parsons, #1 Properties. Cheyenne BOR
