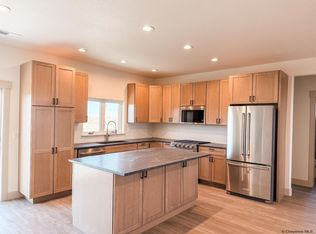
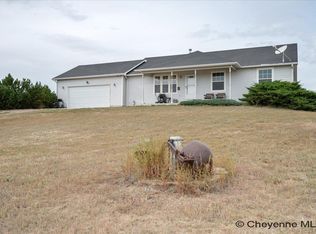
Welcome to the Skyline plan, a thoughtfully designed custom new construction home. offering privacy, space, and endless potential. Stunning views create a picturesque backdrop and inspire limitless landscaping possibilities on this twenty acre parcel. Designed for both comfort and style, this space flows effortlessly from a light-filled living room to an inviting eat-in, country-style kitchen, which offers generous pantry storage and abundant counter space, ideal for everyday living or entertaining, even for the most passionate home chef. Abundant windows offer natural light, even on the chilliest winter days. The split-bedroom floor plan provides exceptional privacy, with the primary suite serving as a true retreat. This spacious suite includes a private sitting room, walk-in closet, and a luxurious five-piece bathroom designed with comfort and functionality in mind with a free standing tub, and floor to ceiling tile. Built with quality and efficiency at the forefront, the home features spray-foam insulation throughout, upgraded windows, solid-core doors, mini split units for central heating cooling for year round comfort, and a tankless water heater. Interior finishes showcase full tile bathrooms, soft-close cabinetry, light LVP flooring, moody cabinets, quartz countertops, and elegant brushed gold hardware that adds a touch of sophistication throughout. Buyers still have the unique opportunity to personalize select finishes, including flooring, paint, tile, countertops, and appliances- making this an exceptional chance to help complete a home tailored to your style.
New construction
$515,000
3667 Barnwood Blvd, Hillsdale, WY 82060
3beds
3,072sqft
Rural Residential, Residential
Built in 2026
20.12 Acres Lot
$-- Zestimate®
$168/sqft
$51/mo HOA
What's special
Inviting eat-in country-style kitchenMoody cabinetsTankless water heaterStunning viewsFloor to ceiling tileFree standing tubSpray-foam insulation throughout
- 6 hours |
- 61 |
- 4 |
Zillow last checked:
Listing updated:
Listed by:
Victoria Ganskow 307-275-2825,
Coldwell Banker, The Property Exchange
Source: Cheyenne BOR,MLS#: 101903
Facts & features
Interior
Bedrooms & bathrooms
- Bedrooms: 3
- Bathrooms: 2
- Full bathrooms: 2
- Main level bathrooms: 2
Primary bedroom
- Level: Main
- Area: 208
- Dimensions: 13 x 16
Bedroom 2
- Level: Main
- Area: 132
- Dimensions: 12 x 11
Bedroom 3
- Level: Main
- Area: 132
- Dimensions: 12 x 11
Bathroom 1
- Features: Full
- Level: Main
Bathroom 2
- Features: Full
- Level: Main
Dining room
- Level: Main
- Area: 160
- Dimensions: 8 x 20
Kitchen
- Level: Main
- Area: 240
- Dimensions: 12 x 20
Living room
- Level: Main
- Area: 440
- Dimensions: 22 x 20
Basement
- Area: 1536
Heating
- Other, Propane
Cooling
- Other
Appliances
- Included: Dishwasher, Disposal, Microwave, Range, Refrigerator, Tankless Water Heater
- Laundry: Main Level
Features
- Eat-in Kitchen, Great Room, Separate Dining, Vaulted Ceiling(s), Walk-In Closet(s), Main Floor Primary, Granite Counters
- Flooring: Luxury Vinyl, Tile
- Windows: Low Emissivity Windows
- Basement: None
- Has fireplace: No
- Fireplace features: None
Interior area
- Total structure area: 3,072
- Total interior livable area: 3,072 sqft
- Finished area above ground: 1,536
Property
Parking
- Total spaces: 2
- Parking features: 2 Car Attached
- Attached garage spaces: 2
Accessibility
- Accessibility features: Accessible Entrance, None, Accessible Approach with Ramp
Features
- Patio & porch: Patio, Porch
Lot
- Size: 20.12 Acres
- Features: Pasture
Details
- Special conditions: Realtor Owned
- Horses can be raised: Yes
Construction
Type & style
- Home type: SingleFamily
- Architectural style: Ranch
- Property subtype: Rural Residential, Residential
Materials
- Wood/Hardboard, Extra Insulation
- Foundation: Slab
- Roof: Metal
Condition
- New Construction
- New construction: Yes
- Year built: 2026
Details
- Builder name: Leader Custom Homes
Utilities & green energy
- Electric: High West Energy
- Gas: Propane
- Sewer: Septic Tank
- Water: Well
Green energy
- Energy efficient items: Energy Star Appliances, Thermostat, High Effic. HVAC 95% +, High Effic.AC 14+SeerRat
Community & HOA
Community
- Subdivision: Diamond B Ranch
HOA
- Has HOA: Yes
- Services included: None
- HOA fee: $610 annually
Location
- Region: Hillsdale
Financial & listing details
- Price per square foot: $168/sqft
- Price range: $515K - $515K
- Date on market: 8/26/2026
- Listing agreement: N
- Listing terms: Cash,Conventional,FHA,VA Loan,Rural Development
- Inclusions: Dishwasher, Disposal, Microwave, Range/Oven, Refrigerator
- Exclusions: N
Estimated market value
Not available
Estimated sales range
Not available
Not available
Price history
| Date | Event | Price |
|---|---|---|
| 8/26/2026 | Listed for sale | $515,000$168/sqft |
Source:  Cheyenne BOR #101903 Report a problem Cheyenne BOR #101903 Report a problem | ||
Public tax history
Tax history is unavailable.
Monthly payment
Est. payment
Payment breakdown
Explore the cost of this home by adjusting the details. Changes won't be saved.Climate risks
Neighborhood: 82060
Nearby schools
GreatSchools rating
- 6/10Burns Elementary SchoolGrades: K-6Distance: 20.9 mi
- 5/10Burns Jr & Sr High SchoolGrades: 7-12Distance: 20.8 mi
- 9/10Albin Elementary SchoolGrades: K-6Distance: 24.8 mi
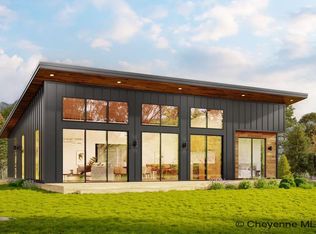
- $456,9423 bd2 ba1.5k sqftTownship Road 2 Barnwood Blvd, Hillsdale, WY 82060New Construction
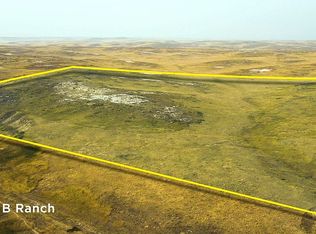
- $--40.18 acresTRACT 29 Barnwood Blvd, Cheyenne, WY 82009Sold

- $519,0003 bd2 ba1.6k sqft3675 Barnwood Blvd, Cheyenne, WY 82009Pending

- $--40.27 acres29 Barnwood Blvd, Cheyenne, WY 82009Off Market
- $550,900-- bd2 ba1.4k sqft3645 Barnwood Blvd, Cheyenne, WY 82009Off Market
- $98,896-- bd-- ba-- sqft3688 Barnwood Blvd, Cheyenne, WY 82009Off Market
- $99,069-- bd-- ba-- sqft3640 Barnwood Blvd, Cheyenne, WY 82009Off Market
- $--3 bd2 ba1.6k sqft3013 Buckshot Blvd, Cheyenne, WY 82009Sold
Similar homes
- $456,9423 bd2 ba1.5k sqftTownship Road 2 Barnwood Blvd, Hillsdale, WY 82060New Construction
 MLS ID #100676, Victoria Ganskow, Coldwell Banker, The Property Exchange. Cheyenne BOR
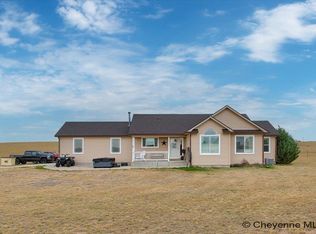
 - $675,0003 bd2 ba2.8k sqft2751 Cattle Dr, Cheyenne, WY 82009For Sale
 MLS ID #101910, Erin Stieve, RE/MAX Capitol Properties. Cheyenne BOR
 - $533,0003 bd2 ba1.5k sqftLOT 9 Wheatcrest Rd, Hillsdale, WY 82060New Construction
 MLS ID #99966, Victoria Ganskow, Coldwell Banker, The Property Exchange. Cheyenne BOR
 - $479,0003 bd3 ba2.9k sqft3726 Chuck Wagon Rd, Cheyenne, WY 82009For Sale
 MLS ID #101436, Brittney Kotunok, Century 21 Bell Real Estate. Cheyenne BOR
 - $620,0002 bd2 ba2.4k sqft13326 E Four Mile Rd, Cheyenne, WY 82009For SaleMLS ID #101847, Dana Diekroeger, Century 21 Bell Real Estate. Cheyenne BOR
- $745,0005 bd3 ba3.2k sqft2444 Channell Dr, Cheyenne, WY 82009For SaleMLS ID #101882, Garry W Chadwick, #1 Properties. Cheyenne BOR
- $575,0003 bd2 ba1.6k sqftLOT 6 Wheatcrest Rd, Hillsdale, WY 82060New ConstructionMLS ID #99965, Victoria Ganskow, Coldwell Banker, The Property Exchange. Cheyenne BOR
- $544,3602 bd2 ba2.4k sqftTRACT 9 Drifter Ln, Cheyenne, WY 82009New ConstructionMLS ID #99884, Wendy Volk, #1 Properties. Cheyenne BOR
- $530,9202 bd2 ba2.4k sqftTRACT 8 Drifter Ln, Cheyenne, WY 82009New ConstructionMLS ID #99883, Wendy Volk, #1 Properties. Cheyenne BOR
- $556,2803 bd2 ba2.4k sqft2177 Roan Trl, Cheyenne, WY 82009New ConstructionMLS ID #99744, Wendy Volk, #1 Properties. Cheyenne BOR
- $575,7203 bd2 ba2.7k sqftTRACT 10 Roan Trl, Cheyenne, WY 82009New ConstructionMLS ID #99720, Wendy Volk, #1 Properties. Cheyenne BOR
- $544,3602 bd2 ba2.4k sqftTRACT 5 Roan Trl, Cheyenne, WY 82009New ConstructionMLS ID #99704, Wendy Volk, #1 Properties. Cheyenne BOR
- $549,0002 bd2 ba1.8k sqft13320 E Four Mile Rd, Cheyenne, WY 82009For SaleMLS ID #101396, Kari Happold, NextHome Rustic Realty. Cheyenne BOR
- $425,0003 bd1 ba2k sqft7425 Willshire Blvd, Cheyenne, WY 82009For Sale By Owner
- $584,9003 bd3 ba2k sqft3631 Sky Train Ct, Cheyenne, WY 82009New ConstructionMLS ID #100762, Steven Prescott, RE/MAX Capitol Properties. Cheyenne BOR
- $649,4003 bd2 ba3.1k sqft3687 Sky Train Dr, Cheyenne, WY 82009For SaleMLS ID #101111, Codee Dalton, #1 Properties. Cheyenne BOR
- $669,0003 bd2 ba3.1k sqft7123 Telluride Dr, Cheyenne, WY 82009For SaleMLS ID #101216, Garry W Chadwick, #1 Properties. Cheyenne BOR
- $685,0004 bd2 ba2.4k sqft2745 Chrysler Rd, Cheyenne, WY 82009For SaleMLS ID #100685, Jon Pietsch, Coldwell Banker, The Property Exchange. Cheyenne BOR
- $710,0003 bd2 ba3.5k sqft3631 Sky Valley Rd, Cheyenne, WY 82009New ConstructionMLS ID #100989, Erika Bachy, Coldwell Banker, The Property Exchange. Cheyenne BOR
- $739,0004 bd4 ba3.6k sqft2052 Zelma Dr, Cheyenne, WY 82009For SaleMLS ID #101585, Robin Foreman, #1 Properties. Cheyenne BOR
