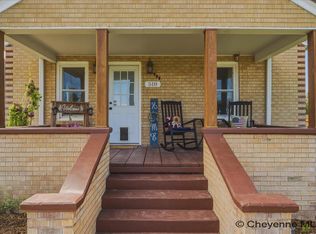
704 Main Street, Pine Bluffs, WY — 4 Bed, 2 Bath Brick Home for Sale | $435,000 Charming brick home for sale in Pine Bluffs, Wyoming, offering 3,198 square feet of comfortable living space on a large corner lot. This move-in ready 4 bedroom, 2 bathroom home features an attached garage plus a detached garage for extra storage, workshop space, or parking. Enjoy outdoor living year-round with a covered front porch — perfect for morning coffee and rocking chair relaxation — plus a covered patio and fully fenced backyard, ideal for entertaining, pets, and kids at play. Located within walking distance to local schools and the community city park, this home delivers small-town Wyoming living at its finest. Don't miss this rare opportunity to own a spacious brick home in a highly desirable Pine Bluffs neighborhood. Schedule your private showing today — homes like this don't last long on the market!
For sale
Price cut: $5K (9/8)
$430,000
704 Main St, Pine Bluffs, WY 82082
4beds
3,198sqft
City Residential, Residential
Built in 1922
10,454 Square Feet Lot
$424,300 Zestimate®
$134/sqft
$-- HOA
What's special
Brick homeLarge corner lotAttached garageCovered patio
- 48 days
- 273
- 2
Zillow last checked:
Listing updated:
Listed by:
Derede Darden 307-287-8649,
eXp Realty, LLC
Source: Cheyenne BOR,MLS#: 101704
Facts & features
Interior
Bedrooms & bathrooms
- Bedrooms: 4
- Bathrooms: 2
- Full bathrooms: 1
- 3/4 bathrooms: 1
- Main level bathrooms: 1
Primary bedroom
- Level: Basement
- Area: 434
- Dimensions: 14 x 31
Bedroom 2
- Level: Basement
- Area: 221
- Dimensions: 17 x 13
Bedroom 3
- Level: Main
- Area: 117
- Dimensions: 9 x 13
Bedroom 4
- Level: Main
- Area: 156
- Dimensions: 12 x 13
Bathroom 1
- Features: Full
- Level: Main
Bathroom 2
- Features: 3/4
- Level: Basement
Basement
- Area: 1599
Heating
- Radiant, Natural Gas
Appliances
- Included: Dishwasher, Disposal, Dryer, Range, Refrigerator, Washer
- Laundry: In Basement
Features
- Separate Dining, Walk-In Closet(s)
- Basement: Partially Finished
- Number of fireplaces: 2
- Fireplace features: Two, Wood Burning
Interior area
- Total structure area: 3,198
- Total interior livable area: 3,198 sqft
- Finished area above ground: 1,599
Video & virtual tour
Property
Parking
- Total spaces: 2
- Parking features: 1 Car Attached, 1 Car Detached
- Attached garage spaces: 1
- Covered spaces: 2
Accessibility
- Accessibility features: None
Features
- Patio & porch: Covered Patio, Covered Porch
- Fencing: Back Yard,Fenced
Lot
- Size: 10,454 Square Feet
- Dimensions: 10,500 Sq. Feet
- Features: Corner Lot
Details
- Additional structures: Utility Shed, Outbuilding
- Parcel number: 14601545000100
Construction
Type & style
- Home type: SingleFamily
- Architectural style: Ranch
- Property subtype: City Residential, Residential
Materials
- Brick
- Foundation: Basement
- Roof: Composition/Asphalt
Condition
- New construction: No
- Year built: 1922
Utilities & green energy
- Electric: Town of Pine Bluffs
- Gas: Black Hills Energy
- Sewer: City Sewer
- Water: Public
Community & HOA
Community
- Subdivision: First Addition To Pine Bluffs
HOA
- Services included: None
Location
- Region: Pine Bluffs
Financial & listing details
- Price per square foot: $134/sqft
- Tax assessed value: $356,209
- Annual tax amount: $2,427
- Price range: $430K - $430K
- Date on market: 8/9/2026
- Listing agreement: N
- Listing terms: Consider All
- Inclusions: Dishwasher, Disposal, Dryer, Range/Oven, Refrigerator, Washer, Window Coverings
- Exclusions: N
Estimated market value
$424,300
$403,000 - $446,000
$2,461/mo
Price history
| Date | Event | Price |
|---|---|---|
| 9/8/2026 | Price change | $430,000-1.1%$134/sqft |
Source:  Cheyenne BOR #101704 Report a problem Cheyenne BOR #101704 Report a problem | ||
| 8/9/2026 | Listed for sale | $435,000$136/sqft |
Source: Cheyenne BOR #101704 Report a problem | ||
Public tax history
| Year | Property taxes | Tax assessment |
|---|---|---|
| 2026 | -- | $33,840 +2.5% |
| 2025 | $2,428 -21.5% | $33,015 -21.3% |
| 2024 | $3,092 +3.7% | $41,948 +3.7% |
| 2023 | $2,981 +10.2% | $40,445 +12.4% |
| 2022 | $2,705 +7.9% | $35,985 +8.1% |
| 2021 | $2,507 +29% | $33,276 +28.7% |
| 2020 | $1,943 +7% | $25,856 +7.1% |
| 2019 | $1,815 +10.3% | $24,141 +9.3% |
| 2018 | $1,645 +9.3% | $22,080 +10.2% |
| 2017 | $1,506 +2.4% | $20,031 +2.4% |
| 2016 | $1,471 | $19,556 +0.3% |
| 2015 | $1,471 -5.9% | $19,505 -5.6% |
| 2014 | $1,563 | $20,652 +4.5% |
| 2013 | -- | $19,755 +4.3% |
| 2012 | -- | $18,945 +7.1% |
| 2011 | -- | $17,689 -1.9% |
| 2010 | -- | $18,023 +1.9% |
| 2009 | -- | $17,695 +15.7% |
| 2005 | -- | $15,298 +9.7% |
| 2004 | -- | $13,951 +4.5% |
| 2003 | -- | $13,346 +47.1% |
| 2002 | -- | $9,073 +3% |
| 2001 | -- | $8,809 |
Find assessor info on the county website
Monthly payment
Est. payment
Payment breakdown
Explore the cost of this home by adjusting the details. Changes won't be saved.Climate risks
Neighborhood: 82082
Similar homes
- $369,9005 bd2 ba2.2k sqft106 E 8th St, Pine Bluffs, WY 82082For Sale

 MLS ID #102024, JP Fluellen, Real Broker, LLC. Cheyenne BOR
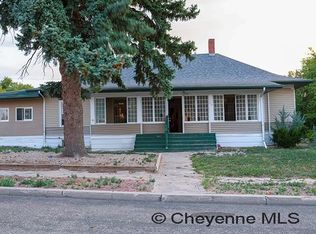
 - $380,0005 bd2 ba2.3k sqft518 Blair St, Pine Bluffs, WY 82082For Sale
 MLS ID #101093, Derede Darden, eXp Realty, LLC. Cheyenne BOR
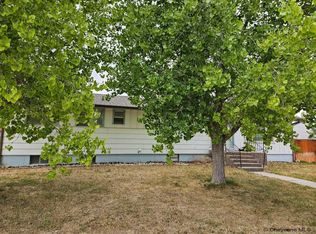
 - $335,0005 bd2 ba3.4k sqft716 Main St, Pine Bluffs, WY 82082For Sale
 MLS ID #101539, Julie Kelly, Coldwell Banker, The Property Exchange. Cheyenne BOR
 - $350,0007 bd3 ba2.7k sqft650 Simkins Ave, Pine Bluffs, WY 82082For Sale
 MLS ID #101324, Ricky Coppinger, Selling Homes Network. Cheyenne BOR
 - $549,5003 bd2 ba3.1k sqft1160 Road 161, Pine Bluffs, WY 82082For SaleMLS ID #100665, Jeffrey Garrett, #1 Properties Ranch and Recreation, LLC. Cheyenne BOR
- $400,0004 bd2 ba1.9k sqft293 Road 152, Carpenter, WY 82054For SaleMLS ID #101156, Shanae Martin, eXp Realty, LLC. Cheyenne BOR
- $545,0003 bd2 ba1.7k sqft722 Road 146, Carpenter, WY 82054For SaleMLS ID #102093, Sharla Stratton, RE/MAX Capitol Properties. Cheyenne BOR
- $579,9995 bd3 ba2.7k sqft4724 Conrad Rd, Burns, WY 82053For SaleMLS ID #101584, Adrianna True, True Wyoming Realty. Cheyenne BOR
- $560,0003 bd2 ba2.8k sqft322 Conroy Ct, Carpenter, WY 82054For SaleMLS ID #100928, Kelsie Renneisen, Peak Properties, LLC. Cheyenne BOR
- $504,9002 bd2 ba2.4k sqft304 Conroy Ct, Carpenter, WY 82054New ConstructionMLS ID #97216, Wendy Volk, #1 Properties. Cheyenne BOR
