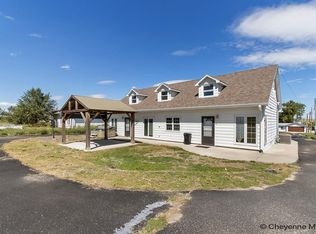
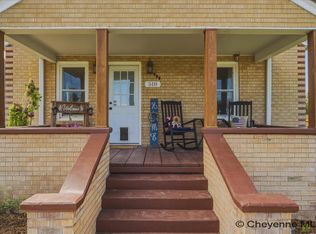
Escape loud city lights for peaceful quiet living in Albin, WY. Spacious ranch style home on 1/2 acre lot w/mature trees, large oversized bedrooms, jack and jill bathroom between 2 of the bedrooms, mud room off the garage, large laundry room off the kitchen, basement provides additional storage room, 2 car garage attached and a 1 car detached, plus an additional work shed provides ample storage and space to fit your needs. Great home and community to raise your family! Albin offers an elementary school, community center w/pool, fitness center, party rental room, etc.
For sale
Price cut: $15K (10/6)
$275,000
106 Williams St, Albin, WY 82050
3beds
2,198sqft
City Residential, Residential
Built in 1946
0.32 Acres Lot
$271,900 Zestimate®
$125/sqft
$-- HOA
What's special
Mature treesSpacious ranch style homeLarge oversized bedrooms
- 46 days
- 1,015
- 87
Zillow last checked:
Listing updated:
Listed by:
Diane Bendinskis 307-757-5301,
Selling Homes Network
Source: Cheyenne BOR,MLS#: 102175
Facts & features
Interior
Bedrooms & bathrooms
- Bedrooms: 3
- Bathrooms: 2
- 3/4 bathrooms: 3
- Main level bathrooms: 2
Primary bedroom
- Level: Main
- Area: 182
- Dimensions: 14 x 13
Bedroom 2
- Level: Main
- Area: 182
- Dimensions: 14 x 13
Bedroom 3
- Level: Main
- Area: 209
- Dimensions: 19 x 11
Bathroom 1
- Features: Full
- Level: Main
Bathroom 2
- Features: 3/4
- Level: Main
Dining room
- Level: Main
- Area: 132
- Dimensions: 12 x 11
Kitchen
- Level: Main
- Area: 132
- Dimensions: 12 x 11
Living room
- Level: Main
- Area: 396
- Dimensions: 22 x 18
Basement
- Area: 300
Heating
- Baseboard, Wood Stove, Electric, Wood/Coal
Appliances
- Included: Dishwasher, Dryer, Microwave, Range, Refrigerator, Washer, Water Softener
- Laundry: Main Level
Features
- Great Room, Pantry, Main Floor Primary
- Windows: Storm Window(s)
- Basement: Crawl Space,Partially Finished
- Has fireplace: Yes
- Fireplace features: Wood Burning Stove
Interior area
- Total structure area: 2,198
- Total interior livable area: 2,198 sqft
- Finished area above ground: 1,898
Property
Parking
- Total spaces: 3
- Parking features: 2 Car Attached, 1 Car Detached, RV Access/Parking, Alley Access
- Attached garage spaces: 3
Accessibility
- Accessibility features: None
Lot
- Size: 0.32 Acres
- Dimensions: 13,750
- Features: Corner Lot
Details
- Additional structures: Utility Shed, Workshop, Outbuilding
- Parcel number: 17602040201300
- Other equipment: Satellite Dish
Construction
Type & style
- Home type: SingleFamily
- Architectural style: Ranch
- Property subtype: City Residential, Residential
Materials
- Metal Siding, Other
- Foundation: Basement
- Roof: Composition/Asphalt
Condition
- New construction: No
- Year built: 1946
Utilities & green energy
- Electric: High West Energy
- Gas: No Gas
- Sewer: City Sewer
- Water: Public
Community & HOA
Community
- Subdivision: Albin
HOA
- Services included: None
Location
- Region: Albin
Financial & listing details
- Price per square foot: $125/sqft
- Tax assessed value: $314,250
- Annual tax amount: $2,212
- Price range: $275K - $275K
- Date on market: 9/22/2026
- Listing agreement: N
- Listing terms: Cash,Conventional,FHA,VA Loan,Rural Development
- Inclusions: Dishwasher, Dryer, Microwave, Range/Oven, Refrigerator, Satellite Dish, Washer, Water Softener
- Exclusions: N
Estimated market value
$271,900
$258,000 - $285,000
$2,122/mo
Price history
| Date | Event | Price |
|---|---|---|
| 10/6/2026 | Price change | $275,000-5.2%$125/sqft |
Source:  Cheyenne BOR #102175 Report a problem | ||
| 9/22/2026 | Listed for sale | $290,000+87.1%$132/sqft |
Source: Cheyenne BOR #102175 Report a problem | ||
| 8/23/2019 | Sold | -- |
Source: Cheyenne BOR #75027 Report a problem | ||
| 7/3/2019 | Pending sale | $155,000$71/sqft |
Source: RE/MAX Capitol Properties #75027 Report a problem | ||
| 6/12/2019 | Price change | $155,000+6.9%$71/sqft |
Source: RE/MAX Capitol Properties #75027 Report a problem | ||
| 5/28/2019 | Pending sale | $145,000$66/sqft |
Source: RE/MAX Capitol Properties #75027 Report a problem | ||
| 5/22/2019 | Listed for sale | $145,000$66/sqft |
Source: RE/MAX Capitol Properties #75027 Report a problem | ||
| 5/16/2019 | Pending sale | $145,000$66/sqft |
Source: RE/MAX Capitol Properties #75027 Report a problem | ||
| 5/14/2019 | Listed for sale | $145,000$66/sqft |
Source: RE/MAX Capitol Properties #75027 Report a problem | ||
| 10/20/2016 | Sold | -- |
Source: Cheyenne BOR #60860 Report a problem | ||
Public tax history
| Year | Property taxes | Tax assessment |
|---|---|---|
| 2026 | -- | $29,853 +37.1% |
| 2025 | $1,601 -21.7% | $21,777 -21.5% |
| 2024 | $2,045 +3.7% | $27,739 +3.7% |
| 2023 | $1,971 +18.4% | $26,743 +20.8% |
| 2022 | $1,664 +5% | $22,140 +5.2% |
| 2021 | $1,586 +11.9% | $21,048 +11.6% |
| 2020 | $1,417 +6.4% | $18,852 +6.4% |
| 2019 | $1,332 +11.3% | $17,710 +10.3% |
| 2018 | $1,197 +5.5% | $16,059 +6.4% |
| 2017 | $1,135 +3.5% | $15,093 +3.5% |
| 2016 | $1,096 | $14,581 +0.3% |
| 2015 | $1,096 -3.5% | $14,538 -3.2% |
| 2014 | $1,136 | $15,015 +4.7% |
| 2013 | -- | $14,335 +4% |
| 2012 | -- | $13,790 +8.1% |
| 2011 | -- | $12,760 +19.3% |
| 2010 | -- | $10,695 +0.1% |
| 2009 | -- | $10,684 +35.8% |
| 2005 | -- | $7,868 +8% |
| 2004 | -- | $7,285 +0.5% |
| 2003 | -- | $7,247 +3.4% |
| 2002 | -- | $7,007 -1.9% |
| 2001 | -- | $7,143 |
Find assessor info on the county website
Monthly payment
Est. payment