Come see this beautiful home today. Hardwood floors throughout and main level primary bedroom with plenty of room and space. Mostly finished basement in the quaint town of Pine Bluffs which makes this home your personal slice of Wyoming. Located on Main Street, this home puts you in easy access to shopping, food and the highway.
For sale
$335,000
716 Main St, Pine Bluffs, WY 82082
5beds
3,406sqft
City Residential, Residential
Built in 1910
0.32 Acres Lot
$328,900 Zestimate®
$98/sqft
$-- HOA
What's special
Mostly finished basementHardwood floors throughout
- 63 days
- 201
- 2
Zillow last checked:
Listing updated:
Listed by:
Julie Kelly 970-415-1771,
Coldwell Banker, The Property Exchange
Source: Cheyenne BOR,MLS#: 101539
Facts & features
Interior
Bedrooms & bathrooms
- Bedrooms: 5
- Bathrooms: 2
- Full bathrooms: 1
- 3/4 bathrooms: 1
- Main level bathrooms: 1
Primary bedroom
- Level: Main
- Area: 144
- Dimensions: 12 x 12
Bedroom 2
- Level: Main
- Area: 144
- Dimensions: 12 x 12
Bedroom 3
- Level: Basement
- Area: 108
- Dimensions: 9 x 12
Bedroom 4
- Level: Basement
- Area: 176
- Dimensions: 11 x 16
Bedroom 5
- Level: Main
- Area: 81
- Dimensions: 9 x 9
Bathroom 1
- Features: Full
- Level: Main
Bathroom 2
- Features: 3/4
- Level: Basement
Dining room
- Level: Main
- Area: 195
- Dimensions: 13 x 15
Kitchen
- Level: Main
- Area: 132
- Dimensions: 12 x 11
Basement
- Area: 1456
Heating
- Forced Air, Natural Gas
Cooling
- None
Appliances
- Included: Dishwasher, Range, Water Softener
- Laundry: Main Level
Features
- Eat-in Kitchen, Pantry, Separate Dining, Main Floor Primary
- Flooring: Hardwood, Tile
- Windows: Storm Window(s)
- Basement: Partially Finished
- Number of fireplaces: 1
- Fireplace features: One, Gas
Interior area
- Total structure area: 3,406
- Total interior livable area: 3,406 sqft
- Finished area above ground: 1,950
Property
Parking
- Total spaces: 4
- Parking features: 2 Car Detached, Alley Access, 2 Car Carport
- Garage spaces: 4
- Carport spaces: 2
Accessibility
- Accessibility features: None
Features
- Patio & porch: Covered Porch, Enclosd Patio/Por-no heat
Lot
- Size: 0.32 Acres
- Dimensions: 14000
- Features: Corner Lot
Details
- Additional structures: Outbuilding
- Parcel number: 17012002300050
Construction
Type & style
- Home type: SingleFamily
- Architectural style: Ranch
- Property subtype: City Residential, Residential
Materials
- Wood/Hardboard
- Foundation: Basement
- Roof: Composition/Asphalt
Condition
- New construction: No
- Year built: 1910
Utilities & green energy
- Electric: Town of Pine Bluffs
- Gas: Black Hills Energy
- Sewer: City Sewer
- Water: Public
Green energy
- Energy efficient items: Ceiling Fan
- Water conservation: Xeriscaping
Community & HOA
Community
- Subdivision: First Addition To Pine Bluffs
HOA
- Services included: None
Location
- Region: Pine Bluffs
Financial & listing details
- Price per square foot: $98/sqft
- Tax assessed value: $373,401
- Annual tax amount: $1,941
- Price range: $335K - $335K
- Date on market: 7/23/2026
- Listing agreement: N
- Listing terms: Cash,Conventional,FHA,VA Loan
- Inclusions: Dishwasher, Range/Oven, Water Softener, Window Coverings
- Exclusions: N
Estimated market value
$328,900
$312,000 - $345,000
$2,688/mo
Price history
| Date | Event | Price |
|---|---|---|
| 7/23/2026 | Listed for sale | $335,000+6.3%$98/sqft |
Source:  Cheyenne BOR #101539 Report a problem Cheyenne BOR #101539 Report a problem | ||
| 10/14/2024 | Listing removed | $315,000$92/sqft |
Source: Cheyenne BOR #93496 Report a problem | ||
| 5/18/2024 | Listed for sale | $315,000+6.8%$92/sqft |
Source: Cheyenne BOR #93496 Report a problem | ||
| 6/10/2022 | Sold | -- |
Source: Cheyenne BOR #85431 Report a problem | ||
| 4/23/2022 | Pending sale | $295,000$87/sqft |
Source: Cheyenne BOR #85431 Report a problem | ||
| 4/8/2022 | Listed for sale | $295,000$87/sqft |
Source: Cheyenne BOR #85431 Report a problem | ||
| 5/26/2016 | Sold | -- |
Source: Cheyenne BOR #62666 Report a problem | ||
Public tax history
| Year | Property taxes | Tax assessment |
|---|---|---|
| 2026 | -- | $35,473 +34.3% |
| 2025 | $1,942 -21.5% | $26,407 -21.3% |
| 2024 | $2,472 +3.4% | $33,541 +3.4% |
| 2023 | $2,391 +90.9% | $32,437 +65% |
| 2022 | $1,253 +9.6% | $19,660 +8.2% |
| 2021 | $1,143 +35.9% | $18,167 +28.1% |
| 2020 | $841 +8.5% | $14,186 +6.7% |
| 2019 | $775 +13% | $13,300 +9.1% |
| 2018 | $685 +9.3% | $12,196 +7.5% |
| 2017 | $627 -49.9% | $11,340 -31.9% |
| 2016 | $1,252 | $16,643 +0.7% |
| 2015 | $1,252 -6.9% | $16,527 -6.9% |
| 2014 | $1,344 | $17,755 +4.5% |
| 2013 | -- | $16,983 +4% |
| 2012 | -- | $16,335 +4.8% |
| 2011 | -- | $15,584 -5.7% |
| 2010 | -- | $16,518 +0.9% |
| 2009 | -- | $16,367 +20.1% |
| 2005 | -- | $13,627 +10.4% |
| 2004 | -- | $12,346 +4.1% |
| 2003 | -- | $11,859 +28.9% |
| 2002 | -- | $9,202 +2.9% |
| 2001 | -- | $8,947 |
Find assessor info on the county website
Monthly payment
Est. payment
Payment breakdown
Explore the cost of this home by adjusting the details. Changes won't be saved.Climate risks
Neighborhood: 82082
Similar homes
- $369,9005 bd2 ba2.2k sqft106 E 8th St, Pine Bluffs, WY 82082For Sale

 MLS ID #102024, JP Fluellen, Real Broker, LLC. Cheyenne BOR
 - $380,0005 bd2 ba2.3k sqft518 Blair St, Pine Bluffs, WY 82082For Sale
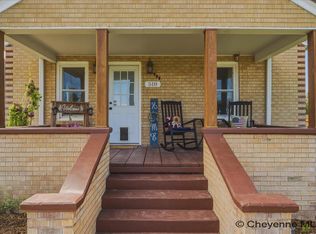 MLS ID #101093, Derede Darden, eXp Realty, LLC. Cheyenne BOR
 - $430,0004 bd2 ba3.1k sqft704 Main St, Pine Bluffs, WY 82082For Sale
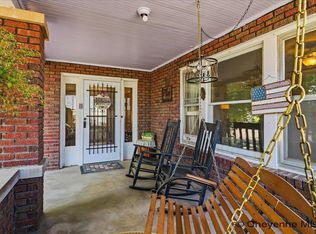 MLS ID #101704, Derede Darden, eXp Realty, LLC. Cheyenne BOR
 - $350,0007 bd3 ba2.7k sqft650 Simkins Ave, Pine Bluffs, WY 82082For Sale
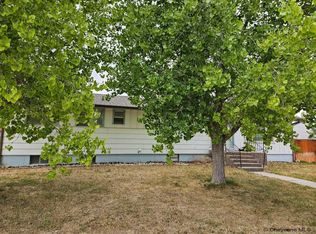 MLS ID #101324, Ricky Coppinger, Selling Homes Network. Cheyenne BOR
 - $400,0004 bd2 ba1.9k sqft293 Road 152, Carpenter, WY 82054For SaleMLS ID #101156, Shanae Martin, eXp Realty, LLC. Cheyenne BOR
