Skip main navigation
Sold
  • Price Unknown

    5604 Opal Dr, Cheyenne, WY 82009

    5beds
    3,944sqft
    City Residential, Residential
    Built in 2021
    7,840.8 Square Feet Lot
    $700,900 Zestimate®
    $--/sqft
    $3,363 Estimated rent

    Home value

    $700,900

    $652,000 - $757,000

    $3,363/mo

    Zestimate® history
    Loading
    Loading...

    Owner options

    List your home for rent

    $3,363/mo

    Rent Zestimate®

    Find your next renter with Zillow Rental Manager. Plus, with online applications, you can quickly screen prospective tenants – for free.

    Learn more

    $3,363/mo

    Rent Zestimate®

    Refinance and save

    $445/mo

    Est. payment

    Refinancing to a lower rate could help reduce your monthly payments and save thousands over the life of the loan.

    See today's rates

    $445/mo

    Est. payment

    Explore your selling options

    Work with a Zillow partner agent

    Leverage their expertise and Zillow's premium Showcase listings to get your home seen by more buyers.

    Get started

    List with your own agent

    Get your home in front of millions of buyers by listing it on Zillow.

    Learn how to do it

    Sell it yourself

    Take full control of how buyers see your home on Zillow by listing For Sale by Owner (FSBO).

    List your home

    What's special

    Gas fireplaceLight-filled open floor planGourmet kitchenGas cooktopSouth-facing drivewayEngineered hardwood flooringJetted tub
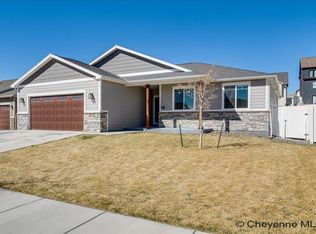
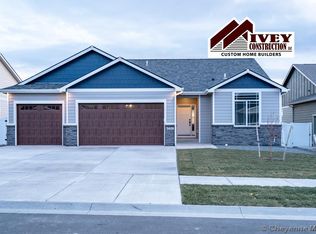
    Welcome to your dream home in Whitney Ranch, Cheyenne’s premier master-planned community with parks, trails, and open space! Sellers are offering $5,000 toward buyer closing costs and prepaids or a rate buy-down, along with a home warranty. This home is positioned as one of the best values in Whitney Ranch, offering instant equity compared to both recent sales and current active listings in the subdivision. This immaculate 5-bedroom, 3-bath ranch-style home offers nearly 4000 total sq ft and the best price per square foot in the neighborhood. Featuring an oversized 3-car finished garage and brand new fully finished basement. With a wrap around backyard, this home backs up to open space, walking paths and includes a south-facing driveway for easy winter care. Step inside to a light-filled open floor plan with engineered hardwood flooring, gas fireplace, a gourmet kitchen with double ovens, a gas cooktop, quartz countertops, pantry, stainless steel appliances, and a large serving bar. Washer and dryer are included for your convenience. The main level boasts nearly 2000 sq ft, including a spacious primary suite with a sitting area, jetted tub, oversized walk-in closet, and dual vanities. Two more bedrooms and a second full bath complete the main level. The brand new fully finished basement is perfect for entertaining, relaxing, or fitness. With plenty of room for a workout area, pool table, and entertainment area this basement truly offers endless opportunities for the whole family. The living room also features a custom tiled serving bar with butcher block countertop and a built-in dual-zone beverage refrigerator. A cozy modern fireplace, shiplap accents, two more large bedrooms, a walk-in closet, two storage closets, and a stylish full bath with a fully tiled shower and floor add to the appeal. Located in the sought-after Whitney Ranch Subdivision, you’ll love the neighborhood’s walking trails, green spaces, and playgrounds. Enjoy quality craftsmanship, thoughtful design, and unbeatable value, all in a move-in ready home.

    Zillow last checked:

    Listing updated:

    Listed by:

    Cade Happold 307-630-5212,

    NextHome Rustic Realty

    Bought with:

    Barbara Kuzma

    Kuzma Success Realty

    Source: Cheyenne BOR,MLS#: 98639MLS Logo

    Facts & features

    Interior

    Bedrooms & bathrooms
    • Bedrooms: 5
    • Bathrooms: 3
    • Full bathrooms: 2
    • 3/4 bathrooms: 1
    • Main level bathrooms: 2
    Primary bedroom
    • Level: Main
    • Area: 304
    • Dimensions: 16 x 19
    Bedroom 2
    • Level: Main
    • Area: 121
    • Dimensions: 11 x 11
    Bedroom 3
    • Level: Main
    • Area: 143
    • Dimensions: 13 x 11
    Bedroom 4
    • Level: Basement
    • Area: 165
    • Dimensions: 11 x 15
    Bedroom 5
    • Level: Basement
    • Area: 225
    • Dimensions: 15 x 15
    Bathroom 1
    • Features: Full
    • Level: Main
    Bathroom 2
    • Features: Full
    • Level: Main
    Bathroom 3
    • Features: 3/4
    • Level: Basement
    Dining room
    • Level: Main
    • Area: 176
    • Dimensions: 11 x 16
    Family room
    • Level: Basement
    • Area: 924
    • Dimensions: 42 x 22
    Kitchen
    • Level: Main
    • Area: 165
    • Dimensions: 11 x 15
    Living room
    • Level: Main
    • Area: 345
    • Dimensions: 15 x 23
    Basement
    • Area: 1972
    Heating
    • Forced Air, Natural Gas
    Cooling
    • Central Air
    Appliances
    • Included: Dishwasher, Disposal, Dryer, Microwave, Range, Refrigerator, Washer
    • Laundry: Main Level
    Features
    • Eat-in Kitchen, Pantry, Separate Dining, Vaulted Ceiling(s), Walk-In Closet(s), Main Floor Primary, Solid Surface Countertops
    • Flooring: Hardwood, Tile
    • Windows: ENERGY STAR Qualified Windows, Storm Window(s)
    • Basement: Finished
    • Number of fireplaces: 2
    • Fireplace features: Two, Gas, Electric
    Interior area
    • Total structure area: 3,944
    • Total interior livable area: 3,944 sqft
    • Finished area above ground: 1,972

    Property

    Parking
    • Total spaces: 3
    • Parking features: 3 Car Attached
    • Attached garage spaces: 3
    Accessibility
    • Accessibility features: None
    Features
    • Patio & porch: Patio, Covered Porch
    • Exterior features: Sprinkler System
    • Has spa: Yes
    • Spa features: Bath
    • Fencing: Back Yard
    Lot
    • Size: 7,840 sqft
    • Dimensions: 7731
    • Features: Front Yard Sod/Grass, Sprinklers In Front, Sprinklers In Rear, Drip Irrigation System
    Details
    • Parcel number: 14662340301600
    • Special conditions: Arms Length Sale,Realtor Owned

    Construction

    Type & style
    • Home type: SingleFamily
    • Architectural style: Ranch
    • Property subtype: City Residential, Residential
    Materials
    • Wood/Hardboard, Stone, Extra Insulation
    • Foundation: Basement
    • Roof: Composition/Asphalt
    Condition
    • New construction: No
    • Year built: 2021

    Utilities & green energy

    • Electric: Black Hills Energy
    • Gas: Black Hills Energy
    • Sewer: City Sewer
    • Water: Public
    Green energy
    • Energy efficient items: Energy Star Appliances, Thermostat, Ceiling Fan
    • Water conservation: Drip SprinklerSym.onTimer

    Community & neighborhood

    Location
    • Region: Cheyenne
    • Subdivision: Whitney Ranch

    HOA & financial

    HOA
    • Has HOA: Yes
    • HOA fee: $445 annually
    • Services included: Management, Common Area Maintenance

    Other

    Other facts
    • Listing agreement: N
    • Listing terms: Cash,Conventional,FHA,VA Loan

    Price history

    DateEventPrice
    1/30/2026Sold--
    Source: Cheyenne BOR #98639 Report a problem
    12/16/2025Pending sale$699,000$177/sqft
    Source: Cheyenne BOR #98639 Report a problem
    11/2/2025Price change$699,000-1.4%$177/sqft
    Source: Cheyenne BOR #98639 Report a problem
    10/18/2025Price change$709,000-1.4%$180/sqft
    Source: Cheyenne BOR #98639 Report a problem
    8/29/2025Price change$719,000-1.4%$182/sqft
    Source: Cheyenne BOR #97931 Report a problem
    7/23/2025Listed for sale$729,000-0.5%$185/sqft
    Source: Cheyenne BOR #97931 Report a problem
    7/23/2025Listing removed$732,500$186/sqft
    Source: NextHome #97585 Report a problem
    7/7/2025Price change$732,500-0.7%$186/sqft
    Source: Cheyenne BOR #97585 Report a problem
    6/17/2025Price change$737,500-1%$187/sqft
    Source: Cheyenne BOR #97247 Report a problem
    5/24/2025Listed for sale$745,000+29.6%$189/sqft
    Source: Cheyenne BOR #97247 Report a problem
    3/5/2025Sold--
    Source: Cheyenne BOR #96038 Report a problem
    2/9/2025Pending sale$575,000$146/sqft
    Source: Cheyenne BOR #96038 Report a problem
    2/5/2025Listed for sale$575,000-2.2%$146/sqft
    Source: Cheyenne BOR #96038 Report a problem
    2/5/2025Listing removed$588,000$149/sqft
    Source: Cheyenne BOR #95742 Report a problem
    1/7/2025Listed for sale$588,000$149/sqft
    Source: Cheyenne BOR #95742 Report a problem
    1/7/2025Pending sale$588,000$149/sqft
    Source: Cheyenne BOR #95742 Report a problem
    1/3/2025Listed for sale$588,000$149/sqft
    Source: Cheyenne BOR #95742 Report a problem
    9/17/2021Sold--
    Source: Cheyenne BOR #82406 Report a problem

    Public tax history

    YearProperty taxesTax assessment
    2025$3,026 -24.8%$42,904 -24.6%
    2024$4,024 +0.3%$56,902 +0.3%
    2023$4,010 +16.7%$56,705 +19.1%
    2022$3,436 +752%$47,605 +753.9%
    2021$403 +110.6%$5,575 +110.1%
    2020$191 +55.4%$2,654 +55.6%
    2019$123 $1,706

    Find assessor info on the county website

    Neighborhood: 82009

    Nearby schools

    GreatSchools rating
    Sell for more on Zillow
    Get a Zillow Showcase℠ listing at no additional cost and you could sell for .
    $700,900
    2% more
    +$14,018
    With Zillow Showcase(estimated)
    $714,918