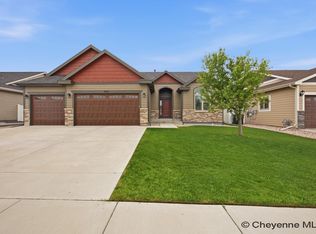
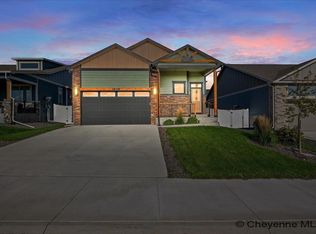
**NEW CONSTRUCTION | BUILT BY GRACIA BUILDERS | 4 BEDROOMS | 3 BATHROOMS | FINISHED WALKOUT BASEMENT** Discover quality craftsmanship and modern design in this beautifully built new construction home by Gracia Builders. Thoughtfully designed with comfort, functionality, and style in mind, this 4-bedroom, 3-bathroom home offers versatile living spaces, attractive finishes, and room to fit a variety of lifestyles. Inside, you'll find premium hand-textured walls, beautiful tile work, and a stylish backsplash that add character and a polished look throughout the home. The combination of modern finishes and carefully selected details creates a welcoming atmosphere while showcasing the quality and craftsmanship that went into the build. The finished walkout basement provides additional living space with flexibility for relaxing, entertaining, hosting guests, or creating a recreation area. Step outside onto the elevated deck and take in the beautiful views, making it an ideal spot for morning coffee, enjoying the fresh air, or gathering with friends and family. The finished garage adds another touch of completion and convenience, while the benefits of new construction give you the opportunity to enjoy a fresh, move-in-ready home. Built by Gracia Builders with an emphasis on craftsmanship, appealing finishes, and functional design, this home offers an excellent opportunity to own a thoughtfully constructed property. Whether you're looking for space to grow, room to entertain, or a beautiful place to call home, this property is ready for its next owner. Schedule your private showing today!
New construction
$619,000
4047 Saddleback Ln, Cheyenne, WY 82001
4beds
3,154sqft
City Residential, Residential
Built in 2026
5,227 Square Feet Lot
$-- Zestimate®
$196/sqft
$20/mo HOA
What's special
Finished garageStylish backsplashPremium hand-textured wallsBeautiful tile workFinished walkout basement
- 18 hours
- 36
- 0
Zillow last checked:
Listing updated:
Listed by:
Jased Gracia 307-286-5045,
Selling Homes Network
Source: Cheyenne BOR,MLS#: 102382
Facts & features
Interior
Bedrooms & bathrooms
- Bedrooms: 4
- Bathrooms: 3
- Full bathrooms: 3
- Main level bathrooms: 2
Primary bedroom
- Level: Main
- Area: 156
- Dimensions: 13 x 12
Bedroom 2
- Level: Main
- Area: 143
- Dimensions: 11 x 13
Bedroom 3
- Level: Main
- Area: 144
- Dimensions: 12 x 12
Bedroom 4
- Level: Main
- Area: 132
- Dimensions: 12 x 11
Bathroom 1
- Features: Full
- Level: Main
Bathroom 2
- Features: Full
- Level: Main
Bathroom 3
- Features: Full
- Level: Basement
Heating
- Forced Air, Natural Gas
Cooling
- Central Air
Appliances
- Included: Dishwasher, Microwave, Range, Refrigerator
- Laundry: Main Level
Features
- Eat-in Kitchen, Pantry, Vaulted Ceiling(s), Main Floor Primary, Solid Surface Countertops
- Flooring: Luxury Vinyl
- Basement: Walk-Out Access
- Number of fireplaces: 1
- Fireplace features: One
Interior area
- Total structure area: 3,154
- Total interior livable area: 3,154 sqft
- Finished area above ground: 1,577
Property
Parking
- Total spaces: 2
- Parking features: 2 Car Attached
- Attached garage spaces: 2
Accessibility
- Accessibility features: None
Features
- Patio & porch: Deck, Covered Deck
- Exterior features: Sprinkler System
- Fencing: Back Yard
Lot
- Size: 5,227 Square Feet
- Dimensions: 5,339
- Features: Backyard Sod/Grass, Sprinklers In Rear
Details
- Special conditions: Realtor Owned
Construction
Type & style
- Home type: SingleFamily
- Architectural style: Ranch
- Property subtype: City Residential, Residential
Materials
- Stone, Wood/Hardboard
- Foundation: Basement
- Roof: Composition/Asphalt
Condition
- New Construction
- New construction: Yes
- Year built: 2026
Details
- Builder name: Gracia Builders LLC
Utilities & green energy
- Electric: High West Energy
- Gas: Black Hills Energy
- Sewer: City Sewer
- Water: Public
Community & HOA
Community
- Subdivision: Saddle Ridge
HOA
- Has HOA: Yes
- Services included: Management, Other
- HOA fee: $20 monthly
Location
- Region: Cheyenne
Financial & listing details
- Price per square foot: $196/sqft
- Price range: $619K - $619K
- Date on market: 10/15/2026
- Listing agreement: n
- Listing terms: Cash,Conventional,VA Loan
- Inclusions: Dishwasher, Microwave, Range/Oven, Refrigerator
- Exclusions: n
Estimated market value
Not available
Estimated sales range
Not available
Not available
Price history
| Date | Event | Price |
|---|---|---|
| 10/15/2026 | Listed for sale | $619,000+4%$196/sqft |
Source:  Cheyenne BOR #102382 Report a problem Cheyenne BOR #102382 Report a problem | ||
| 10/14/2026 | Listing removed | $595,000$189/sqft |
Source: Cheyenne BOR #102361 Report a problem | ||
| 10/12/2026 | Listed for sale | $595,000$189/sqft |
Source: Cheyenne BOR #102361 Report a problem | ||
Public tax history
Tax history is unavailable.
Monthly payment
Est. payment
Payment breakdown
Explore the cost of this home by adjusting the details. Changes won't be saved.Climate risks
Neighborhood: 82001
Similar homes
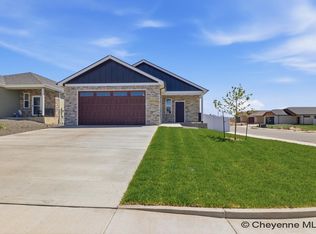
- $640,0004 bd4 ba3k sqft6300 Green Meadow Dr, Cheyenne, WY 82001For Sale

 MLS ID #102326, Mistie Woods, #1 Properties. Cheyenne BOR
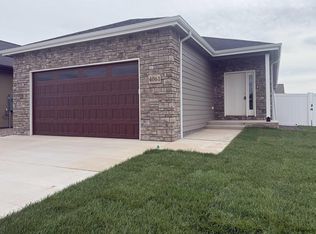
 - $609,0003 bd2 ba3.2k sqft3810 Blue Sage Rd, Cheyenne, WY 82001For Sale
 MLS ID #102260, Jeremy Hamilton, #1 Properties. Cheyenne BOR
 - $575,0004 bd3 ba2.9k sqft3939 Dixon Dr, Cheyenne, WY 82001For Sale
 MLS ID #102192, Mistie Woods, #1 Properties. Cheyenne BOR
 - $629,0006 bd3 ba3.7k sqft3240 Campfire Trl, Cheyenne, WY 82001For Sale
 MLS ID #101697, Jeremy Monjaras, eXp Realty, LLC. Cheyenne BOR
 - $575,0005 bd4 ba2.9k sqft3523 Red Feather Trl, Cheyenne, WY 82001For SaleMLS ID #101748, Rick R Wood, #1 Properties. Cheyenne BOR
- $644,9003 bd2 ba2.9k sqft4021 Farthing Rd, Cheyenne, WY 82001New ConstructionMLS ID #100086, Jason Lewis, LPT Realty. Cheyenne BOR
- $484,5005 bd3 ba3.1k sqft3709 Laramie St, Cheyenne, WY 82001For SaleMLS ID #102369, David Hondel, RE/MAX Capitol Properties. Cheyenne BOR
- $564,9004 bd4 ba3.4k sqft6501 Hitching Post Ln, Cheyenne, WY 82001For SaleMLS ID #101718, Kari Happold, NextHome Rustic Realty. Cheyenne BOR
- $609,9004 bd3 ba2.8k sqft4020 Saddleback Ln, Cheyenne, WY 82009New ConstructionMLS ID #101303, Stefanie Illingworth, #1 Properties. Cheyenne BOR
- $625,0006 bd3 ba3k sqft5509 Opal Dr, Cheyenne, WY 82009For SaleMLS ID #102341, Phillip Bowling, #1 Properties. Cheyenne BOR
- $695,0005 bd3 ba3.6k sqft5825 Indigo Dr, Cheyenne, WY 82001For SaleMLS ID #101666, Dave Coleman, #1 Properties. Cheyenne BOR
- $538,5003 bd2 ba3.1k sqft4061 Saddleback Ln, Cheyenne, WY 82001New ConstructionMLS ID #101678, Jeremy Hamilton, #1 Properties. Cheyenne BOR
- $552,9003 bd2 ba2.8k sqft3949 Saddleback Ln, Cheyenne, WY 82001New ConstructionMLS ID #100736, Jason Lewis, LPT Realty. Cheyenne BOR
- $629,9005 bd3 ba3.1k sqft5332 Carmel Dr, Cheyenne, WY 82009For SaleMLS ID #102190, Natacha Gaspar, #1 Properties. Cheyenne BOR
- $570,0004 bd3 ba2.7k sqft6211 Emily Dr, Cheyenne, WY 82009For SaleMLS ID #102143, Stefanie Illingworth, #1 Properties. Cheyenne BOR
- $524,7883 bd2 ba3.1k sqft7849 Wilderness Trl, Cheyenne, WY 82001New ConstructionMLS ID #102199, Jeremy Hamilton, #1 Properties. Cheyenne BOR
- $399,9995 bd3 ba2.4k sqft4310 E 7th St, Cheyenne, WY 82001For SaleMLS ID #102385, Davaney Semler, Coldwell Banker, The Property Exchange. Cheyenne BOR
- $755,0005 bd3 ba3.3k sqft5819 Jade Blf, Cheyenne, WY 82009For SaleMLS ID #102371, Jamie Hunt, #1 Properties. Cheyenne BOR
- $769,0003 bd2 ba3.7k sqft4009 Sage Rd, Cheyenne, WY 82001For SaleMLS ID #101668, Deanna Nilsen, RE/MAX Capitol Properties. Cheyenne BOR
