Solitude, serenity, and wide-open Wyoming skies await! Set on 4.74 acres, this peaceful property offers country views and rural tranquility. Built in 2005, this home features a wonderful & efficient main floor layout with vaulted ceilings and comfortable, sunny spaces. The kitchen is pure delight with plentiful cabinet and pantry storage! Formal dining, spacious master suite, hardwood & tile floors, updated bathrooms, gas fireplace, central A/C, and expansive basement rec/flex space that is ready to fit your lifestyle. An enclosed patio with soaker sauna tub amplifies privacy within the fenced back yard and peaceful acreage beyond! A 16' x 12' storage/hobby shed provides additional versatility, and the included ground-mounted solar panels help improve energy efficiency. An exceptional close-in rural setting with quick access to US Highway 30 and the Christensen Road overpass/I-80 corridor!
For sale
$570,000
6211 Emily Dr, Cheyenne, WY 82009
4beds
2,788sqft
Rural Residential, Residential
Built in 2005
4.74 Acres Lot
$562,000 Zestimate®
$204/sqft
$-- HOA
What's special
Gas fireplaceHardwood and tile floorsKitchen is pure delightIncluded ground-mounted solar panelsCountry viewsFormal diningPeaceful acreage beyond
- 27 days
- 2,432
- 162
Likely to sell faster than
Zillow last checked:
Listing updated:
Listed by:
Stefanie Illingworth 307-421-5378,
#1 Properties
Source: Cheyenne BOR,MLS#: 102143
Facts & features
Interior
Bedrooms & bathrooms
- Bedrooms: 4
- Bathrooms: 3
- Full bathrooms: 2
- 3/4 bathrooms: 1
- Main level bathrooms: 2
Primary bedroom
- Level: Main
- Area: 195
- Dimensions: 13 x 15
Bedroom 2
- Level: Main
- Area: 100
- Dimensions: 10 x 10
Bedroom 3
- Level: Main
- Area: 110
- Dimensions: 11 x 10
Bedroom 4
- Level: Basement
- Area: 130
- Dimensions: 10 x 13
Bathroom 1
- Features: Full
- Level: Main
Bathroom 2
- Features: Full
- Level: Main
Bathroom 3
- Features: 3/4
- Level: Basement
Dining room
- Level: Main
- Area: 110
- Dimensions: 11 x 10
Family room
- Level: Basement
- Area: 600
- Dimensions: 40 x 15
Kitchen
- Level: Main
- Area: 110
- Dimensions: 10 x 11
Living room
- Level: Main
- Area: 225
- Dimensions: 15 x 15
Basement
- Area: 1360
Heating
- Forced Air, Natural Gas
Cooling
- Central Air
Appliances
- Included: Dishwasher, Microwave, Range, Refrigerator
- Laundry: Main Level
Features
- Pantry, Separate Dining, Vaulted Ceiling(s), Walk-In Closet(s), Main Floor Primary
- Flooring: Hardwood, Luxury Vinyl
- Basement: Interior Entry,Partially Finished
- Number of fireplaces: 1
- Fireplace features: One, Gas
Interior area
- Total structure area: 2,788
- Total interior livable area: 2,788 sqft
- Finished area above ground: 1,428
Video & virtual tour
Property
Parking
- Total spaces: 2
- Parking features: 2 Car Attached
- Attached garage spaces: 2
Accessibility
- Accessibility features: None
Features
- Patio & porch: Covered Patio, Enclosd Patio/Por-no heat
- Has spa: Yes
- Spa features: Hot Tub
- Fencing: Back Yard
Lot
- Size: 4.74 Acres
- Dimensions: 206,474
- Features: Pasture
Details
- Additional structures: Utility Shed
- Parcel number: 14651840201400
Construction
Type & style
- Home type: SingleFamily
- Architectural style: Ranch
- Property subtype: Rural Residential, Residential
Materials
- Other
- Foundation: Basement
- Roof: Composition/Asphalt
Condition
- New construction: No
- Year built: 2005
Utilities & green energy
- Electric: Rural Electric/Highwest
- Gas: Black Hills Energy
- Sewer: Septic Tank
- Water: Well
Community & HOA
Community
- Subdivision: Windsong North
HOA
- Services included: None
Location
- Region: Cheyenne
Financial & listing details
- Price per square foot: $204/sqft
- Tax assessed value: $486,984
- Annual tax amount: $1,898
- Price range: $570K - $570K
- Date on market: 9/18/2026
- Listing agreement: N
- Listing terms: Cash,Conventional,VA Loan
- Inclusions: Dishwasher, Hot Tub, Microwave, Range/Oven, Refrigerator
- Exclusions: N
Estimated market value
$562,000
$534,000 - $590,000
$3,280/mo
Price history
| Date | Event | Price |
|---|---|---|
| 9/18/2026 | Listed for sale | $570,000-1.7%$204/sqft |
Source:  Cheyenne BOR #102143 Report a problem Cheyenne BOR #102143 Report a problem | ||
| 9/18/2026 | Listing removed | $580,000$208/sqft |
Source: Cheyenne BOR #101429 Report a problem | ||
| 8/27/2026 | Price change | $580,000-1.7%$208/sqft |
Source: Cheyenne BOR #101429 Report a problem | ||
| 8/11/2026 | Price change | $590,000-1.7%$212/sqft |
Source: Cheyenne BOR #101429 Report a problem | ||
| 7/14/2026 | Listed for sale | $600,000+42.9%$215/sqft |
Source: Cheyenne BOR #101429 Report a problem | ||
| 10/20/2020 | Sold | -- |
Source: Cheyenne BOR #79790 Report a problem | ||
| 9/9/2020 | Pending sale | $420,000$151/sqft |
Source: #1 Properties #79790 Report a problem | ||
| 8/20/2020 | Price change | $420,000-2.3%$151/sqft |
Source: #1 Properties #79790 Report a problem | ||
| 7/28/2020 | Price change | $430,000-1.1%$154/sqft |
Source: #1 Properties #79246 Report a problem | ||
| 7/8/2020 | Listed for sale | $435,000+61.4%$156/sqft |
Source: #1 Properties #79246 Report a problem | ||
| 5/31/2013 | Sold | -- |
Source: Cheyenne BOR #54303 Report a problem | ||
| 4/23/2013 | Listed for sale | $269,500$97/sqft |
Source: #1 Properties #54303 Report a problem | ||
Public tax history
| Year | Property taxes | Tax assessment |
|---|---|---|
| 2026 | -- | $46,263 +37.2% |
| 2025 | $1,898 -30.4% | $33,731 -22.6% |
| 2024 | $2,728 +4% | $43,595 +1.6% |
| 2023 | $2,623 +17.1% | $42,912 +18.1% |
| 2022 | $2,240 +21.2% | $36,340 +19.3% |
| 2021 | $1,849 -8.5% | $30,454 +1.2% |
| 2020 | $2,021 +7.9% | $30,103 +8% |
| 2019 | $1,874 +23.5% | $27,885 +22.3% |
| 2018 | $1,517 -3.3% | $22,809 -2.4% |
| 2017 | $1,569 +1.8% | $23,361 +1.9% |
| 2016 | $1,541 | $22,929 +5.8% |
| 2015 | $1,541 +6.8% | $21,667 +1.6% |
| 2014 | $1,443 | $21,321 +6.3% |
| 2013 | -- | $20,052 -1.6% |
| 2012 | -- | $20,381 -0.2% |
| 2011 | -- | $20,427 +4.1% |
| 2010 | -- | $19,629 -7.1% |
| 2009 | -- | $21,136 +448% |
| 2005 | -- | $3,857 |
Find assessor info on the county website
Monthly payment
Est. payment
Payment breakdown
Explore the cost of this home by adjusting the details. Changes won't be saved.Climate risks
Neighborhood: 82009

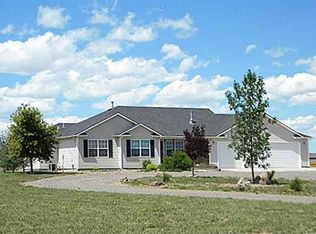
Similar homes
- $640,0004 bd4 ba3k sqft6300 Green Meadow Dr, Cheyenne, WY 82001For Sale

 MLS ID #102326, Mistie Woods, #1 Properties. Cheyenne BOR
 - $613,0002 bd2 ba2.4k sqft13326 E Four Mile Rd, Cheyenne, WY 82009For Sale
 MLS ID #102293, Dana Diekroeger, Century 21 Bell Real Estate. Cheyenne BOR
 - $590,0003 bd3 ba3.8k sqft9001 Red Fox Rd, Cheyenne, WY 82009For Sale
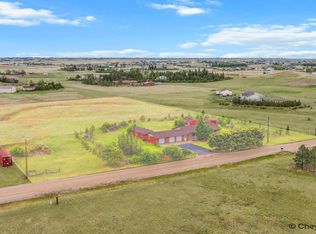 MLS ID #100861, Rick R Wood, #1 Properties. Cheyenne BOR
 - $669,0003 bd2 ba3.1k sqft7123 Telluride Dr, Cheyenne, WY 82009For Sale
 MLS ID #101216, Garry W Chadwick, #1 Properties. Cheyenne BOR
 - $625,0006 bd3 ba3k sqft5509 Opal Dr, Cheyenne, WY 82009For SaleMLS ID #102341, Phillip Bowling, #1 Properties. Cheyenne BOR
- $475,0003 bd3 ba2.7k sqft3809 Welchester Dr, Cheyenne, WY 82009For SaleMLS ID #101873, Darby Murphy-Beard, #1 Properties. Cheyenne BOR
- $855,0006 bd7 ba4.1k sqft7604 Ridge Rd, Cheyenne, WY 82009For SaleMLS ID #102376, Chris Allen, TD Real Estate LLC. Cheyenne BOR
- $629,9005 bd3 ba3.1k sqft5332 Carmel Dr, Cheyenne, WY 82009For SaleMLS ID #102190, Natacha Gaspar, #1 Properties. Cheyenne BOR
- $740,0004 bd4 ba3.7k sqft6510 E Riding Club Rd, Cheyenne, WY 82009For SaleMLS ID #101512, Darby Murphy-Beard, #1 Properties. Cheyenne BOR
- $755,0005 bd3 ba3.3k sqft5819 Jade Blf, Cheyenne, WY 82009For SaleMLS ID #102371, Jamie Hunt, #1 Properties. Cheyenne BOR
- $564,9004 bd4 ba3.4k sqft6501 Hitching Post Ln, Cheyenne, WY 82001For SaleMLS ID #101718, Kari Happold, NextHome Rustic Realty. Cheyenne BOR
- $619,0004 bd3 ba3.1k sqft4047 Saddleback Ln, Cheyenne, WY 82001New ConstructionMLS ID #102382, Jased Gracia, Selling Homes Network. Cheyenne BOR
- $699,0003 bd2 ba3.5k sqft3631 Sky Valley Rd, Cheyenne, WY 82009New ConstructionMLS ID #102062, Erika Bachy, Coldwell Banker, The Property Exchange. Cheyenne BOR
- $575,0005 bd4 ba2.9k sqft3523 Red Feather Trl, Cheyenne, WY 82001For SaleMLS ID #101748, Rick R Wood, #1 Properties. Cheyenne BOR
- $609,0003 bd2 ba3.2k sqft3810 Blue Sage Rd, Cheyenne, WY 82001For SaleMLS ID #102260, Jeremy Hamilton, #1 Properties. Cheyenne BOR
- $549,9003 bd2 ba2.8k sqft5111 Carla Dr, Cheyenne, WY 82009New ConstructionMLS ID #102338, Mike Gerber, #1 Properties. Cheyenne BOR
- $484,5005 bd3 ba3.1k sqft3709 Laramie St, Cheyenne, WY 82001For SaleMLS ID #102369, David Hondel, RE/MAX Capitol Properties. Cheyenne BOR
- $749,9005 bd4 ba3.3k sqft2370 Council Blf, Cheyenne, WY 82009For SaleMLS ID #102336, Stefanie Illingworth, #1 Properties. Cheyenne BOR
- $575,0004 bd3 ba2.9k sqft3939 Dixon Dr, Cheyenne, WY 82001For SaleMLS ID #102192, Mistie Woods, #1 Properties. Cheyenne BOR
