Thoughtful upgrades make it unlike any other home in Saddle Ridge. Hand-laid paver driveway, large windows, and an insulated garage with climate-controlled 2nd floor office. Inside, walk into a bright, open space with vaulted ceilings, fireplace, and hardwood floors. The chef’s kitchen includes granite counters, oversized pantry, custom-tiled backsplash with beautiful wood cabinets. Master has trey ceiling, walk-in closet, and master bath with exceptional tile work, including shower niche, window, and bench. Lower level features a game room, wet bar--with dishwasher and wine fridge--and vintage Italian pool table. Custom pavers extend to the patio with a balcony accessible from the 2nd floor, as well as a walkout basement. With so many improvements, this home is a luxurious find at an affordable price.
Sold
Price Unknown
6509 Campfire Ct, Cheyenne, WY 82001
5beds
4,560sqft
City Residential, Residential
Built in 2015
8,276 Square Feet Lot
$681,300 Zestimate®
$--/sqft
$3,811 Estimated rent
Home value
$681,300
$647,000 - $715,000
$3,811/mo
Zestimate® history
Owner options
List your home for rent
$3,811/mo
Rent Zestimate®
Find your next renter with Zillow Rental Manager. Plus, with online applications, you can quickly screen prospective tenants – for free.
$3,811/mo
Rent Zestimate®
Refinance and save
Refinancing to a lower rate could help reduce your monthly payments and save thousands over the life of the loan.
Explore your selling options
Work with a Zillow partner agent
Leverage their expertise and Zillow's premium Showcase listings to get your home seen by more buyers.
Get startedList with your own agent
Get your home in front of millions of buyers by listing it on Zillow.
Learn how to do itSell it yourself
Take full control of how buyers see your home on Zillow by listing For Sale by Owner (FSBO).
List your homeWhat's special
Open spaceWalk-in closetShower nicheOversized pantryCustom paversBeautiful wood cabinetsWet bar--with dishwasher
Zillow last checked:
Listing updated:
Listed by:
Bev Estes-Leavitt 307-631-1820,
Coldwell Banker, The Property Exchange
Bought with:
Amanda Draegert
eXp Realty, LLC
Source: Cheyenne BOR,MLS#: 91847
Facts & features
Interior
Bedrooms & bathrooms
- Bedrooms: 5
- Bathrooms: 4
- Full bathrooms: 3
- 1/2 bathrooms: 1
- Main level bathrooms: 3
Primary bedroom
- Level: Main
- Area: 288
- Dimensions: 18 x 16
Bedroom 2
- Level: Main
- Area: 169
- Dimensions: 13 x 13
Bedroom 3
- Level: Main
- Area: 156
- Dimensions: 12 x 13
Bedroom 4
- Level: Basement
- Area: 132
- Dimensions: 11 x 12
Bedroom 5
- Level: Basement
- Area: 132
- Dimensions: 12 x 11
Bathroom 1
- Features: Full
- Level: Main
Bathroom 2
- Features: Full
- Level: Main
Bathroom 3
- Features: Full
- Level: Basement
Bathroom 4
- Features: 1/2
- Level: Main
Dining room
- Level: Main
- Area: 154
- Dimensions: 14 x 11
Family room
- Level: Main
- Area: 360
- Dimensions: 20 x 18
Kitchen
- Level: Main
- Area: 208
- Dimensions: 16 x 13
Living room
- Level: Main
- Area: 360
- Dimensions: 20 x 18
Basement
- Area: 1982
Heating
- Forced Air, Natural Gas
Cooling
- Central Air
Appliances
- Included: Dishwasher, Disposal, Microwave, Range, Refrigerator, Tankless Water Heater
- Laundry: Main Level
Features
- Den/Study/Office, Eat-in Kitchen, Pantry, Rec Room, Vaulted Ceiling(s), Walk-In Closet(s), Wet Bar, Main Floor Primary, Granite Counters
- Flooring: Hardwood, Tile
- Doors: Storm Door(s)
- Windows: ENERGY STAR Qualified Windows, Low Emissivity Windows, Thermal Windows
- Basement: Partially Finished
- Number of fireplaces: 2
- Fireplace features: Two, Gas
Interior area
- Total structure area: 4,560
- Total interior livable area: 4,560 sqft
- Finished area above ground: 2,578
Property
Parking
- Total spaces: 2
- Parking features: 2 Car Attached
- Attached garage spaces: 2
Accessibility
- Accessibility features: None
Features
- Patio & porch: Deck, Patio, Covered Deck
- Exterior features: Sprinkler System
- Fencing: Back Yard
Lot
- Size: 8,276 Square Feet
- Dimensions: 8399
Details
- Parcel number: 17897002500350
- Special conditions: Arms Length Sale
Construction
Type & style
- Home type: SingleFamily
- Architectural style: Ranch
- Property subtype: City Residential, Residential
Materials
- Vinyl Siding, Stone, Extra Insulation
- Roof: Composition/Asphalt
Condition
- New construction: No
- Year built: 2015
Details
- Builder name: Sunset Homes
Utilities & green energy
- Electric: Black Hills Energy
- Gas: Black Hills Energy
- Sewer: City Sewer
- Water: Public
Green energy
- Green verification: ENERGY STAR Certified Homes
- Energy efficient items: Thermostat, High Effic. HVAC 95% +, High Effic.AC 14+SeerRat, Ceiling Fan
- Water conservation: Drip SprinklerSym.onTimer
Community & HOA
Community
- Subdivision: Saddle Ridge
HOA
- Services included: None
Location
- Region: Cheyenne
Financial & listing details
- Tax assessed value: $681,768
- Annual tax amount: $4,417
- Date on market: 11/7/2023
- Listing agreement: N
- Listing terms: Cash,Conventional,FHA,VA Loan
- Inclusions: Dishwasher, Disposal, Microwave, Range/Oven, Refrigerator
- Exclusions: N
Price history
| Date | Event | Price |
|---|---|---|
| 12/11/2023 | Sold | -- |
Source:  Cheyenne BOR #91847 Report a problem Cheyenne BOR #91847 Report a problem | ||
| 11/13/2023 | Pending sale | $640,000$140/sqft |
Source: Cheyenne BOR #91847 Report a problem | ||
| 11/7/2023 | Listed for sale | $640,000$140/sqft |
Source: Cheyenne BOR #91847 Report a problem | ||
| 12/29/2016 | Sold | -- |
Source: Cheyenne BOR #65679 Report a problem | ||
Public tax history
| Year | Property taxes | Tax assessment |
|---|---|---|
| 2026 | -- | $64,768 +38% |
| 2025 | $3,311 -24.7% | $46,938 -24.6% |
| 2024 | $4,400 -0.4% | $62,225 -0.4% |
| 2023 | $4,417 +7.9% | $62,470 +10.1% |
| 2022 | $4,094 +10.5% | $56,715 +10.8% |
| 2021 | $3,704 +4.8% | $51,209 +4.6% |
| 2020 | $3,533 +6.8% | $48,976 +6.9% |
| 2019 | $3,309 +0.3% | $45,835 -0.7% |
| 2018 | $3,300 +1.8% | $46,145 +2.7% |
| 2017 | $3,243 -2.1% | $44,941 -2% |
| 2016 | $3,312 | $45,879 +638% |
| 2015 | $3,312 +1159.2% | $6,217 +71.8% |
| 2014 | $263 | $3,619 +18.5% |
| 2013 | -- | $3,053 +282.6% |
| 2012 | -- | $798 |
| 2011 | -- | $798 |
| 2010 | -- | $798 |
| 2009 | -- | $798 |
Find assessor info on the county website
Neighborhood: 82001
Nearby homes
- $604,7005 bd3 ba3.4k sqft6503 Campfire Ct, Cheyenne, WY 82001Off Market

- $536,100-- bd3 ba1.6k sqft6515 Campfire Ct, Cheyenne, WY 82001Off Market
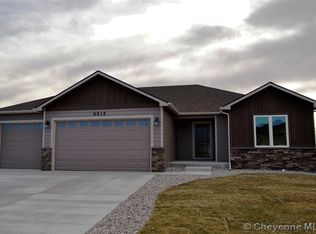
- $531,400-- bd3 ba1.6k sqft6521 Campfire Ct, Cheyenne, WY 82001Off Market

- $579,5005 bd3 ba1.7k sqft6425 Campfire Ct, Cheyenne, WY 82001Off Market
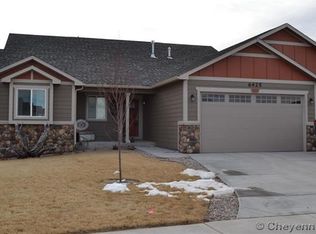
- $554,300-- bd4 ba1.6k sqft3247 Campfire Trl, Cheyenne, WY 82001Off Market
- $476,900-- bd-- ba1.3k sqft3246 Sandstone Ln, Cheyenne, WY 82001Off Market
- $569,1004 bd3 ba3.4k sqft6527 Campfire Ct, Cheyenne, WY 82001Off Market
- $640,0006 bd3 ba3.7k sqft3240 Campfire Trl, Cheyenne, WY 82001For Sale
Nearby schools
GreatSchools rating
- 6/10Saddle Ridge Elementary SchoolGrades: K-6Distance: 0.5 mi
- 4/10Carey Junior High SchoolGrades: 7-8Distance: 2.2 mi
- 4/10East High SchoolGrades: 9-12Distance: 2.4 mi
Sell for more on Zillow
Get a Zillow Showcase℠ listing at no additional cost and you could sell for .
$681,300
2% more
+$13,626
With Zillow Showcase(estimated)
$694,926
Sell for more on Zillow
Get a Zillow Showcase℠ listing at no additional cost and you could sell for .
$681,300
2% more
+$13,626
With Zillow Showcase(estimated)
$694,926
- Wyoming
- Laramie County
- Cheyenne
- 82001
- 6509 Campfire Ct
