Looking for something just like new and move in ready? Welcome to 2225 Blue Norther Lane! Open floor plan with over 1900 sq ft of living space on the main floor and over 1900 sq ft in the basement, which is 35 percent finished, framed, HVAC and electrical all-in place ready for your personal finishes. Added features are central air, gas fireplace, tankless hot water heater, fenced yard, fully landscaped and sprinkler system. Kitchen has an abundance of cabinets, huge center island, gas range and solid surface counter tops. Large primary bedroom and walk in closet, vaulted ceilings and main floor laundry room. Oversized 3 car garage with room for RV parking. High end finishes throughout the home with lots of large windows with window coverings that allow the light to shine through without anyone being able to see into the home. Large corner lot, close to the walkway and no neighbors to the East.
For sale
$625,000
2225 Blue Norther Ln, Cheyenne, WY 82007
3beds
3,918sqft
City Residential, Residential
Built in 2023
0.34 Acres Lot
$-- Zestimate®
$160/sqft
$50/mo HOA
What's special
Gas fireplaceOpen floor planLarge corner lotGas rangeSprinkler systemRoom for rv parkingFully landscaped
- 12 days
- 254
- 21
Likely to sell faster than
Zillow last checked:
Listing updated:
Listed by:
Dana Diekroeger 307-421-7593,
Century 21 Bell Real Estate
Source: Cheyenne BOR,MLS#: 102535
Facts & features
Interior
Bedrooms & bathrooms
- Bedrooms: 3
- Bathrooms: 2
- Full bathrooms: 2
- Main level bathrooms: 2
Primary bedroom
- Level: Main
- Area: 238
- Dimensions: 17 x 14
Bedroom 2
- Level: Main
- Area: 156
- Dimensions: 12 x 13
Bedroom 3
- Level: Main
- Area: 120
- Dimensions: 12 x 10
Bathroom 1
- Features: Full
- Level: Main
Bathroom 2
- Features: Full
- Level: Main
Dining room
- Level: Main
- Area: 120
- Dimensions: 10 x 12
Kitchen
- Level: Main
- Area: 120
- Dimensions: 10 x 12
Living room
- Level: Main
- Area: 391
- Dimensions: 17 x 23
Basement
- Area: 1953
Heating
- Forced Air, Natural Gas
Cooling
- Central Air
Appliances
- Included: Dishwasher, Disposal, Range, Refrigerator, Tankless Water Heater
- Laundry: Main Level
Features
- Den/Study/Office, Eat-in Kitchen, Separate Dining, Vaulted Ceiling(s), Walk-In Closet(s), Main Floor Primary, Solid Surface Countertops
- Flooring: Tile, Luxury Vinyl
- Basement: Partially Finished
- Number of fireplaces: 1
- Fireplace features: One, Gas
Interior area
- Total structure area: 3,918
- Total interior livable area: 3,918 sqft
- Finished area above ground: 1,965
Property
Parking
- Total spaces: 3
- Parking features: 3 Car Attached, RV Access/Parking
- Attached garage spaces: 3
Accessibility
- Accessibility features: None
Features
- Patio & porch: Patio, Covered Porch
- Exterior features: Sprinkler System
- Fencing: Back Yard
Lot
- Size: 0.34 Acres
- Dimensions: 14697.82
- Features: Corner Lot, Front Yard Sod/Grass, Sprinklers In Front, Backyard Sod/Grass, Sprinklers In Rear
Details
- Parcel number: 18695001200120
Construction
Type & style
- Home type: SingleFamily
- Architectural style: Ranch
- Property subtype: City Residential, Residential
Materials
- Wood/Hardboard, Stucco
- Foundation: Basement
- Roof: Composition/Asphalt
Condition
- New construction: No
- Year built: 2023
Utilities & green energy
- Electric: Black Hills Energy
- Gas: Black Hills Energy
- Sewer: City Sewer
- Water: Public
Green energy
- Energy efficient items: Thermostat, High Effic. HVAC 95% +, Ceiling Fan
Community & HOA
Community
- Subdivision: Sweetgrass
HOA
- Has HOA: Yes
- Services included: Common Area Maintenance
- HOA fee: $50 monthly
Location
- Region: Cheyenne
Financial & listing details
- Price per square foot: $160/sqft
- Tax assessed value: $649,836
- Annual tax amount: $4,389
- Price range: $625K - $625K
- Date on market: 10/30/2026
- Listing agreement: N
- Listing terms: Assumable,Cash,Conventional,FHA,VA Loan
- Inclusions: Dishwasher, Disposal, Range/Oven, Refrigerator, Window Coverings
- Exclusions: N
Estimated market value
Not available
Estimated sales range
Not available
Not available
Price history
| Date | Event | Price |
|---|---|---|
| 10/30/2026 | Listed for sale | $625,000+7.8%$160/sqft |
Source:  Cheyenne BOR #102535 Report a problem | ||
| 5/30/2025 | Sold | -- |
Source: Cheyenne BOR #95825 Report a problem | ||
| 4/28/2025 | Pending sale | $579,900$148/sqft |
Source: Cheyenne BOR #95825 Report a problem | ||
| 4/15/2025 | Price change | $579,900-1.5%$148/sqft |
Source: Cheyenne BOR #95825 Report a problem | ||
| 3/4/2025 | Price change | $589,000-1.8%$150/sqft |
Source: Cheyenne BOR #95825 Report a problem | ||
| 1/10/2025 | Listed for sale | $599,900$153/sqft |
Source: Cheyenne BOR #95825 Report a problem | ||
| 1/6/2025 | Listing removed | $599,900$153/sqft |
Source: Cheyenne BOR #94601 Report a problem | ||
| 10/18/2024 | Price change | $599,900-3.2%$153/sqft |
Source: Cheyenne BOR #94601 Report a problem | ||
| 9/22/2024 | Price change | $619,900-2.4%$158/sqft |
Source: Cheyenne BOR #94601 Report a problem | ||
| 8/28/2024 | Listed for sale | $635,000+0%$162/sqft |
Source: Cheyenne BOR #94601 Report a problem | ||
| 8/13/2024 | Listing removed | $634,900$162/sqft |
Source: Cheyenne BOR #93880 Report a problem | ||
| 7/31/2024 | Price change | $634,900-2.3%$162/sqft |
Source: Cheyenne BOR #93880 Report a problem | ||
| 6/24/2024 | Listed for sale | $649,900$166/sqft |
Source: Cheyenne BOR #93880 Report a problem | ||
| 6/20/2024 | Listing removed | $649,900$166/sqft |
Source: Cheyenne BOR #93732 Report a problem | ||
| 6/9/2024 | Listed for sale | $649,900+5.7%$166/sqft |
Source: Cheyenne BOR #93732 Report a problem | ||
| 2/14/2024 | Sold | -- |
Source: Cheyenne BOR #92277 Report a problem | ||
| 1/22/2024 | Price change | $615,000+7%$157/sqft |
Source: Cheyenne BOR #92277 Report a problem | ||
| 1/11/2024 | Listed for sale | $575,000$147/sqft |
Source: Cheyenne BOR #92277 Report a problem | ||
| 1/10/2024 | Pending sale | $575,000$147/sqft |
Source: Cheyenne BOR #92277 Report a problem | ||
| 1/7/2024 | Listed for sale | $575,000-4%$147/sqft |
Source: Cheyenne BOR #92277 Report a problem | ||
| 1/5/2024 | Listing removed | $599,000$153/sqft |
Source: Cheyenne BOR #91728 Report a problem | ||
| 12/21/2023 | Price change | $599,000-2.6%$153/sqft |
Source: Cheyenne BOR #91728 Report a problem | ||
| 12/8/2023 | Price change | $615,000-3.9%$157/sqft |
Source: Cheyenne BOR #91728 Report a problem | ||
| 10/25/2023 | Listed for sale | $639,900-2.9%$163/sqft |
Source: Cheyenne BOR #91728 Report a problem | ||
| 10/18/2023 | Listing removed | $659,000$168/sqft |
Source: Cheyenne BOR #87856 Report a problem | ||
| 8/22/2023 | Listed for sale | $659,000-1.5%$168/sqft |
Source: Cheyenne BOR #87856 Report a problem | ||
| 10/18/2022 | Listed for sale | $669,000$171/sqft |
Source: Cheyenne BOR #87856 Report a problem | ||
Public tax history
| Year | Property taxes | Tax assessment |
|---|---|---|
| 2026 | -- | $61,734 +36.3% |
| 2025 | $3,196 -3% | $45,305 -2.8% |
| 2024 | $3,296 +450.9% | $46,606 +450.9% |
| 2023 | $598 +15.6% | $8,460 +18% |
| 2022 | $517 | $7,169 |
Find assessor info on the county website
Monthly payment
Est. payment
Payment breakdown
Explore the cost of this home by adjusting the details. Changes won't be saved.Climate risks
Neighborhood: 82007


Similar homes
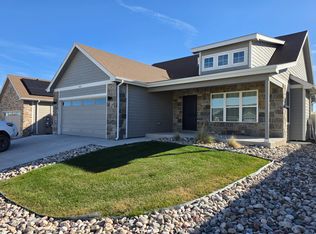
- $675,0005 bd3 ba3.1k sqft2211 Ledoux Dr, Cheyenne, WY 82007For Sale

 MLS ID #101754, Jamie Hunt, #1 Properties. Cheyenne BOR
- $510,0004 bd3 ba2.5k sqft1225 Rabbit Brush Trl, Cheyenne, WY 82007For Sale
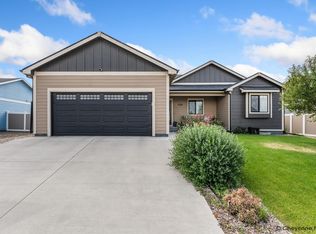 MLS ID #102501, Alexis Ortiz, RE/MAX Capitol Properties. Cheyenne BOR
- $565,0003 bd2 ba2.9k sqft5637 Caballo Trl, Cheyenne, WY 82007For Sale
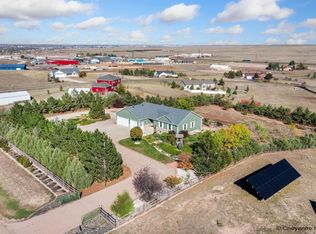 MLS ID #102402, Kaitlyn Clark, #1 Properties. Cheyenne BOR
- $622,9005 bd3 ba3.1k sqft5332 Carmel Dr, Cheyenne, WY 82009For Sale
 MLS ID #102534, Natacha Gaspar, #1 Properties. Cheyenne BOR
- $699,5004 bd3 ba2.7k sqft2226 Pack Saddle Rd, Cheyenne, WY 82007New ConstructionMLS ID #101905, Desiree VanKirk, Coldwell Banker, The Property Exchange. Cheyenne BOR
- $629,0006 bd3 ba3.7k sqft3240 Campfire Trl, Cheyenne, WY 82001For SaleMLS ID #101697, Jeremy Monjaras, eXp Realty, LLC. Cheyenne BOR
- $499,5005 bd3 ba2.2k sqft2001 Goodnight Trl, Cheyenne, WY 82007For SaleMLS ID #102053, Andrea Arenas, Pine Rock Realty. Cheyenne BOR
- $799,9993 bd2 ba3.1k sqft6769 Spencer Dr, Cheyenne, WY 82007For SaleMLS ID #102307, Liz Burgin, Coldwell Banker, The Property Exchange. Cheyenne BOR
- $459,0003 bd2 ba2k sqft2401 Draper Rd, Cheyenne, WY 82007For SaleMLS ID #102287, Trenille Young, Century 21 Bell Real Estate. Cheyenne BOR
- $640,0004 bd4 ba3k sqft6300 Green Meadow Dr, Cheyenne, WY 82001For SaleMLS ID #102326, Mistie Woods, #1 Properties. Cheyenne BOR
- $689,9004 bd3 ba4k sqft715 Bonanza Trl, Cheyenne, WY 82009For SaleMLS ID #102536, Mistie Woods, #1 Properties. Cheyenne BOR
- $650,0003 bd2 ba3.1k sqft7123 Telluride Dr, Cheyenne, WY 82009For SaleMLS ID #101216, Garry W Chadwick, #1 Properties. Cheyenne BOR
- $623,0005 bd3 ba3.1k sqft5601 Carmel Dr, Cheyenne, WY 82009For SaleMLS ID #102499, Kelly Morgan, Coldwell Banker, The Property Exchange. Cheyenne BOR
- $575,0004 bd3 ba2.8k sqft3604 Red Feather Trl, Cheyenne, WY 82001For SaleMLS ID #102562, Amber Johnson, RE/MAX Capitol Properties. Cheyenne BOR
- $590,0005 bd3 ba3.6k sqft6805 Grand Teton Ct, Cheyenne, WY 82009For SaleMLS ID #102560, Stephanie Dalton, Keller Williams Realty Frontier. Cheyenne BOR
- $515,0004 bd3 ba2.9k sqft5305 Boulder Ct, Cheyenne, WY 82009For SaleMLS ID #102581, Ben Rayl, #1 Properties. Cheyenne BOR
- $675,0003 bd2 ba3.2k sqft4015 Farthing Rd, Cheyenne, WY 82009New ConstructionMLS ID #102582, Denise Moody, #1 Properties. Cheyenne BOR
- $769,0004 bd3 ba3.2k sqft1564 Barberry Rdg, Cheyenne, WY 82009For SaleMLS ID #102599, Victoria Ganskow, Coldwell Banker, The Property Exchange. Cheyenne BOR
- $489,9003 bd3 ba2.6k sqft900 Ponderosa Rd, Cheyenne, WY 82009For SaleMLS ID #102583, Dana Diekroeger, Century 21 Bell Real Estate. Cheyenne BOR
- $650,0004 bd3 ba2.4k sqft10718 W Polo Plate, Cheyenne, WY 82009For SaleMLS ID #102469, Tania Riedel, #1 Properties. Cheyenne BOR
