Pristine home with an immaculate backyard! This 3 bedroom, 3 bath, 3 car garage residence is brimming with upgrades. Enjoy custom tile in the kitchen and dining room, granite countertops, and beautiful alder cabinets. The expansive deck, perfect for entertaining, comes complete with a firepit, hot tub, and a deck covering. Don't miss out on this fantastic opportunity! Professional photos coming soon.
Sold
Price Unknown
5922 Ottawa Dr, Cheyenne, WY 82009
3beds
2,646sqft
City Residential, Residential
Built in 2011
8,712 Square Feet Lot
$537,300 Zestimate®
$--/sqft
$2,664 Estimated rent
Home value
$537,300
$510,000 - $564,000
$2,664/mo
Zestimate® history
Owner options
List your home for rent
$2,664/mo
Rent Zestimate®
Find your next renter with Zillow Rental Manager. Plus, with online applications, you can quickly screen prospective tenants – for free.
$2,664/mo
Rent Zestimate®
Refinance and save
$35/mo
Est. payment
Refinancing to a lower rate could help reduce your monthly payments and save thousands over the life of the loan.
$35/mo
Est. payment
Explore your selling options
Work with a Zillow partner agent
Leverage their expertise and Zillow's premium Showcase listings to get your home seen by more buyers.
Get startedList with your own agent
Get your home in front of millions of buyers by listing it on Zillow.
Learn how to do itSell it yourself
Take full control of how buyers see your home on Zillow by listing For Sale by Owner (FSBO).
List your homeWhat's special
Zillow last checked:
Listing updated:
Listed by:
Belinda Sawyer 307-631-5434,
RE/MAX Capitol Properties
Bought with:
Dana Diekroeger
Century 21 Bell Real Estate
Source: Cheyenne BOR,MLS#: 93746
Facts & features
Interior
Bedrooms & bathrooms
- Bedrooms: 3
- Bathrooms: 3
- Full bathrooms: 2
- 1/2 bathrooms: 1
- Main level bathrooms: 1
Primary bedroom
- Level: Upper
- Area: 210
- Dimensions: 14 x 15
Bedroom 2
- Level: Upper
- Area: 121
- Dimensions: 11 x 11
Bedroom 3
- Level: Upper
- Area: 110
- Dimensions: 10 x 11
Bathroom 1
- Features: Full
- Level: Upper
Bathroom 2
- Features: Full
- Level: Upper
Bathroom 3
- Features: 1/2
- Level: Main
Dining room
- Level: Main
- Area: 126
- Dimensions: 9 x 14
Family room
- Level: Main
- Area: 240
- Dimensions: 15 x 16
Kitchen
- Level: Main
- Area: 144
- Dimensions: 12 x 12
Living room
- Level: Main
- Area: 240
- Dimensions: 15 x 16
Basement
- Area: 910
Heating
- Forced Air, Natural Gas
Cooling
- Central Air, Whole House Fan
Appliances
- Included: Dishwasher, Disposal, Dryer, Microwave, Range, Refrigerator, Washer
- Laundry: Main Level
Features
- Pantry, Separate Dining, Vaulted Ceiling(s), Walk-In Closet(s), Granite Counters
- Flooring: Tile
- Windows: Thermal Windows
- Has basement: Yes
- Number of fireplaces: 1
- Fireplace features: One
Interior area
- Total structure area: 2,646
- Total interior livable area: 2,646 sqft
- Finished area above ground: 1,736
Property
Parking
- Total spaces: 3
- Parking features: 3 Car Attached
- Attached garage spaces: 3
Accessibility
- Accessibility features: None
Features
- Levels: Two
- Stories: 2
- Patio & porch: Deck, Patio, Covered Deck, Porch, Covered Porch
- Exterior features: Sprinkler System
- Has spa: Yes
- Spa features: Hot Tub
- Fencing: Back Yard
Lot
- Size: 8,712 Square Feet
- Dimensions: 8705
- Features: Cul-De-Sac, Sprinklers In Front, Sprinklers In Rear
Details
- Additional structures: Utility Shed
- Parcel number: 13190000800050
- Special conditions: Arms Length Sale
Construction
Type & style
- Home type: SingleFamily
- Property subtype: City Residential, Residential
Materials
- Brick, Wood/Hardboard
- Foundation: Basement
- Roof: Composition/Asphalt
Condition
- New construction: No
- Year built: 2011
Utilities & green energy
- Electric: Black Hills Energy
- Gas: Black Hills Energy
- Sewer: City Sewer
- Water: Public
Green energy
- Energy efficient items: Ceiling Fan, Air Recovery System
- Water conservation: Drip SprinklerSym.onTimer, Xeriscaping
Community & HOA
Community
- Subdivision: Dakota Crossing
HOA
- Has HOA: Yes
- Services included: Common Area Maintenance
- HOA fee: $35 monthly
Location
- Region: Cheyenne
Financial & listing details
- Tax assessed value: $315,219
- Annual tax amount: $2,735
- Date on market: 6/10/2024
- Listing agreement: N
- Listing terms: Cash,Conventional,FHA,VA Loan
- Inclusions: Dishwasher, Disposal, Dryer, Hot Tub, Microwave, Range/Oven, Refrigerator, Washer
- Exclusions: N
Price history
| Date | Event | Price |
|---|---|---|
| 7/22/2024 | Sold | -- |
Source:  Cheyenne BOR #93746 Report a problem Cheyenne BOR #93746 Report a problem | ||
| 6/13/2024 | Pending sale | $475,000$180/sqft |
Source: Cheyenne BOR #93746 Report a problem | ||
| 6/10/2024 | Listed for sale | $475,000$180/sqft |
Source: Cheyenne BOR #93746 Report a problem | ||
| 9/12/2011 | Sold | -- |
Source: Cheyenne BOR #47974 Report a problem | ||
Public tax history
| Year | Property taxes | Tax assessment |
|---|---|---|
| 2026 | -- | $29,946 +3.3% |
| 2025 | $2,044 -25.4% | $28,982 -25.2% |
| 2024 | $2,739 +0.2% | $38,740 +0.2% |
| 2023 | $2,735 +5.6% | $38,680 +7.8% |
| 2022 | $2,590 +11.2% | $35,888 +11.4% |
| 2021 | $2,330 +3.8% | $32,215 +3.5% |
| 2020 | $2,245 +6% | $31,126 +6.1% |
| 2019 | $2,118 +5.9% | $29,336 +4.9% |
| 2018 | $2,001 +1% | $27,974 +1.9% |
| 2017 | $1,981 +4.6% | $27,444 +4.6% |
| 2016 | $1,894 | $26,237 +6.5% |
| 2015 | $1,894 +5.5% | $24,627 -0.3% |
| 2014 | $1,796 | $24,708 +2.4% |
| 2013 | -- | $24,138 -2% |
| 2012 | -- | $24,626 +406.4% |
| 2011 | -- | $4,863 +11.1% |
| 2010 | -- | $4,376 -10% |
| 2009 | -- | $4,861 |
Find assessor info on the county website
Neighborhood: 82009
Nearby homes
- $593,200-- bd-- ba1.8k sqft5916 Ottawa Dr, Cheyenne, WY 82001Off Market
- $567,900-- bd-- ba2.2k sqft5928 Ottawa Dr, Cheyenne, WY 82001Off Market
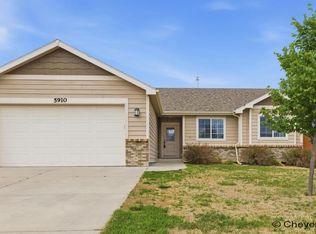
- $--5 bd3 ba2.6k sqft5910 Ottawa Dr, Cheyenne, WY 82009Sold
- $570,3007 bd3 ba3.5k sqft5934 Ottawa Dr, Cheyenne, WY 82001Off Market
- $524,4006 bd3 ba3k sqft5923 Ottawa Dr, Cheyenne, WY 82001Off Market
- $510,0003 bd2 ba3k sqft5917 Ottawa Dr, Cheyenne, WY 82001For Sale
- $469,600-- bd2 ba1.6k sqft5929 Ottawa Dr, Cheyenne, WY 82001Off Market
- $503,400-- bd-- ba2.1k sqft5935 Ottawa Dr, Cheyenne, WY 82001Off Market
Nearby schools
GreatSchools rating
- 6/10Saddle Ridge Elementary SchoolGrades: K-6Distance: 0.5 mi
- 4/10Carey Junior High SchoolGrades: 7-8Distance: 1.9 mi
- 4/10East High SchoolGrades: 9-12Distance: 2.2 mi
Sell for more on Zillow
Get a Zillow Showcase℠ listing at no additional cost and you could sell for .
$537,300
2% more
+$10,746
With Zillow Showcase(estimated)
$548,046
Sell for more on Zillow
Get a Zillow Showcase℠ listing at no additional cost and you could sell for .
$537,300
2% more
+$10,746
With Zillow Showcase(estimated)
$548,046
- Wyoming
- Laramie County
- Cheyenne
- 82009
- 5922 Ottawa Dr
