Welcome home to 3411 Dillon Ave, a charming 4-bedroom, 1-bathroom, 1 car garage home offering comfortable living in a prime Cheyenne location just minutes from F.E. Warren Air Force Base, I-25, local shopping, and dining. Inside, the bright and sunlit living room features rich hardwood floors and classic arched doorway transitions that seamlessly connect the main living area to the adjacent dining space. The modernized kitchen comes beautifully equipped with elegant countertops, crisp white cabinetry, a stylish gray subway tile backsplash, and sleek updated flooring. Adjacent to the kitchen, the dedicated dining nook includes a charming built-in display hutch and quick access to the back patio. The bathroom showcases clean, refreshed finishes with wood-look tile accents, updated hardware, and a walk-in shower layout. Downstairs, a generous lower level provides exceptional versatility, featuring dedicated laundry facilities with a double utility sink, ample storage options, and plenty of space for a potential workshop or secondary recreation area. Outside, the property shines with an expansive covered concrete patio ideal for outdoor entertaining, looking out over a lush, green yard. Combining quick commuter access with timeless charm and smart updates, this move-in-ready home is ready for its next owner.
Pending
$365,000
3411 Dillon Ave, Cheyenne, WY 82001
4beds
1,620sqft
City Residential, Residential
Built in 1941
6,098 Square Feet Lot
$-- Zestimate®
$225/sqft
$-- HOA
What's special
Rich hardwood floorsCrisp white cabinetryElegant countertopsWood-look tile accentsCharming built-in display hutchClassic arched doorway transitionsUpdated hardware
- 38 days
- 172
- 14
Zillow last checked:
Listing updated:
Listed by:
Colton Carlson 307-630-1759,
Coldwell Banker, The Property Exchange
Source: Cheyenne BOR,MLS#: 102332
Facts & features
Interior
Bedrooms & bathrooms
- Bedrooms: 4
- Bathrooms: 1
- 3/4 bathrooms: 1
- Main level bathrooms: 1
Primary bedroom
- Level: Main
- Area: 110
- Dimensions: 11 x 10
Bedroom 2
- Level: Main
- Area: 110
- Dimensions: 11 x 10
Bedroom 3
- Level: Basement
- Area: 132
- Dimensions: 11 x 12
Bedroom 4
- Level: Basement
- Area: 144
- Dimensions: 12 x 12
Bathroom 1
- Features: 3/4
- Level: Main
Dining room
- Level: Main
- Area: 70
- Dimensions: 7 x 10
Family room
- Level: Basement
- Area: 252
- Dimensions: 28 x 9
Kitchen
- Level: Main
- Area: 63
- Dimensions: 9 x 7
Living room
- Level: Main
- Area: 272
- Dimensions: 17 x 16
Basement
- Area: 810
Heating
- Forced Air, Natural Gas
Appliances
- Included: Range, Refrigerator
- Laundry: Main Level
Features
- Separate Dining, Main Floor Primary
- Basement: Finished
- Has fireplace: No
- Fireplace features: None
Interior area
- Total structure area: 1,620
- Total interior livable area: 1,620 sqft
- Finished area above ground: 810
Property
Parking
- Total spaces: 1
- Parking features: 1 Car Detached
- Garage spaces: 1
Accessibility
- Accessibility features: None
Features
- Patio & porch: Covered Patio
- Fencing: Back Yard
Lot
- Size: 6,098 Square Feet
- Dimensions: 6300
- Features: Front Yard Sod/Grass, Backyard Sod/Grass
Details
- Parcel number: 12213102200150
Construction
Type & style
- Home type: SingleFamily
- Architectural style: Ranch
- Property subtype: City Residential, Residential
Materials
- Metal Siding
- Foundation: Basement
- Roof: Composition/Asphalt
Condition
- New construction: No
- Year built: 1941
Utilities & green energy
- Electric: Black Hills Energy
- Gas: Black Hills Energy
- Sewer: City Sewer
- Water: Public
Community & HOA
Community
- Subdivision: Capital Hts Add
HOA
- Services included: None
Location
- Region: Cheyenne
Financial & listing details
- Price per square foot: $225/sqft
- Tax assessed value: $198,389
- Annual tax amount: $1,339
- Price range: $365K - $365K
- Date on market: 10/8/2026
- Listing agreement: N
- Listing terms: Cash,Conventional,FHA,VA Loan
- Inclusions: Range/Oven, Refrigerator
- Exclusions: N
Estimated market value
Not available
Estimated sales range
Not available
Not available
Price history
| Date | Event | Price |
|---|---|---|
| 11/5/2026 | Pending sale | $365,000$225/sqft |
Source:  Cheyenne BOR #102332 Report a problem | ||
| 10/8/2026 | Listed for sale | $365,000$225/sqft |
Source: Cheyenne BOR #102332 Report a problem | ||
| 10/21/2019 | Listing removed | $1,100$1/sqft |
Source: Zillow Rental Manager Report a problem | ||
| 10/14/2019 | Listed for rent | $1,100$1/sqft |
Source: Zillow Rental Manager Report a problem | ||
Public tax history
| Year | Property taxes | Tax assessment |
|---|---|---|
| 2026 | -- | $18,846 +36.6% |
| 2025 | $973 -24.3% | $13,797 -24.1% |
| 2024 | $1,285 -5.3% | $18,177 -5.3% |
| 2023 | $1,358 +14.8% | $19,199 +17.2% |
| 2022 | $1,183 +14.3% | $16,388 +14.6% |
| 2021 | $1,035 -1.7% | $14,303 -2% |
| 2020 | $1,053 +3.8% | $14,593 +3.9% |
| 2019 | $1,014 +14.6% | $14,041 +13.6% |
| 2018 | $884 +1.2% | $12,365 +2.1% |
| 2017 | $874 +6.7% | $12,113 +6.8% |
| 2016 | $819 | $11,343 +2% |
| 2015 | $819 +8.8% | $11,121 +7.4% |
| 2014 | $753 | $10,357 -0.5% |
| 2013 | -- | $10,407 +3% |
| 2012 | -- | $10,099 -2.5% |
| 2011 | -- | $10,359 +1.2% |
| 2010 | -- | $10,232 -1.2% |
| 2009 | -- | $10,353 +12.3% |
| 2005 | -- | $9,220 -0.7% |
| 2004 | -- | $9,289 +8.8% |
| 2003 | -- | $8,535 +12.1% |
| 2002 | -- | $7,615 +0.9% |
| 2001 | -- | $7,547 |
Find assessor info on the county website
Monthly payment
Est. payment
Payment breakdown
Explore the cost of this home by adjusting the details. Changes won't be saved.Climate risks
Neighborhood: 82001
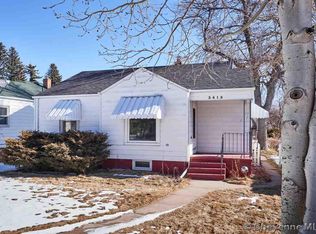
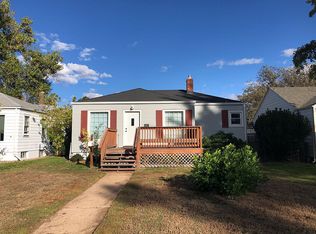
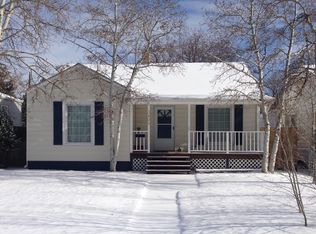
Similar homes
- $394,9004 bd2 ba1.9k sqft3746 Cribbon Ave, Cheyenne, WY 82001For Sale
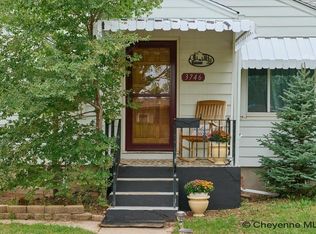
 MLS ID #102500, Scott Foster, #1 Properties. Cheyenne BOR
- $365,0004 bd2 ba2.3k sqft2808 Bent Ave, Cheyenne, WY 82001For Sale
 MLS ID #102283, Ciarra Borucki, eXp Realty, LLC. Cheyenne BOR
- $370,0003 bd1 ba2k sqft3923 Hynds Blvd, Cheyenne, WY 82001For Sale
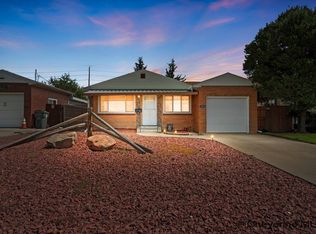 MLS ID #102039, Trenille Young, Century 21 Bell Real Estate. Cheyenne BOR
- $380,0004 bd2 ba1.9k sqft3320 Bevans St, Cheyenne, WY 82001For Sale
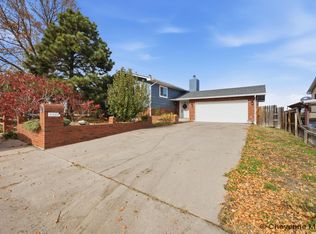 MLS ID #102634, Ben Rayl, #1 Properties. Cheyenne BOR
- $364,0003 bd2 ba1.9k sqft615 W 25th St, Cheyenne, WY 82001For SaleMLS ID #102075, Rondalyn Whetham, eXp Realty, LLC. Cheyenne BOR
- $319,9003 bd2 ba2.1k sqft1200 W Pershing Blvd, Cheyenne, WY 82001For SaleMLS ID #102399, Tammy Tschacher, Century 21 Bell Real Estate. Cheyenne BOR
- $365,0003 bd2 ba1.8k sqft1924 E Pershing Blvd, Cheyenne, WY 82001For SaleMLS ID #102394, Tammy Facemire, RE/MAX Capitol Properties. Cheyenne BOR
- $359,9004 bd2 ba1.7k sqft2913 E 10th St, Cheyenne, WY 82001For SaleMLS ID #102372, Brenton Leavitt, RE/MAX Capitol Properties. Cheyenne BOR
- $335,0004 bd2 ba1.9k sqft3607 Alexander Ave, Cheyenne, WY 82001For SaleMLS ID #102154, Abigail Rose, RE/MAX Capitol Properties. Cheyenne BOR
- $365,0004 bd2 ba1.8k sqft3456 Luckie Rd, Cheyenne, WY 82001For SaleMLS ID #102314, Dave Coleman, #1 Properties. Cheyenne BOR
- $379,9994 bd2 ba1.5k sqft6824 Manhattan Ln, Cheyenne, WY 82009For SaleMLS ID #102646, Colton Carlson, Coldwell Banker, The Property Exchange. Cheyenne BOR
- $299,0003 bd1 ba1.3k sqft3306 McComb Ave, Cheyenne, WY 82001For SaleMLS ID #102430, Terra Roberts, NavX Realty. Cheyenne BOR
- $340,0004 bd2 ba1.9k sqft5216 Windmill Rd, Cheyenne, WY 82009For SaleMLS ID #102642, Mary Knox, Coldwell Banker, The Property Exchange. Cheyenne BOR
- $429,0002 bd2 ba1.6k sqft1717 Alexander Ave APT 403, Cheyenne, WY 82001For SaleMLS ID #102622, James Bowers, Coldwell Banker, The Property Exchange. Cheyenne BOR
- $349,0004 bd2 ba1.7k sqft2621 E 13th St, Cheyenne, WY 82001For SaleMLS ID #101972, Denali Thompson, Real Broker, LLC. Cheyenne BOR
- $318,0002 bd2 ba1.9k sqft2809 Dillon Ave, Cheyenne, WY 82001For SaleMLS ID #102487, Victoria Ganskow, Coldwell Banker, The Property Exchange. Cheyenne BOR
- $375,0004 bd2 ba1.8k sqft7406 Windsor Blvd, Cheyenne, WY 82009For SaleMLS ID #102517, Scott Foster, #1 Properties. Cheyenne BOR
- $385,0004 bd3 ba2.3k sqft2904 Central Ave, Cheyenne, WY 82001For SaleMLS ID #102358, Morgan Eugster, Coldwell Banker, The Property Exchange. Cheyenne BOR
- $359,0004 bd2 ba1.7k sqft243 Dillon Ave, Cheyenne, WY 82007For SaleMLS ID #102533, Mariah Jeffery, Coldwell Banker, The Property Exchange. Cheyenne BOR
- $365,0004 bd2 ba1.7k sqft816 Gardenia Dr, Cheyenne, WY 82009For SaleMLS ID #102103, Colton Carlson, Coldwell Banker, The Property Exchange. Cheyenne BOR
