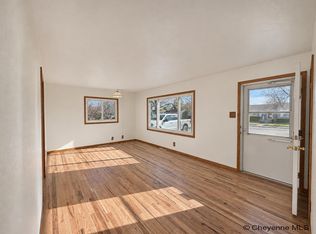
Welcome to 6824 Manhattan Ln - a 4-bedroom, 2-bathroom bi-level home offering comfortable living spaces, thoughtful updates, and a spacious, established yard in Cheyenne. The upper level features a bright, inviting layout anchored by a large living room picture window and wood-look flooring that flows seamlessly through the main living areas and bedrooms. The kitchen blends classic oak cabinetry with modern upgrades, including butcher-block-style countertops, stainless steel appliances, a black gooseneck pull-down faucet, tile flooring, and a sunlit window overlooking the backyard. Down the hall, the updated full bathroom showcases large-format marble-look porcelain shower surround tile, a frosted privacy window, and a dark modern vanity with a round black-framed mirror. The lower level expands your living and utility options with a spacious laundry and multi-purpose area complete with washer/dryer hookups, built-in shelving, a sturdy workbench, and closet space. Outside, enjoy a concrete driveway leading to an attached 1-car garage, classic brick and siding curb appeal, and a backyard shaded by mature evergreen and deciduous trees. Relax or entertain on the elevated wood deck with stairs leading down to a covered patio space and a storage shed for all your lawn and seasonal gear. To top it all off, the home comes equipped with solar panels to lower your monthly energy bill.
Pending
$379,999
6824 Manhattan Ln, Cheyenne, WY 82009
4beds
1,588sqft
City Residential, Residential
Built in 1964
6,534 Square Feet Lot
$-- Zestimate®
$239/sqft
$-- HOA
What's special
Black gooseneck pull-down faucetBright inviting layoutButcher-block-style countertopsSturdy workbenchBuilt-in shelvingFrosted privacy windowSpacious established yard
- 8 days
- 567
- 43
Likely to sell faster than
Zillow last checked:
Listing updated:
Listed by:
Colton Carlson 307-630-1759,
Coldwell Banker, The Property Exchange
Source: Cheyenne BOR,MLS#: 102646
Facts & features
Interior
Bedrooms & bathrooms
- Bedrooms: 4
- Bathrooms: 2
- Full bathrooms: 1
- 3/4 bathrooms: 1
Primary bedroom
- Level: Upper
- Area: 110
- Dimensions: 10 x 11
Bedroom 2
- Level: Upper
- Area: 100
- Dimensions: 10 x 10
Bedroom 3
- Level: Lower
- Area: 100
- Dimensions: 10 x 10
Bedroom 4
- Level: Lower
- Area: 110
- Dimensions: 10 x 11
Bathroom 1
- Features: Full
- Level: Upper
Bathroom 2
- Features: 3/4
- Level: Lower
Family room
- Level: Lower
- Area: 132
- Dimensions: 12 x 11
Kitchen
- Level: Upper
- Area: 140
- Dimensions: 14 x 10
Living room
- Level: Upper
- Area: 182
- Dimensions: 13 x 14
Heating
- Forced Air, Natural Gas
Appliances
- Included: Dishwasher, Dryer, Microwave, Range, Refrigerator, Washer
- Laundry: Lower Level
Features
- Eat-in Kitchen
- Has fireplace: No
- Fireplace features: None
Interior area
- Total structure area: 1,588
- Total interior livable area: 1,588 sqft
- Finished area above ground: 768
Property
Parking
- Total spaces: 1
- Parking features: 1 Car Attached
- Attached garage spaces: 1
Accessibility
- Accessibility features: None
Features
- Levels: Bi-Level
- Patio & porch: Deck
Lot
- Size: 6,534 Square Feet
- Dimensions: 6600
Details
- Additional structures: Utility Shed
- Parcel number: 14661830202500
Construction
Type & style
- Home type: SingleFamily
- Property subtype: City Residential, Residential
Materials
- Brick, Metal Siding
- Foundation: Garden/Daylight
- Roof: Composition/Asphalt
Condition
- New construction: No
- Year built: 1964
Utilities & green energy
- Electric: Black Hills Energy
- Gas: Black Hills Energy
- Sewer: City Sewer
- Water: Public
Community & HOA
Community
- Subdivision: Monterey Hts
HOA
- Services included: None
Location
- Region: Cheyenne
Financial & listing details
- Price per square foot: $239/sqft
- Tax assessed value: $148,819
- Annual tax amount: $1,005
- Price range: $380K - $380K
- Date on market: 11/14/2026
- Listing agreement: N
- Listing terms: Cash,Conventional,FHA,VA Loan
- Inclusions: Dishwasher, Dryer, Microwave, Range/Oven, Refrigerator, Washer
- Exclusions: N
Estimated market value
Not available
Estimated sales range
Not available
Not available
Price history
| Date | Event | Price |
|---|---|---|
| 11/16/2026 | Pending sale | $379,999$239/sqft |
Source:  Cheyenne BOR #102646 Report a problem | ||
| 11/14/2026 | Listed for sale | $379,999$239/sqft |
Source: Cheyenne BOR #102646 Report a problem | ||
Public tax history
| Year | Property taxes | Tax assessment |
|---|---|---|
| 2026 | -- | $14,138 +3.4% |
| 2025 | $964 -49.8% | $13,673 -49.7% |
| 2024 | $1,921 +0.7% | $27,167 +0.7% |
| 2023 | $1,907 +8.8% | $26,968 +11% |
| 2022 | $1,753 +12.9% | $24,290 +13.2% |
| 2021 | $1,552 +3% | $21,460 +2.7% |
| 2020 | $1,507 +6.4% | $20,888 +6.4% |
| 2019 | $1,417 +16.5% | $19,623 +15.4% |
| 2018 | $1,216 +0.8% | $16,997 +1.8% |
| 2017 | $1,206 +5.1% | $16,704 +5.1% |
| 2016 | $1,147 | $15,886 +6% |
| 2015 | $1,147 +1% | $14,982 -4.1% |
| 2014 | $1,135 | $15,616 +6.1% |
| 2013 | -- | $14,712 +3.3% |
| 2012 | -- | $14,245 +1.8% |
| 2011 | -- | $13,998 -1.2% |
| 2010 | -- | $14,162 +3.2% |
| 2009 | -- | $13,720 +21.2% |
| 2005 | -- | $11,316 +6% |
| 2004 | -- | $10,680 +6.9% |
| 2003 | -- | $9,995 +9.1% |
| 2002 | -- | $9,159 +4.2% |
| 2001 | -- | $8,787 |
Find assessor info on the county website
Monthly payment
Est. payment
Payment breakdown
Explore the cost of this home by adjusting the details. Changes won't be saved.Climate risks
Neighborhood: 82009


Similar homes
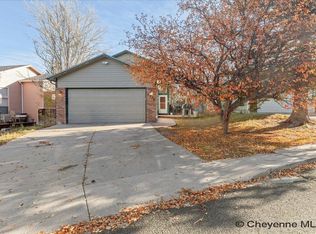
- $348,0005 bd2 ba1.9k sqft714 Apache St, Cheyenne, WY 82009For Sale
 MLS ID #102673, Victoria Ganskow, Coldwell Banker, The Property Exchange. Cheyenne BOR
- $375,0004 bd2 ba1.8k sqft7406 Windsor Blvd, Cheyenne, WY 82009For Sale
 MLS ID #102517, Scott Foster, #1 Properties. Cheyenne BOR
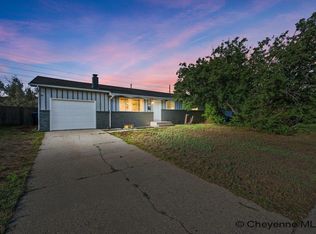
- $389,9994 bd2 ba2.1k sqft5206 Fishing Brg, Cheyenne, WY 82009For Sale
 MLS ID #102666, James Bowers, Coldwell Banker, The Property Exchange. Cheyenne BOR
- $370,6004 bd3 ba2.2k sqft309 Bocage Dr, Cheyenne, WY 82009For Sale
 MLS ID #101804, Dana Diekroeger, Century 21 Bell Real Estate. Cheyenne BOR
- $365,0004 bd2 ba1.7k sqft816 Gardenia Dr, Cheyenne, WY 82009For SaleMLS ID #102103, Colton Carlson, Coldwell Banker, The Property Exchange. Cheyenne BOR
- $415,0004 bd3 ba1.8k sqft730 Prairie Ave, Cheyenne, WY 82009For SaleMLS ID #102313, Lindsey Sears, eXp Realty, LLC. Cheyenne BOR
- $392,0003 bd3 ba2k sqft5000 Griffith Ave, Cheyenne, WY 82009For SaleMLS ID #102651, Amanda Draegert, Real Broker, LLC. Cheyenne BOR
- $425,0004 bd2 ba2k sqft7425 Willshire Blvd, Cheyenne, WY 82009For SaleMLS ID #102069, Hailey Parsons, #1 Properties. Cheyenne BOR
- $340,0004 bd2 ba1.9k sqft5216 Windmill Rd, Cheyenne, WY 82009For SaleMLS ID #102642, Mary Knox, Coldwell Banker, The Property Exchange. Cheyenne BOR
- $330,0003 bd2 ba1.6k sqft4717 Windmill Rd, Cheyenne, WY 82009For SaleMLS ID #102668, Alexis Ortiz, RE/MAX Capitol Properties. Cheyenne BOR
- $360,0004 bd2 ba1.9k sqft812 W 27th St, Cheyenne, WY 82001For SaleMLS ID #102665, Sean Hord, Platinum Real Estate. Cheyenne BOR
- $390,0004 bd2 ba1.7k sqft4312 Ocean Loop, Cheyenne, WY 82009For SaleMLS ID #102445, Adrianna True, True Wyoming Realty. Cheyenne BOR
- $385,0004 bd2 ba1.8k sqft5005 Cable Ave, Cheyenne, WY 82009For SaleMLS ID #102478, Heather Mendoza, #1 Properties. Cheyenne BOR
- $410,0004 bd2 ba1.4k sqft400 E 25th St, Cheyenne, WY 82001For SaleMLS ID #102661, Sam Gardner, eXp Realty, LLC. Cheyenne BOR
- $360,0004 bd2 ba1.7k sqft4506 Ontario Ave, Cheyenne, WY 82001For SaleMLS ID #102640, Jayson Ramsey, eXp Realty, LLC. Cheyenne BOR
- $380,0004 bd2 ba1.9k sqft3320 Bevans St, Cheyenne, WY 82001For SaleMLS ID #102634, Ben Rayl, #1 Properties. Cheyenne BOR
- $394,9004 bd2 ba1.9k sqft3746 Cribbon Ave, Cheyenne, WY 82001For SaleMLS ID #102500, Scott Foster, #1 Properties. Cheyenne BOR
- $419,0005 bd2 ba2.3k sqft5307 Sagebrush Ave, Cheyenne, WY 82009For SaleMLS ID #102411, Kevin True, True Wyoming Realty. Cheyenne BOR
