Complete with a brand new roof, fresh exterior paint, sod, and a four-car garage, this home is ready for new owners with opportunity for improvement! The addition of a loft above the attached garage and added square footage on the main floor provides extra space as well. Situated in a great location central to Cheyenne, this house will make a wonderful home for the next owner.
For sale
$362,000
3607 Alexander Ave, Cheyenne, WY 82001
4beds
1,940sqft
City Residential, Residential
Built in 1950
5,662 Square Feet Lot
$356,800 Zestimate®
$187/sqft
$-- HOA
What's special
Four-car garageFresh exterior paintBrand new roof
- 11 days
- 850
- 84
Likely to sell faster than
Zillow last checked:
Listing updated:
Listed by:
Abigail Rose 307-287-4186,
RE/MAX Capitol Properties
Source: Cheyenne BOR,MLS#: 102154
Facts & features
Interior
Bedrooms & bathrooms
- Bedrooms: 4
- Bathrooms: 2
- 3/4 bathrooms: 2
- Main level bathrooms: 1
Primary bedroom
- Level: Main
- Area: 121
- Dimensions: 11 x 11
Bedroom 2
- Level: Main
- Area: 88
- Dimensions: 8 x 11
Bedroom 3
- Level: Upper
- Area: 126
- Dimensions: 14 x 9
Bedroom 4
- Level: Basement
- Area: 110
- Dimensions: 10 x 11
Bathroom 1
- Features: 3/4
- Level: Main
Bathroom 2
- Features: 3/4
- Level: Basement
Basement
- Area: 720
Heating
- Forced Air, Natural Gas
Cooling
- None
Appliances
- Included: Dishwasher, Range
- Laundry: In Basement
Features
- Basement: Partially Finished
- Number of fireplaces: 1
- Fireplace features: One, Insert, Electric
Interior area
- Total structure area: 1,940
- Total interior livable area: 1,940 sqft
- Finished area above ground: 1,220
Property
Parking
- Total spaces: 4
- Parking features: 3 Car Attached, 1 Car Detached, Tandem
- Attached garage spaces: 4
Accessibility
- Accessibility features: None
Features
- Patio & porch: Covered Deck
- Fencing: Back Yard,Fenced
Lot
- Size: 5,662 Square Feet
- Dimensions: .13
- Features: Front Yard Sod/Grass, Backyard Sod/Grass
Details
- Additional structures: Outbuilding
- Parcel number: 14662930801400
Construction
Type & style
- Home type: SingleFamily
- Architectural style: Ranch
- Property subtype: City Residential, Residential
Materials
- Wood/Hardboard
- Foundation: Basement
- Roof: Composition/Asphalt
Condition
- New construction: No
- Year built: 1950
Utilities & green energy
- Electric: Black Hills Energy
- Gas: Black Hills Energy
- Sewer: City Sewer
- Water: Public
Community & HOA
Community
- Subdivision: Colonial Add
HOA
- Services included: None
Location
- Region: Cheyenne
Financial & listing details
- Price per square foot: $187/sqft
- Tax assessed value: $316,782
- Annual tax amount: $2,139
- Price range: $362K - $362K
- Date on market: 9/18/2026
- Listing agreement: N
- Listing terms: Cash,Conventional,FHA,VA Loan
- Inclusions: Dishwasher, Range/Oven
- Exclusions: N
Estimated market value
$356,800
$339,000 - $375,000
$2,362/mo
Price history
| Date | Event | Price |
|---|---|---|
| 9/18/2026 | Listed for sale | $362,000$187/sqft |
Source:  Cheyenne BOR #102154 Report a problem Cheyenne BOR #102154 Report a problem | ||
Public tax history
| Year | Property taxes | Tax assessment |
|---|---|---|
| 2026 | -- | $30,094 +35.7% |
| 2025 | $1,564 -12.3% | $22,169 -21.4% |
| 2024 | $1,782 -2.1% | $28,208 -1.9% |
| 2023 | $1,821 +15.9% | $28,753 +16.1% |
| 2022 | $1,571 +6.6% | $24,768 +6% |
| 2021 | $1,474 +16.6% | $23,372 +13.9% |
| 2020 | $1,264 +4.2% | $20,514 +3.6% |
| 2019 | $1,213 +13.3% | $19,802 +10.2% |
| 2018 | $1,070 +3.4% | $17,965 +3.6% |
| 2017 | $1,035 +7.9% | $17,341 +6.5% |
| 2016 | $959 | $16,284 +7.2% |
| 2015 | $959 +11.8% | $15,185 +2.6% |
| 2014 | $858 | $14,801 +2.2% |
| 2013 | -- | $14,477 +1.2% |
| 2012 | -- | $14,301 -3.8% |
| 2011 | -- | $14,859 +4.2% |
| 2010 | -- | $14,265 -5.3% |
| 2009 | -- | $15,069 +13.7% |
| 2005 | -- | $13,258 +8.6% |
| 2004 | -- | $12,210 +3.8% |
| 2003 | -- | $11,760 +16.5% |
| 2002 | -- | $10,097 +6.9% |
| 2001 | -- | $9,444 |
Find assessor info on the county website
Monthly payment
Est. payment
Payment breakdown
Explore the cost of this home by adjusting the details. Changes won't be saved.Climate risks
Neighborhood: 82001


Similar homes
- $370,0004 bd2 ba1.8k sqft1789 Andover Dr, Cheyenne, WY 82001For Sale
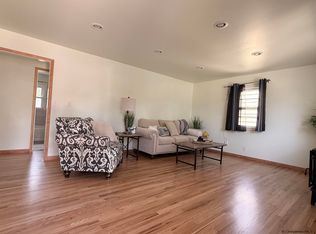
 MLS ID #102004, Victoria Ganskow, Coldwell Banker, The Property Exchange. Cheyenne BOR
 - $390,0003 bd2 ba1.7k sqft1864 Andover Dr, Cheyenne, WY 82001For Sale
 MLS ID #102157, Lindee Wiltjer, Peak Properties, LLC. Cheyenne BOR
 - $350,0005 bd1 ba2.3k sqft110 E 27th St, Cheyenne, WY 82001For Sale
 MLS ID #102210, Elsa McHenry, Coldwell Banker, The Property Exchange. Cheyenne BOR
 - $355,0004 bd2 ba1.7k sqft2621 E 13th St, Cheyenne, WY 82001For Sale
 MLS ID #101972, Denali Thompson, Real Broker, LLC. Cheyenne BOR
 - $365,0004 bd2 ba2.1k sqft1219 Cosgriff Ct, Cheyenne, WY 82001For SaleMLS ID #102054, Derrick Jones, RE/MAX Capitol Properties. Cheyenne BOR
- $325,0004 bd2 ba1.7k sqft2202 Morrie Ave, Cheyenne, WY 82001For SaleMLS ID #101986, Codee Dalton, #1 Properties. Cheyenne BOR
- $325,0003 bd2 ba1.5k sqft3326 Alexander Ave, Cheyenne, WY 82001For SaleMLS ID #101439, Barbara Kuzma, Kuzma Success Realty. Cheyenne BOR
- $369,0004 bd2 ba2.1k sqft4902 Nimmo Dr, Cheyenne, WY 82009For SaleMLS ID #101961, Ashlee Martindale, Coldwell Banker, The Property Exchange. Cheyenne BOR
- $335,0004 bd2 ba1.9k sqft1216 E 19th St, Cheyenne, WY 82001For SaleMLS ID #101839, Kristie Bibbey, Coldwell Banker, The Property Exchange. Cheyenne BOR
- $325,0004 bd2 ba1.7k sqft2913 Ames Ct, Cheyenne, WY 82001For SaleMLS ID #102145, Mariah Jeffery, Coldwell Banker, The Property Exchange. Cheyenne BOR
- $375,0004 bd3 ba2.7k sqft2406 E 11th St, Cheyenne, WY 82001For SaleMLS ID #102068, Shae Risheill, Coldwell Banker, The Property Exchange. Cheyenne BOR
- $355,0004 bd2 ba1.9k sqft1000 W 29th St, Cheyenne, WY 82001For SaleMLS ID #101879, Krista Boyer, Peak Properties, LLC. Cheyenne BOR
- $337,5003 bd2 ba2.1k sqft1200 W Pershing Blvd, Cheyenne, WY 82001For SaleMLS ID #102159, Tammy Tschacher, Century 21 Bell Real Estate. Cheyenne BOR
- $405,0004 bd2 ba1.9k sqft3746 Cribbon Ave, Cheyenne, WY 82001For SaleMLS ID #102099, Scott Foster, #1 Properties. Cheyenne BOR
- $370,0003 bd1 ba2k sqft3923 Hynds Blvd, Cheyenne, WY 82001For SaleMLS ID #102039, Trenille Young, Century 21 Bell Real Estate. Cheyenne BOR
- $349,9004 bd2 ba2.4k sqft3235 Boxelder Dr, Cheyenne, WY 82001For SaleMLS ID #101592, Mistie Woods, #1 Properties. Cheyenne BOR
- $354,9003 bd3 ba1.9k sqft4322 Darnell Pl, Cheyenne, WY 82001For SaleMLS ID #101636, Derede Darden, eXp Realty, LLC. Cheyenne BOR
- $358,0004 bd1 ba1.7k sqft3319 Birch Pl, Cheyenne, WY 82001For SaleMLS ID #100779, Patrick Graham, eXp Realty, LLC. Cheyenne BOR
