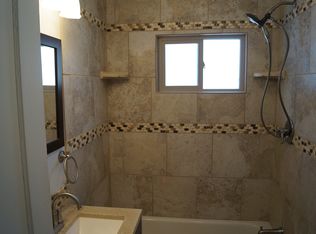
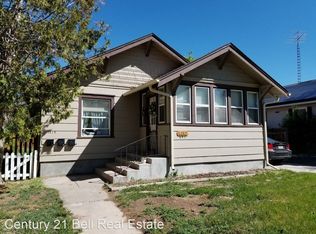
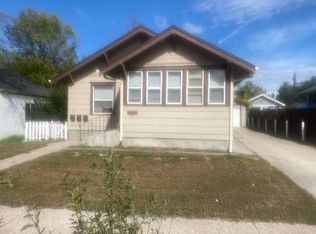
Welcome to 1216 E 19th Street! This 4 bedroom, 2 bathroom home has a great view of Holiday Park. Major improvements include a new roof, furnace, water heater, providing peace of mind for years to come. The included solar panels offer the potential for improved energy and efficiency and lower utility costs. This home has plenty of space for family, guests, a home office or flex space. Outside, enjoy a 1-car detached garage plus a large yard that will soon feature a new privacy fence. A great opportunity for buyers looking for an affordable home with major improvements already completed.
For sale
$335,000
1216 E 19th St, Cheyenne, WY 82001
4beds
1,960sqft
City Residential, Residential
Built in 1926
6,534 Square Feet Lot
$331,800 Zestimate®
$171/sqft
$-- HOA
What's special
Large yardIncluded solar panelsNew roof
- 46 days
- 719
- 41
Likely to sell faster than
Zillow last checked:
Listing updated:
Listed by:
Kristie Bibbey 307-630-0564,
Coldwell Banker, The Property Exchange
Source: Cheyenne BOR,MLS#: 101839
Facts & features
Interior
Bedrooms & bathrooms
- Bedrooms: 4
- Bathrooms: 2
- Full bathrooms: 1
- 3/4 bathrooms: 1
- Main level bathrooms: 1
Primary bedroom
- Level: Main
- Area: 168
- Dimensions: 14 x 12
Bedroom 2
- Level: Main
- Area: 121
- Dimensions: 11 x 11
Bedroom 3
- Level: Basement
- Area: 154
- Dimensions: 14 x 11
Bedroom 4
- Level: Basement
- Area: 121
- Dimensions: 11 x 11
Bathroom 1
- Features: Full
- Level: Main
Bathroom 2
- Features: Full
- Level: Basement
Dining room
- Level: Main
- Area: 150
- Dimensions: 15 x 10
Family room
- Level: Basement
- Area: 260
- Dimensions: 20 x 13
Kitchen
- Level: Main
- Area: 144
- Dimensions: 12 x 12
Living room
- Level: Main
- Area: 224
- Dimensions: 16 x 14
Basement
- Area: 728
Heating
- Forced Air, Humidity Control, Solar, Natural Gas
Cooling
- Attic Fan
Appliances
- Included: Dishwasher, Disposal, Dryer, Microwave, Range, Refrigerator, Washer
- Laundry: Main Level
Features
- Den/Study/Office, Pantry, Separate Dining, Main Floor Primary, Smart Thermostat
- Flooring: Hardwood
- Basement: Partially Finished
- Has fireplace: No
- Fireplace features: None
Interior area
- Total structure area: 1,960
- Total interior livable area: 1,960 sqft
- Finished area above ground: 1,232
Property
Parking
- Total spaces: 1
- Parking features: 1 Car Detached
- Garage spaces: 1
Accessibility
- Accessibility features: None
Features
- Patio & porch: Covered Patio
- Fencing: Back Yard
Lot
- Size: 6,534 Square Feet
- Dimensions: 6600
Details
- Parcel number: 11001030600070
Construction
Type & style
- Home type: SingleFamily
- Architectural style: Ranch
- Property subtype: City Residential, Residential
Materials
- Vinyl Siding
- Foundation: Basement
- Roof: Composition/Asphalt
Condition
- New construction: No
- Year built: 1926
Utilities & green energy
- Electric: Black Hills Energy
- Gas: Black Hills Energy
- Sewer: City Sewer
- Water: Public
Green energy
- Energy efficient items: High Effic. HVAC 95% +
- Energy generation: Solar
Community & HOA
Community
- Subdivision: City Of Cheyenne
HOA
- Services included: None
Location
- Region: Cheyenne
Financial & listing details
- Price per square foot: $171/sqft
- Tax assessed value: $355,154
- Annual tax amount: $1,748
- Price range: $335K - $335K
- Date on market: 8/20/2026
- Listing agreement: n
- Listing terms: Cash,Conventional
- Inclusions: Dishwasher, Disposal, Dryer, Microwave, Range/Oven, Refrigerator, Washer
- Exclusions: n
Estimated market value
$331,800
$315,000 - $348,000
$1,904/mo
Price history
| Date | Event | Price |
|---|---|---|
| 8/20/2026 | Listed for sale | $335,000$171/sqft |
Source:  Cheyenne BOR #101839 Report a problem Cheyenne BOR #101839 Report a problem | ||
Public tax history
| Year | Property taxes | Tax assessment |
|---|---|---|
| 2026 | -- | $33,740 +36.1% |
| 2025 | $1,749 -25% | $24,790 -24.8% |
| 2024 | $2,330 +13.7% | $32,957 +3% |
| 2023 | $2,050 +13.5% | $31,995 +14.2% |
| 2022 | $1,806 +6.7% | $28,017 +6.2% |
| 2021 | $1,692 +9.8% | $26,388 +8.3% |
| 2020 | $1,541 +29.8% | $24,360 +25.3% |
| 2019 | $1,187 +12.1% | $19,446 +9.2% |
| 2018 | $1,059 +10% | $17,813 +9% |
| 2017 | $963 -13.6% | $16,340 +5.9% |
| 2016 | $1,114 | $15,433 +2.5% |
| 2015 | $1,114 +1.8% | $15,053 +0% |
| 2014 | $1,094 | $15,052 -0.7% |
| 2013 | -- | $15,154 +0.2% |
| 2012 | -- | $15,122 +3.6% |
| 2011 | -- | $14,592 -0.3% |
| 2010 | -- | $14,642 +0.6% |
| 2009 | -- | $14,551 +12.8% |
| 2005 | -- | $12,903 +11% |
| 2004 | -- | $11,626 +7.9% |
| 2003 | -- | $10,776 +6.5% |
| 2002 | -- | $10,116 +25.7% |
| 2001 | -- | $8,046 |
Find assessor info on the county website
Monthly payment
Est. payment
Payment breakdown
Explore the cost of this home by adjusting the details. Changes won't be saved.Climate risks
Neighborhood: 82001
Similar homes
- $350,0004 bd1 ba2.7k sqft1420 E 23rd St, Cheyenne, WY 82001For Sale
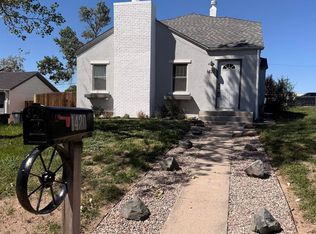
 MLS ID #102280, Davin Abbott, eXp Realty, LLC. Cheyenne BOR
 - $325,0004 bd2 ba1.7k sqft2202 Morrie Ave, Cheyenne, WY 82001For Sale
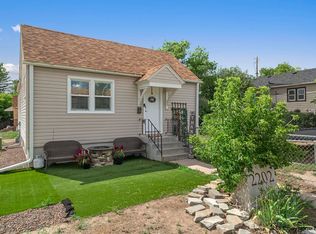 MLS ID #101986, Codee Dalton, #1 Properties. Cheyenne BOR
 - $370,0004 bd2 ba2.3k sqft2808 Bent Ave, Cheyenne, WY 82001For Sale
 MLS ID #102283, Ciarra Borucki, eXp Realty, LLC. Cheyenne BOR
 - $315,0004 bd1 ba1.4k sqft1517 E 16th St, Cheyenne, WY 82001For Sale
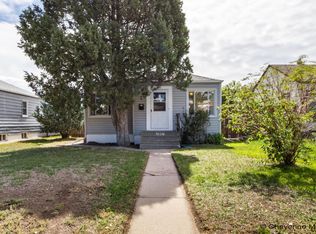 MLS ID #102116, Mary Knox, Coldwell Banker, The Property Exchange. Cheyenne BOR
 - $324,9003 bd2 ba1.7k sqft2701 E 12th St, Cheyenne, WY 82001For SaleMLS ID #102261, Jennifer Belmont, RE/MAX Capitol Properties. Cheyenne BOR
- $350,0004 bd2 ba1.9k sqft3607 Alexander Ave, Cheyenne, WY 82001For SaleMLS ID #102154, Abigail Rose, RE/MAX Capitol Properties. Cheyenne BOR
- $310,0004 bd1 ba1.4k sqft519 E 10th St, Cheyenne, WY 82007For SaleMLS ID #102296, Joe Shogrin, Selling Homes Network. Cheyenne BOR
- $319,0004 bd2 ba1.7k sqft2913 Ames Ct, Cheyenne, WY 82001For SaleMLS ID #102145, Mariah Jeffery, Coldwell Banker, The Property Exchange. Cheyenne BOR
- $370,0004 bd2 ba1.8k sqft1789 Andover Dr, Cheyenne, WY 82001For SaleMLS ID #102004, Victoria Ganskow, Coldwell Banker, The Property Exchange. Cheyenne BOR
- $375,0003 bd2 ba2.1k sqft2919 Thomes Ave, Cheyenne, WY 82001For SaleMLS ID #102281, Lexi Leckemby, Coldwell Banker, The Property Exchange. Cheyenne BOR
- $337,5003 bd2 ba2.1k sqft1200 W Pershing Blvd, Cheyenne, WY 82001For SaleMLS ID #102159, Tammy Tschacher, Century 21 Bell Real Estate. Cheyenne BOR
- $355,0004 bd2 ba1.7k sqft2621 E 13th St, Cheyenne, WY 82001For SaleMLS ID #101972, Denali Thompson, Real Broker, LLC. Cheyenne BOR
- $350,0005 bd1 ba1.1k sqft110 E 27th St, Cheyenne, WY 82001For SaleMLS ID #102210, Elsa McHenry, Coldwell Banker, The Property Exchange. Cheyenne BOR
- $325,0003 bd2 ba1.5k sqft3326 Alexander Ave, Cheyenne, WY 82001For SaleMLS ID #101439, Barbara Kuzma, Kuzma Success Realty. Cheyenne BOR
- $380,0003 bd2 ba1.8k sqft2532 E 15th St, Cheyenne, WY 82001For SaleMLS ID #102270, Robin Foreman, #1 Properties. Cheyenne BOR
- $365,0004 bd2 ba2.1k sqft1219 Cosgriff Ct, Cheyenne, WY 82001For SaleMLS ID #102054, Derrick Jones, RE/MAX Capitol Properties. Cheyenne BOR
- $310,0003 bd1 ba1.5k sqft1925 E 19th St, Cheyenne, WY 82001For SaleMLS ID #102168, Sam Van Riper, Bear Paw Realty, LLC. Cheyenne BOR
- $339,9003 bd2 ba2.6k sqft2968 Kelley Dr, Cheyenne, WY 82001For SaleMLS ID #101869, Dave Coleman, #1 Properties. Cheyenne BOR
- $349,9004 bd2 ba2.4k sqft3235 Boxelder Dr, Cheyenne, WY 82001For SaleMLS ID #101592, Mistie Woods, #1 Properties. Cheyenne BOR
- $375,0004 bd3 ba2.7k sqft2406 E 11th St, Cheyenne, WY 82001For SaleMLS ID #102068, Shae Risheill, Coldwell Banker, The Property Exchange. Cheyenne BOR
