Beautifully maintained two-story home located in Crest Ridge neighborhood. Amazing views of Cheyenne from an expansive wrap around Trex deck with gas fireplace AND two Sun Setter retractable awnings! A functional and inviting layout with generous living areas, a cozy fireplace, and a finished basement that provides a new wet bar, additional space for a family room, home office, or recreation area. The well-appointed, newly remodeled kitchen flows into the dining and living spaces, creating a warm and connected atmosphere. Upstairs, the spacious bedrooms offer comfort and privacy, including a primary suite with an en-suite bath and two walk-in closets. With multiple bathrooms throughout the home, convenience is built into every level. Located near schools, parks, and everyday amenities, this home combines space, functionality, and location—making it an excellent opportunity in one of Cheyenne’s sought-after areas.
For sale
Price cut: $19.1K (6/29)
$549,900
5808 Crestridge Dr, Cheyenne, WY 82009
4beds
2,721sqft
City Residential, Residential
Built in 2000
6,969 Square Feet Lot
$548,600 Zestimate®
$202/sqft
$-- HOA
What's special
Cozy fireplaceWarm and connected atmosphereFunctional and inviting layoutAmazing views of cheyenneWell-appointed newly remodeled kitchen
- 142 days |
- 815 |
- 47 |
Zillow last checked:
Listing updated:
Listed by:
Len Propps 307-631-2664,
Coldwell Banker, The Property Exchange
Source: Cheyenne BOR,MLS#: 100347
Facts & features
Interior
Bedrooms & bathrooms
- Bedrooms: 4
- Bathrooms: 4
- Full bathrooms: 2
- 3/4 bathrooms: 1
- 1/2 bathrooms: 1
- Main level bathrooms: 1
Primary bedroom
- Level: Upper
- Area: 208
- Dimensions: 13 x 16
Bedroom 2
- Level: Upper
- Area: 144
- Dimensions: 12 x 12
Bedroom 3
- Level: Upper
- Area: 132
- Dimensions: 11 x 12
Bedroom 4
- Level: Basement
- Area: 210
- Dimensions: 10 x 21
Bathroom 1
- Features: Full
- Level: Upper
Bathroom 2
- Features: 3/4
- Level: Upper
Bathroom 3
- Features: Full
- Level: Basement
Bathroom 4
- Features: 1/2
- Level: Main
Dining room
- Level: Main
- Area: 110
- Dimensions: 11 x 10
Family room
- Level: Basement
- Area: 240
- Dimensions: 12 x 20
Kitchen
- Level: Main
- Area: 135
- Dimensions: 9 x 15
Living room
- Level: Main
- Area: 252
- Dimensions: 14 x 18
Basement
- Area: 894
Heating
- Forced Air, Humidity Control, Natural Gas
Cooling
- Central Air, Whole House Fan
Appliances
- Included: Dishwasher, Disposal, Microwave, Range, Refrigerator
- Laundry: Main Level
Features
- Walk-In Closet(s), Wet Bar, Granite Counters
- Flooring: Hardwood, Tile
- Basement: Walk-Out Access,Partially Finished
- Number of fireplaces: 1
- Fireplace features: One
Interior area
- Total structure area: 2,721
- Total interior livable area: 2,721 sqft
- Finished area above ground: 1,827
Property
Parking
- Total spaces: 2
- Parking features: 2 Car Attached, Garage Door Opener
- Attached garage spaces: 2
Accessibility
- Accessibility features: None
Features
- Levels: Two
- Stories: 2
- Patio & porch: Deck, Patio, Porch, Covered Porch
- Exterior features: Sprinkler System
- Fencing: Back Yard
Lot
- Size: 6,969 Square Feet
- Dimensions: 6860
- Features: Front Yard Sod/Grass, Sprinklers In Front, Backyard Sod/Grass, Sprinklers In Rear
Details
- Parcel number: 13149000200030
Construction
Type & style
- Home type: SingleFamily
- Property subtype: City Residential, Residential
Materials
- Brick, Wood/Hardboard
- Foundation: Garden/Daylight
- Roof: Composition/Asphalt
Condition
- New construction: No
- Year built: 2000
Utilities & green energy
- Electric: Black Hills Energy
- Gas: Black Hills Energy
- Sewer: City Sewer
- Water: Public
Community & HOA
Community
- Subdivision: Crest Ridge
HOA
- Services included: None
Location
- Region: Cheyenne
Financial & listing details
- Price per square foot: $202/sqft
- Tax assessed value: $364,252
- Annual tax amount: $2,440
- Price range: $549.9K - $549.9K
- Date on market: 4/6/2026
- Listing agreement: N
- Listing terms: Cash,Conventional,FHA,VA Loan
- Inclusions: Dishwasher, Disposal, Microwave, Range/Oven, Refrigerator, Window Coverings
- Exclusions: N
Estimated market value
$548,600
$521,000 - $576,000
$2,641/mo
Price history
| Date | Event | Price |
|---|---|---|
| 6/29/2026 | Price change | $549,900-3.4%$202/sqft |
Source:  Cheyenne BOR #100347 Report a problem Cheyenne BOR #100347 Report a problem | ||
| 6/5/2026 | Price change | $569,000-1%$209/sqft |
Source: Cheyenne BOR #100347 Report a problem | ||
| 5/7/2026 | Listed for sale | $575,000$211/sqft |
Source: Cheyenne BOR #100347 Report a problem | ||
| 5/1/2026 | Pending sale | $575,000$211/sqft |
Source: Cheyenne BOR #100347 Report a problem | ||
| 4/6/2026 | Listed for sale | $575,000$211/sqft |
Source: Cheyenne BOR #100347 Report a problem | ||
| 4/9/2010 | Sold | -- |
Source: Cheyenne BOR #44402 Report a problem | ||
| 3/25/2008 | Sold | -- |
Source: Cheyenne BOR #36035 Report a problem | ||
Public tax history
| Year | Property taxes | Tax assessment |
|---|---|---|
| 2025 | $2,441 -26.3% | $34,604 -26.2% |
| 2024 | $3,314 -0.3% | $46,867 -0.3% |
| 2023 | $3,322 +8% | $46,987 +10.2% |
| 2022 | $3,076 +19.9% | $42,619 +20.1% |
| 2021 | $2,567 +2.5% | $35,480 +2.3% |
| 2020 | $2,503 +7.8% | $34,698 +7.8% |
| 2019 | $2,323 +4.5% | $32,173 +3.5% |
| 2018 | $2,224 +3.4% | $31,095 +4.3% |
| 2017 | $2,152 +4.5% | $29,816 +4.6% |
| 2016 | $2,058 | $28,510 -2.6% |
| 2015 | $2,058 +0.1% | $29,272 +3.5% |
| 2014 | $2,055 | $28,277 +1.8% |
| 2013 | -- | $27,780 -6.7% |
| 2012 | -- | $29,787 -0.9% |
| 2011 | -- | $30,055 +12.7% |
| 2010 | -- | $26,662 -3.4% |
| 2009 | -- | $27,604 +17.2% |
| 2005 | -- | $23,550 +5.2% |
| 2004 | -- | $22,395 +3.9% |
| 2003 | -- | $21,557 +10.2% |
| 2002 | -- | $19,553 -4.8% |
| 2001 | -- | $20,537 |
Find assessor info on the county website
Monthly payment
Est. payment
Payment breakdown
Explore the cost of this home by adjusting the details. Changes won't be saved.Climate risks
Neighborhood: 82009
Nearby schools
GreatSchools rating
- 5/10Meadowlark ElementaryGrades: 5-6Distance: 0.4 mi
- 4/10Carey Junior High SchoolGrades: 7-8Distance: 1.8 mi
- 4/10East High SchoolGrades: 9-12Distance: 1.8 mi
- $554,600-- bd3 ba1.7k sqft5904 Crestridge Dr, Cheyenne, WY 82009Off Market
- $570,3005 bd3 ba2.9k sqft5802 Crestridge Dr, Cheyenne, WY 82009Off Market
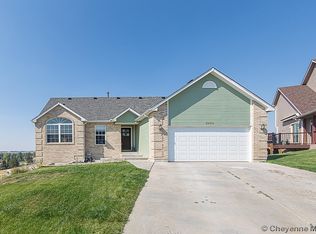
- $531,200-- bd3 ba1.8k sqft5910 Crestridge Dr, Cheyenne, WY 82009Off Market
- $581,8005 bd3 ba3k sqft2505 Levi Rd, Cheyenne, WY 82009Off Market
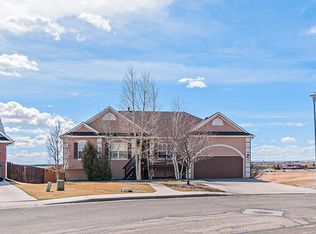
- $495,700-- bd3 ba1.3k sqft5901 Crestridge Dr, Cheyenne, WY 82009Off Market
- $510,0004 bd3 ba3.3k sqft5905 Crestridge Dr, Cheyenne, WY 82009Off Market
- $456,400-- bd2 ba1.4k sqft2511 Levi Rd, Cheyenne, WY 82009Off Market
- $--4 bd3 ba3.6k sqft2434 Foothills Rd, Cheyenne, WY 82009Sold
A local agent can set up tours, give advice and negotiate with sellers.
Similar homes
- $450,0004 bd3 ba2.4k sqft2508 Council Blf, Cheyenne, WY 82009For Sale
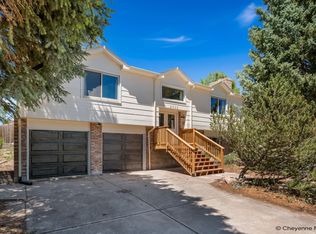
 MLS ID #101845, Jessica Biggs, Coldwell Banker, The Property Exchange. Cheyenne BOR
 - $495,0003 bd3 ba2.7k sqft3809 Welchester Dr, Cheyenne, WY 82009For Sale
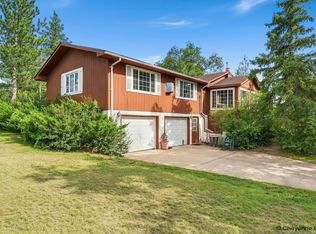 MLS ID #101873, Darby Murphy-Beard, #1 Properties. Cheyenne BOR
 - $575,0003 bd3 ba3.5k sqft7119 Danni Grace Cir, Cheyenne, WY 82009For Sale
 MLS ID #101871, Leah Woods, #1 Properties. Cheyenne BOR
 - $559,9005 bd3 ba2.9k sqft532 Cornell Ln, Cheyenne, WY 82009For Sale
 MLS ID #101849, Leah Woods, #1 Properties. Cheyenne BOR
 - $410,0004 bd3 ba2.2k sqft5409 Hilltop Ave, Cheyenne, WY 82009For SaleMLS ID #101895, Mary Knox, Coldwell Banker, The Property Exchange. Cheyenne BOR
- $473,0004 bd3 ba3k sqft209 Ferguson Ave, Cheyenne, WY 82009For SaleMLS ID #101874, Tyler Walton, #1 Properties. Cheyenne BOR
- $665,0005 bd3 ba2.9k sqft1605 W Wrangler Rd, Cheyenne, WY 82009For SaleMLS ID #101796, Megan Barr, eXp Realty, LLC. Cheyenne BOR
- $760,0005 bd4 ba3.3k sqft2370 Council Blf, Cheyenne, WY 82009For SaleMLS ID #101622, Stefanie Illingworth, #1 Properties. Cheyenne BOR
- $445,0003 bd4 ba2.1k sqft5225 Sunset Dr, Cheyenne, WY 82009For SaleMLS ID #101843, Jessica Biggs, Coldwell Banker, The Property Exchange. Cheyenne BOR
- $479,9006 bd4 ba3.2k sqft1412 Madison Ave, Cheyenne, WY 82001For SaleMLS ID #101891, JP Fluellen, Real Broker, LLC. Cheyenne BOR
- $599,9003 bd3 ba3.8k sqft9001 Red Fox Rd, Cheyenne, WY 82009For SaleMLS ID #100861, Rick R Wood, #1 Properties. Cheyenne BOR
- $585,0005 bd3 ba2.7k sqft5485 Division Ave, Cheyenne, WY 82007For SaleMLS ID #101497, Ciarra Borucki, eXp Realty, LLC. Cheyenne BOR
- $765,0005 bd3 ba3.1k sqft10423 Beartooth Dr, Cheyenne, WY 82009For SaleMLS ID #101670, Amber Johnson, RE/MAX Capitol Properties. Cheyenne BOR
- $700,0005 bd3 ba3k sqft12369 Cloud Mesa Dr, Cheyenne, WY 82009For SaleMLS ID #101842, Charles Richardson, eXp Realty, LLC. Cheyenne BOR
- $580,0005 bd4 ba3.4k sqft3414 Fire Side Dr, Cheyenne, WY 82001For SaleMLS ID #101281, Kathy Scigliano, eXp Realty, LLC. Cheyenne BOR
- $649,9005 bd4 ba3.2k sqft7209 Hawthorne Dr, Cheyenne, WY 82009For SaleMLS ID #101709, Dana Diekroeger, Century 21 Bell Real Estate. Cheyenne BOR
- $405,0004 bd3 ba2.6k sqft829 E Carlson St, Cheyenne, WY 82009For SaleMLS ID #101544, Tammy Grant, #1 Properties. Cheyenne BOR
- $575,0004 bd4 ba3.4k sqft6501 Hitching Post Ln, Cheyenne, WY 82001For SaleMLS ID #101718, Kari Happold, NextHome Rustic Realty. Cheyenne BOR
- $675,0004 bd3 ba2.4k sqft10718 W Polo Plate, Cheyenne, WY 82009For SaleMLS ID #100399, Tania Riedel, #1 Properties. Cheyenne BOR
- $374,9004 bd3 ba1.8k sqft4741 Pineridge Ave, Cheyenne, WY 82009For SaleMLS ID #101736, Michael Hord, Platinum Real Estate. Cheyenne BOR
