Country living without sacrificing convenience! This beautifully updated 5-bedroom, 3-bathroom home sits on 3.66 private acres with a total of 5.47 acres, including shared open space, offering plenty of room to spread out and enjoy the Wyoming lifestyle. Located in a subdivision with paved roads, you'll enjoy the ease of access while still experiencing the peace and privacy of rural living. Inside, the remodeled kitchen is the heart of the home, featuring modern finishes, abundant cabinetry, generous counter space, and a dedicated baker's pantry that provides exceptional storage and workspace for baking, cooking, and entertaining. Thoughtfully updated throughout, the home also offers updated flooring, fresh paint in the basement, and contemporary finishes that make it truly move-in ready. A new roof installed in 2023 and owned solar panels add long-term value and energy efficiency. Outside, you'll appreciate the 3-car garage, RV parking, hot tub, storage shed, and plenty of room for hobbies, recreation, or simply enjoying Wyoming's wide-open views. Whether you're looking for a peaceful retreat or a home designed for gathering with family and friends, this property offers the perfect blend of modern comfort, acreage, and convenience just minutes from town.
For sale
Price cut: $25K (7/9)
$725,000
12369 Cloud Mesa Dr, Cheyenne, WY 82009
5beds
3,000sqft
:
Get pre-qualified$4,408/mo
Rural Residential, Residential
Built in 2010
5.47 Acres Lot
$715,800 Zestimate®
$242/sqft
$42/mo HOA
What's special
Modern finishesShared open spaceHot tubRv parkingStorage shedOwned solar panelsSubdivision with paved roads
- 32 days |
- 829 |
- 43 |
Zillow last checked:
Listing updated:
Listed by:
Charles Richardson 307-349-9853,
eXp Realty, LLC
Source: Cheyenne BOR,MLS#: 101263
Facts & features
Interior
Bedrooms & bathrooms
- Bedrooms: 5
- Bathrooms: 3
- Full bathrooms: 3
- Main level bathrooms: 2
Primary bedroom
- Level: Main
- Area: 208
- Dimensions: 13 x 16
Bedroom 2
- Level: Main
- Area: 121
- Dimensions: 11 x 11
Bedroom 3
- Level: Main
- Area: 121
- Dimensions: 11 x 11
Bedroom 4
- Level: Basement
- Area: 130
- Dimensions: 10 x 13
Bedroom 5
- Level: Basement
- Area: 156
- Dimensions: 12 x 13
Bathroom 1
- Features: Full
- Level: Main
Bathroom 2
- Features: Full
- Level: Main
Bathroom 3
- Features: Full
- Level: Basement
Dining room
- Level: Main
- Area: 132
- Dimensions: 11 x 12
Family room
- Level: Basement
- Area: 561
- Dimensions: 17 x 33
Kitchen
- Level: Main
- Area: 110
- Dimensions: 10 x 11
Living room
- Level: Main
- Area: 266
- Dimensions: 14 x 19
Basement
- Area: 1500
Heating
- Forced Air, Natural Gas
Cooling
- Central Air
Appliances
- Included: Dishwasher, Disposal, Microwave, Range, Refrigerator, Water Softener
- Laundry: Main Level
Features
- Den/Study/Office, Pantry, Rec Room, Separate Dining, Vaulted Ceiling(s), Walk-In Closet(s), Main Floor Primary
- Doors: Storm Door(s)
- Windows: Thermal Windows
- Basement: Interior Entry,Partially Finished
- Number of fireplaces: 1
- Fireplace features: One, Gas
Interior area
- Total structure area: 3,000
- Total interior livable area: 3,000 sqft
- Finished area above ground: 1,500
Property
Parking
- Total spaces: 3
- Parking features: 3 Car Attached, Garage Door Opener, RV Access/Parking
- Attached garage spaces: 3
Accessibility
- Accessibility features: None
Features
- Patio & porch: Patio
- Exterior features: Sprinkler System
- Has spa: Yes
- Spa features: Hot Tub
Lot
- Size: 5.47 Acres
Details
- Additional structures: Utility Shed, Outbuilding
- Parcel number: 14652110101000
Construction
Type & style
- Home type: SingleFamily
- Architectural style: Ranch
- Property subtype: Rural Residential, Residential
Materials
- Wood/Hardboard, Stone
- Foundation: Basement
- Roof: Composition/Asphalt
Condition
- New construction: No
- Year built: 2010
Utilities & green energy
- Electric: Black Hills Energy
- Gas: Black Hills Energy
- Sewer: Septic Tank
- Water: Well
Green energy
- Energy efficient items: Electric Car Hookup, Thermostat, Ceiling Fan
- Energy generation: Solar
- Water conservation: Drip SprinklerSym.onTimer
Community & HOA
Community
- Subdivision: Alpine Ranch
HOA
- Has HOA: Yes
- Services included: Road Maintenance
- HOA fee: $500 annually
Location
- Region: Cheyenne
Financial & listing details
- Price per square foot: $242/sqft
- Tax assessed value: $480,718
- Annual tax amount: $3,126
- Price range: $725K - $725K
- Date on market: 6/29/2026
- Listing agreement: N
- Listing terms: Cash,Conventional,FHA,VA Loan
- Inclusions: Dishwasher, Disposal, Hot Tub, Microwave, Range/Oven, Refrigerator, Water Softener
- Exclusions: N
Estimated market value
$715,800
$680,000 - $752,000
$3,741/mo
Price history
| Date | Event | Price |
|---|---|---|
| 7/9/2026 | Price change | $725,000-3.3%$242/sqft |
Source:  Cheyenne BOR #101263 Report a problem Cheyenne BOR #101263 Report a problem | ||
| 6/29/2026 | Listed for sale | $750,000+87.5%$250/sqft |
Source: Cheyenne BOR #101263 Report a problem | ||
| 9/17/2017 | Listing removed | $400,000$133/sqft |
Source: #1 Properties #69222 Report a problem | ||
| 9/2/2017 | Listed for sale | $400,000$133/sqft |
Source: #1 Properties #69222 Report a problem | ||
| 10/19/2012 | Sold | -- |
Source: Cheyenne BOR #52313 Report a problem | ||
| 1/31/2011 | Sold | -- |
Source: Cheyenne BOR #46924 Report a problem | ||
Public tax history
| Year | Property taxes | Tax assessment |
|---|---|---|
| 2025 | $3,127 -24.1% | $45,669 -25.5% |
| 2024 | $4,118 +5.3% | $61,267 +2.9% |
| 2023 | $3,912 +22.4% | $59,534 +25.1% |
| 2022 | $3,197 +7.3% | $47,593 +7.5% |
| 2021 | $2,980 -0.3% | $44,259 -0.6% |
| 2020 | $2,989 +5.9% | $44,515 +6% |
| 2019 | $2,822 +20.6% | $42,000 +19.4% |
| 2018 | $2,340 +11.2% | $35,171 +12.3% |
| 2017 | $2,104 +1.5% | $31,318 +1.6% |
| 2016 | $2,072 | $30,836 +7.5% |
| 2015 | $2,072 +8.5% | $28,696 +1.8% |
| 2014 | $1,909 | $28,202 +6.2% |
| 2013 | -- | $26,554 +0.3% |
| 2012 | -- | $26,484 +472.4% |
| 2011 | -- | $4,627 +101.4% |
| 2010 | -- | $2,297 -22.5% |
| 2009 | -- | $2,964 |
Find assessor info on the county website
Monthly payment
Est. payment
Payment breakdown
Explore the cost of this home by adjusting the details. Changes won't be saved.Climate risks
Neighborhood: 82009
Nearby schools
GreatSchools rating
- 6/10Saddle Ridge Elementary SchoolGrades: K-6Distance: 3.4 mi
- 4/10Carey Junior High SchoolGrades: 7-8Distance: 5.8 mi
- 4/10East High SchoolGrades: 9-12Distance: 6.1 mi
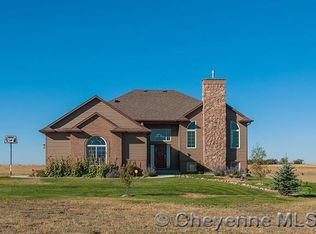
- $659,6003 bd2 ba3k sqft12321 Cloud Mesa Dr, Cheyenne, WY 82009Off Market
- $728,900-- bd-- ba1.6k sqft12407 Cloud Mesa Dr, Cheyenne, WY 82009Off Market
- $731,5005 bd3 ba2.9k sqft12402 Cloud Mesa Dr, Cheyenne, WY 82009Off Market
- $782,400-- bd3 ba2.3k sqft12513 Cloud Mesa Dr, Cheyenne, WY 82009Off Market
- $--5 bd3 ba3.3k sqft12550 Cloud Mesa Dr, Cheyenne, WY 82009Sold
- $820,8005 bd3 ba3.2k sqft12627 Cloud Mesa Dr, Cheyenne, WY 82009Off Market
- $--3 bd3 ba3.6k sqft11700 Raymond Rd, Cheyenne, WY 82009Sold
- $549,7003 bd2 ba1.3k sqft16873 Anna Loop, Cheyenne, WY 82009Off Market
A local agent can set up tours, give advice and negotiate with sellers.
Similar homes
- $670,0005 bd3 ba3.4k sqft7201 Kennedi Lea Ln, Cheyenne, WY 82009For Sale

 MLS ID #100992, Shae Risheill, Coldwell Banker, The Property Exchange. Cheyenne BOR
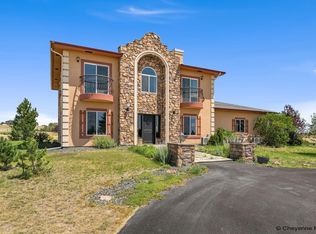
 - $760,0004 bd4 ba3.7k sqft6510 E Riding Club Rd, Cheyenne, WY 82009For Sale
 MLS ID #101512, Darby Murphy-Beard, #1 Properties. Cheyenne BOR
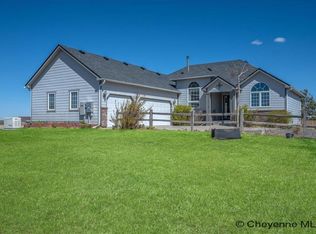
 - $669,0005 bd3 ba3.2k sqft8543 Firethorn Ln, Cheyenne, WY 82009For Sale
 MLS ID #101221, Ashlee Martindale, Coldwell Banker, The Property Exchange. Cheyenne BOR
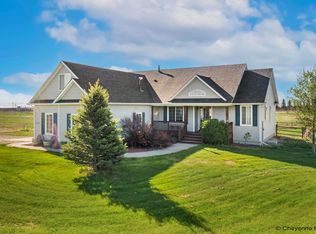
 - $649,0005 bd3 ba3.6k sqft11191 Cherry Wood Ln, Cheyenne, WY 82009For Sale
 MLS ID #100945, Ciarra Borucki, eXp Realty, LLC. Cheyenne BOR
 - $769,9004 bd3 ba3.6k sqft1153 Verlan Way, Cheyenne, WY 82001For SaleMLS ID #101427, Sean Hord, Platinum Real Estate. Cheyenne BOR
- $699,0005 bd3 ba3.5k sqft8012 Bobcat Rd, Cheyenne, WY 82009For SaleMLS ID #101357, Lexi Leckemby, Coldwell Banker, The Property Exchange. Cheyenne BOR
- $739,0004 bd4 ba3.6k sqft2052 Zelma Dr, Cheyenne, WY 82009For SaleMLS ID #101585, Robin Foreman, #1 Properties. Cheyenne BOR
- $775,0005 bd3 ba3.1k sqft10423 Beartooth Dr, Cheyenne, WY 82009For SaleMLS ID #101118, Amber Johnson, RE/MAX Capitol Properties. Cheyenne BOR
- $669,0003 bd2 ba3.1k sqft7123 Telluride Dr, Cheyenne, WY 82009For SaleMLS ID #101216, Garry W Chadwick, #1 Properties. Cheyenne BOR
- $755,0005 bd5 ba4.1k sqft1112 W Laughlin Rd, Cheyenne, WY 82009For SaleMLS ID #101383, Lynda Strahmann, #1 Properties. Cheyenne BOR
- $695,0005 bd3 ba3k sqft3753 Riata Loop, Cheyenne, WY 82007For SaleMLS ID #101185, Jenna Tibbs, Coldwell Banker, The Property Exchange. Cheyenne BOR
- $700,0005 bd3 ba3.1k sqft2766 Circle Heart Ln, Cheyenne, WY 82009For SaleMLS ID #101178, James Bowers, Coldwell Banker, The Property Exchange. Cheyenne BOR
- $699,0004 bd3 ba2.4k sqft10718 W Polo Plate, Cheyenne, WY 82009For SaleMLS ID #100399, Tania Riedel, #1 Properties. Cheyenne BOR
- $750,0005 bd3 ba4k sqft11309 Little Ridge Ct, Cheyenne, WY 82009For SaleMLS ID #101477, Ashlee Martindale, Coldwell Banker, The Property Exchange. Cheyenne BOR
- $625,0003 bd2 ba3k sqft3758 Riata Loop, Cheyenne, WY 82009For SaleMLS ID #101293, Rowan Bennett, #1 Properties Ranch and Recreation, LLC. Cheyenne BOR
- $699,0005 bd3 ba3.9k sqft136 E David St, Cheyenne, WY 82009For SaleMLS ID #100732, Tania Riedel, #1 Properties. Cheyenne BOR
- $720,0005 bd3 ba3.6k sqft6807 Spencer Dr, Cheyenne, WY 82007For SaleMLS ID #101226, Amber Callison, RE/MAX Capitol Properties. Cheyenne BOR
- $775,0004 bd3 ba3.5k sqft1520 Scenic Ridge Dr, Cheyenne, WY 82009For SaleMLS ID #101538, Leah Woods, #1 Properties. Cheyenne BOR
- $719,9002 bd3 ba3.9k sqft310 Star Valley Dr, Cheyenne, WY 82009For SaleMLS ID #100595, Joseph Prunty, #1 Properties. Cheyenne BOR
- $685,0004 bd2 ba2.4k sqft2745 Chrysler Rd, Cheyenne, WY 82009For SaleMLS ID #100685, Jon Pietsch, Coldwell Banker, The Property Exchange. Cheyenne BOR
