Welcome to luxury country living at its finest in the highly desirable Bison Crossing subdivision! Situated on 2.57 acres, this stunning custom built home showcases exceptional craftsmanship and every upgrade imaginable. From the moment you step inside, you'll be impressed by the beautiful hardwood floors, custom Schroll Cabinetry, solid Alder wood doors, and elegant quartz countertops throughout. No detail was overlooked in the design and construction of this home, if there was an upgrade available, it was added. This meticulously maintained property offers spacious bedrooms, beautifully appointed bathrooms, and a thoughtfully designed floor plan perfect for both everyday living and entertaining. The luxurious primary suite features a relaxing soaker tub, creating the perfect retreat after a long day. The oversized pantry provides an abundance of storage, while upgraded windows throughout the home allow natural light to pour into every room. Outside, you'll find 2.57 acres of endless possibilities with plenty of room for a shop, animals, outdoor recreation, or anything else your heart desires. The oversized, fully finished 3 car garage offers ample space for vehicles, toys, and storage. This is a rare opportunity to own a truly exceptional home that combines luxury, quality, and space in one of the area's most sought-after locations. Pride of ownership shines throughout every inch of this beautiful property. Come experience all that this incredible home has to offer!
Sold
Price Unknown
6807 Spencer Dr, Cheyenne, WY 82007
5beds
3,628sqft
Rural Residential, Residential
Built in 2015
2.57 Acres Lot
$714,800 Zestimate®
$--/sqft
$3,202 Estimated rent
Home value
$714,800
$679,000 - $751,000
$3,202/mo
Zestimate® history
Owner options
List your home for rent
$3,202/mo
Rent Zestimate®
Find your next renter with Zillow Rental Manager. Plus, with online applications, you can quickly screen prospective tenants – for free.
$3,202/mo
Rent Zestimate®
Refinance and save
Refinancing to a lower rate could help reduce your monthly payments and save thousands over the life of the loan.
Explore your selling options
Work with a Zillow partner agent
Leverage their expertise and Zillow's premium Showcase listings to get your home seen by more buyers.
Get startedList with your own agent
Get your home in front of millions of buyers by listing it on Zillow.
Learn how to do itSell it yourself
Take full control of how buyers see your home on Zillow by listing For Sale by Owner (FSBO).
List your homeWhat's special
Luxurious primary suiteSolid alder wood doorsCustom schroll cabinetryBeautiful hardwood floorsThoughtfully designed floor planElegant quartz countertopsBeautifully appointed bathrooms
Zillow last checked:
Listing updated:
Listed by:
Amber Callison 307-256-3522,
RE/MAX Capitol Properties
Bought with:
Amber Callison
RE/MAX Capitol Properties
Source: Cheyenne BOR,MLS#: 101226
Facts & features
Interior
Bedrooms & bathrooms
- Bedrooms: 5
- Bathrooms: 3
- Full bathrooms: 3
- Main level bathrooms: 2
Primary bedroom
- Level: Main
- Area: 196
- Dimensions: 14 x 14
Bedroom 2
- Level: Main
- Area: 132
- Dimensions: 11 x 12
Bedroom 3
- Level: Main
- Area: 210
- Dimensions: 14 x 15
Bedroom 4
- Level: Basement
- Area: 176
- Dimensions: 11 x 16
Bedroom 5
- Level: Basement
- Area: 176
- Dimensions: 16 x 11
Bathroom 1
- Features: Full
- Level: Main
Bathroom 2
- Features: Full
- Level: Main
Bathroom 3
- Features: Full
- Level: Basement
Dining room
- Level: Main
- Area: 84
- Dimensions: 7 x 12
Kitchen
- Level: Main
- Area: 168
- Dimensions: 14 x 12
Living room
- Level: Main
- Area: 442
- Dimensions: 17 x 26
Basement
- Area: 1814
Heating
- Forced Air, Humidity Control, Natural Gas
Appliances
- Included: Dishwasher, Disposal, Dryer, Microwave, Range, Refrigerator, Washer, Tankless Water Heater
- Laundry: Main Level
Features
- Den/Study/Office, Pantry, Separate Dining, Walk-In Closet(s), Main Floor Primary, Stained Natural Trim, Granite Counters, Solid Surface Countertops
- Flooring: Hardwood, Tile
- Basement: Partially Finished
- Number of fireplaces: 1
- Fireplace features: One
Interior area
- Total structure area: 3,628
- Total interior livable area: 3,628 sqft
- Finished area above ground: 1,814
Property
Parking
- Total spaces: 3
- Parking features: 3 Car Attached, Garage Door Opener
- Attached garage spaces: 3
Accessibility
- Accessibility features: None
Features
- Patio & porch: Covered Patio, Porch, Covered Porch
- Exterior features: Sprinkler System
Lot
- Size: 2.57 Acres
- Dimensions: 111949.2
- Features: Front Yard Sod/Grass, Sprinklers In Front, Backyard Sod/Grass, Sprinklers In Rear, Drip Irrigation System, Pasture
Details
- Parcel number: 11752019000000
- Special conditions: None of the Above
- Horses can be raised: Yes
Construction
Type & style
- Home type: SingleFamily
- Architectural style: Ranch
- Property subtype: Rural Residential, Residential
Materials
- Brick, Stucco
- Foundation: Basement
- Roof: Composition/Asphalt
Condition
- New construction: No
- Year built: 2015
Utilities & green energy
- Electric: Black Hills Energy
- Gas: Black Hills Energy
- Sewer: Septic Tank
- Water: Community Water/Well
Green energy
- Energy efficient items: Thermostat, High Effic. HVAC 95% +, High Effic.AC 14+SeerRat, Ceiling Fan
- Water conservation: Drip SprinklerSym.onTimer
Community & HOA
Community
- Subdivision: Bison Crossing
HOA
- Services included: None
Location
- Region: Cheyenne
Financial & listing details
- Tax assessed value: $708,063
- Annual tax amount: $3,257
- Date on market: 6/24/2026
- Listing agreement: N
- Listing terms: Cash,Conventional,FHA
- Inclusions: Dishwasher, Disposal, Dryer, Microwave, Range/Oven, Refrigerator, Washer, Window Coverings
- Exclusions: N
Price history
| Date | Event | Price |
|---|---|---|
| 9/8/2026 | Sold | -- |
Source:  Cheyenne BOR #101226 Report a problem Cheyenne BOR #101226 Report a problem | ||
| 8/13/2026 | Pending sale | $720,000$198/sqft |
Source: Cheyenne BOR #101226 Report a problem | ||
| 6/24/2026 | Listed for sale | $720,000$198/sqft |
Source: Cheyenne BOR #101226 Report a problem | ||
Public tax history
| Year | Property taxes | Tax assessment |
|---|---|---|
| 2026 | -- | $67,266 +35.3% |
| 2025 | $3,258 -24.1% | $49,704 -22.3% |
| 2024 | $4,294 +3% | $63,938 +2.8% |
| 2023 | $4,170 +13.7% | $62,188 +16.5% |
| 2022 | $3,667 +23% | $53,399 +24.7% |
| 2021 | $2,981 +4.8% | $42,833 +1.6% |
| 2020 | $2,845 +5.9% | $42,150 +5.4% |
| 2019 | $2,686 +5.4% | $39,977 +4.3% |
| 2018 | $2,549 +2% | $38,318 +3% |
| 2017 | $2,498 +14.2% | $37,196 +14.3% |
| 2016 | $2,188 | $32,556 +2056% |
| 2015 | $2,188 +2142.9% | $1,510 +4.8% |
| 2014 | $98 | $1,441 |
| 2013 | -- | $1,441 |
Find assessor info on the county website
Neighborhood: 82007
Nearby homes
- $100,0006.42 acresTRACT 224 Ortiz Rd, Cheyenne, WY 82009Lot/Land

- $195,00010 acresTbh Chalk Bluff Rd, Cheyenne, WY 82007Lot/Land

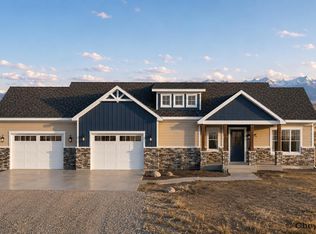
- $859,0003 bd2 ba3.9k sqftLOT 1 F Quarter Circle Loop, Cheyenne, WY 82007New Construction
- $400,8003 bd2 ba1.6k sqft402 E College Dr, Cheyenne, WY 82007Off Market

- $--3 bd3 ba1.7k sqft2030 Blue Dog Aly, Cheyenne, WY 82007Sold
- $49,0622.38 acres318 E College Dr, Cheyenne, WY 82007Off Market
- $171,300-- bd-- ba970 sqft410 E College Dr, Cheyenne, WY 82007Off Market
- $274,500-- bd1 ba1k sqft110 E College Dr, Cheyenne, WY 82007Off Market
Nearby schools
GreatSchools rating
- 4/10Arp Elementary SchoolGrades: PK-6Distance: 3.1 mi
- 2/10Johnson Junior High SchoolGrades: 7-8Distance: 1.4 mi
- 2/10South High SchoolGrades: 9-12Distance: 1.2 mi
Sell for more on Zillow
Get a Zillow Showcase℠ listing at no additional cost and you could sell for .
$714,800
2% more
+$14,296
With Zillow Showcase(estimated)
$729,096
Sell for more on Zillow
Get a Zillow Showcase℠ listing at no additional cost and you could sell for .
$714,800
2% more
+$14,296
With Zillow Showcase(estimated)
$729,096
- Wyoming
- Laramie County
- Cheyenne
- 82007
- 6807 Spencer Dr
