Skip main navigation
Sold for $1,175,000
  • $1,175,000

    617 Wood St #A, Fort Collins, CO 80521

    3beds
    2,728sqft
    Condominium
    Built in 2007
    -- sqft lot
    $1,138,500 Zestimate®
    $431/sqft
    $3,954 Estimated rent

    Home value

    $1,138,500

    $1.06M - $1.22M

    $3,954/mo

    Zestimate® history
    Loading
    Loading...

    Owner options

    List your home for rent

    $3,954/mo

    Rent Zestimate®

    Find your next renter with Zillow Rental Manager. Plus, with online applications, you can quickly screen prospective tenants – for free.

    Learn more

    $3,954/mo

    Rent Zestimate®

    Refinance and save

    $7,154/mo

    Est. payment

    Refinancing to a lower rate could help reduce your monthly payments and save thousands over the life of the loan.

    See today's rates

    $7,154/mo

    Est. payment

    Explore your selling options

    Work with a Zillow partner agent

    Leverage their expertise and Zillow's premium Showcase listings to get your home seen by more buyers.

    Get started

    List with your own agent

    Get your home in front of millions of buyers by listing it on Zillow.

    Learn how to do it

    Sell it yourself

    Take full control of how buyers see your home on Zillow by listing For Sale by Owner (FSBO).

    List your home

    What's special

    Natural gas fireplaceContemporary kitchenPrivate patioRichly stained riftGuest roomCity parkWine fridge
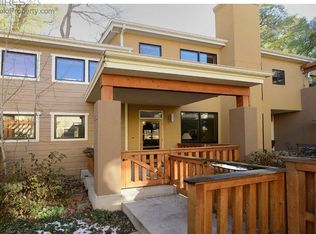
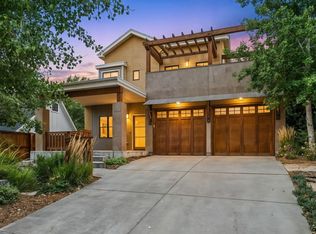
    Welcome to 617A Wood Street, a carefully curated townhome in Old Town Fort Collins 1/4 mile from the Poudre River Trail system. Walk or bike to dining, shopping and cultural experiences at Old Town Square, City Park, and CSU Campus. The large covered front porch is perfect to greet neighbors and relax. Upon entering you are greeted with an ample study and a 3/4 bathroom. The open concept living area has 2-story floor to ceiling southern exposed windows. The contemporary kitchen with a 2-tiered oversized island with leathered granite work surface, a wine fridge, an appliance garage coffee nook. Step through the French doors to your second private outdoor space: a covered patio with a natural gas fireplace and ceiling fan. The sliding glass doors open off the Dining Room to your third private oasis: a fenced flagstone patio with a natural gas fire pit, a custom storage shed with barn doors and a natural gas grill.The second-floor mezzanine leads to an en suite guest room with a walk-in closet. The Primary Retreat features a built in desktop in the anteroom, a nickel trough sink, a custom walk-in shower, beverage fridge, coffee bar, large walk-in closet with shelving system and laundry area. The double sliding glass doors lead to your fourth private patio with a cedar pergola and custom sunshades.The lower level has oversized TV room, bathroom, and guest room with double closets.The 2 car-garage offers uber-bright lighting and storage, 4 overhead racks and wall hanging system, shelving, and sink. With richly stained rift and quarter sawn white oak floors throughout, your new home is truly a low maintenance, lock and leave townhouse. This exclusive community has a self-managed HOA. Enjoy your 4 private patios and leave the beautiful, highly landscaped property and snow removal to the HOA.

    Zillow last checked:

    Listing updated:

    Listed by:

    Mark Keller 970-219-5570,

    RE/MAX Advanced Inc.

    Bought with:

    Todd Sledge, 1327120

    Group Harmony

    Source: IRES as distributed by MLS GRID,MLS#: 991316MLS Logo

    Facts & features

    Interior

    Bedrooms & bathrooms
    • Bedrooms: 3
    • Bathrooms: 4
    • Full bathrooms: 3
    • 3/4 bathrooms: 1
    • Main level bathrooms: 1
    Primary bedroom
    • Description: FSC or SFI Certified Source Hardwood
    • Features: 5 Piece Primary Bath
    • Level: Upper
    • Area: 238 Square Feet
    • Dimensions: 14 x 17
    Bedroom 2
    • Description: FSC or SFI Certified Source Hardwood
    • Level: Main
    • Area: 154 Square Feet
    • Dimensions: 11 x 14
    Bedroom 3
    • Description: FSC or SFI Certified Source Hardwood
    • Level: Lower
    • Area: 196 Square Feet
    • Dimensions: 14 x 14
    Dining room
    • Description: FSC or SFI Certified Source Hardwood
    • Level: Main
    • Area: 120 Square Feet
    • Dimensions: 10 x 12
    Family room
    • Description: FSC or SFI Certified Source Hardwood
    • Level: Basement
    • Area: 315 Square Feet
    • Dimensions: 15 x 21
    Great room
    • Description: FSC or SFI Certified Source Hardwood
    • Level: Main
    • Area: 210 Square Feet
    • Dimensions: 10 x 21
    Kitchen
    • Description: FSC or SFI Certified Source Hardwood
    • Level: Main
    • Area: 168 Square Feet
    • Dimensions: 12 x 14
    Study
    • Description: FSC or SFI Certified Source Hardwood
    • Level: Main
    • Area: 96 Square Feet
    • Dimensions: 8 x 12
    Heating
    • Forced Air
    Cooling
    • Ceiling Fan(s)
    Appliances
    • Included: Gas Range, Self Cleaning Oven, Dishwasher, Refrigerator, Washer, Dryer, Microwave, Disposal
    • Laundry: Washer/Dryer Hookup
    Features
    • Eat-in Kitchen, Cathedral Ceiling(s), Open Floorplan, Natural Woodwork, Walk-In Closet(s), Kitchen Island
    • Flooring: Wood
    • Windows: Window Coverings, Wood Frames
    • Basement: Full,Partially Finished
    • Has fireplace: Yes
    • Fireplace features: Two or More, Gas
    Interior area
    • Total structure area: 1,828
    • Total interior livable area: 2,728 sqft
    • Finished area above ground: 1,828

    Property

    Parking
    • Total spaces: 2
    • Parking features: Garage Door Opener
    • Attached garage spaces: 2
    • Details: Attached
    Features
    • Levels: Two
    • Stories: 2
    • Patio & porch: Patio
    • Exterior features: Sprinkler System, Balcony
    Lot
    • Features: City Limits, Paved, Curbs, Gutters, Sidewalks
    Details
    • Parcel number: R1648592
    • Zoning: NCM
    • Special conditions: Private Owner

    Construction

    Type & style
    • Home type: Condo
    • Architectural style: Contemporary
    • Property subtype: Condominium
    • Attached to another structure: Yes
    Materials
    • Frame, Composition, Stucco
    • Roof: Composition
    Condition
    • New construction: No
    • Year built: 2007

    Utilities & green energy

    • Electric: City of FTC
    • Gas: Xcel
    • Sewer: Public Sewer
    • Water: City
    • Utilities for property: Natural Gas Available, Electricity Available, Cable Available
    Green energy
    • Energy efficient items: Southern Exposure, Windows, High Efficiency Furnace, Thermostat, Energy Rated

    Community & neighborhood

    Community
    • Community features: Unknown
    Location
    • Region: Fort Collins
    • Subdivision: Capitol Hill

    HOA & financial

    HOA
    • Has HOA: Yes
    • HOA fee: $315 monthly
    • Services included: Common Amenities, Trash, Snow Removal, Maintenance Grounds, Exterior Maintenance, Insurance
    • Association name: Morie At Capitol Hill HOA
    • Association phone: 530-867-3207

    Other

    Other facts
    • Listing terms: Cash,Conventional

    Price history

    DateEventPrice
    8/25/2023Sold$1,175,000-2.1%$431/sqft
    Source: IRES as distributed by MLS GRID #991316 Report a problem
    7/3/2023Listed for sale$1,200,000$440/sqft
    Source: IRES as distributed by MLS GRID #991316 Report a problem
    6/26/2023Listing removed--
    Source: IRES as distributed by MLS GRID #985392 Report a problem
    4/13/2023Listed for sale$1,200,000+76.2%$440/sqft
    Source: IRES as distributed by MLS GRID #985392 Report a problem
    10/27/2016Sold$681,000-1.7%$250/sqft
    Source: IRES as distributed by MLS GRID #787254 Report a problem
    8/2/2016Pending sale$693,000$254/sqft
    Source: The Group, Inc. #787254 Report a problem
    5/19/2016Price change$693,000-0.8%$254/sqft
    Source: The Group, Inc. #787254 Report a problem
    4/2/2016Price change$698,500-1.6%$256/sqft
    Source: The Group Inc. #787254 Report a problem
    12/4/2015Price change$710,000+1.9%$260/sqft
    Source: Owner Report a problem
    11/13/2015Listed for sale$697,000+25.2%$255/sqft
    Source: Owner Report a problem
    3/24/2009Sold$556,817$204/sqft
    Source: Agent Provided Report a problem

    Public tax history

    YearProperty taxesTax assessment
    2024$4,485 +12.1%$50,424 -1%
    2023$3,999 -1%$50,913 +20.2%
    2022$4,042 -21%$42,353 -2.8%
    2021$5,113 -0.4%$43,572 -20.3%
    2020$5,135 +14.9%$54,647 -0.7%
    2019$4,469 -24%$55,030 -14.7%
    2018$5,877 $64,483
    2017$5,877 +0.3%$64,483 +87.7%
    2016$5,857 +88.1%$34,347 0%
    2015$3,113 -23%$34,350 -22.5%
    2014$4,043 $44,320 -2%
    2013-- $45,230 +7%
    2012-- $42,280
    2011-- $42,280 +1.7%
    2010-- $41,580 +50.6%
    2009-- $27,610

    Find assessor info on the county website

    Neighborhood: Capitol Hill

    Nearby schools

    GreatSchools rating
    Schools provided by the listing agent
    • Elementary: Putnam
    • Middle: Lincoln
    • High: Poudre

    Source: IRES as distributed by MLS GRID. This data may not be complete. We recommend contacting the local school district to confirm school assignments for this home.

    Get a cash offer in 3 minutes
    Find out how much your home could sell for in as little as 3 minutes with a no-obligation cash offer.
    Estimated market value
    $1,138,500
    Get a cash offer in 3 minutes
    Find out how much your home could sell for in as little as 3 minutes with a no-obligation cash offer.
    Estimated market value
    $1,138,500