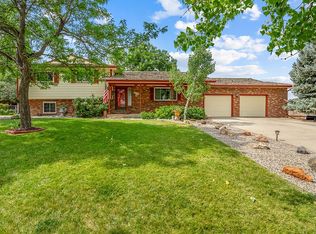
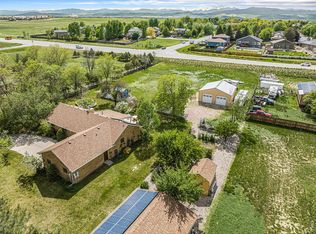
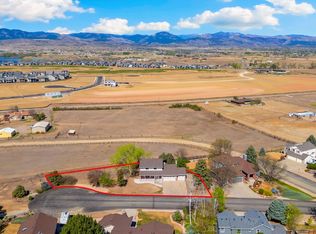
RARE all-brick ranch on a sprawling half-acre lot with unobstructed panoramic Front Range views that stretch from sunrise to sunset! This beautifully maintained one-level home with a fully finished basement offers exceptional space, craftsmanship, and true Colorado living with five bedrooms and four baths, a movie room with big-screen TV and pool table, and two dedicated workshops for hobbies or projects. A brand-new four-seasons sunroom addition with a private hot tub creates a year-round retreat for relaxing or entertaining while soaking in those breathtaking mountain vistas. The home features a newer roof and mechanicals, a warm inviting layout, and timeless brick construction that's nearly impossible to find today. Step outside to the covered patio and expansive yard, perfect for gatherings, gardening, or quiet evenings under the stars. The low-key HOA allows flexibility for your RV, boat, or other toys, with a two-car garage, oversized parking area, and portable building for storage or workshop use. Located just across from Carrie Martin Elementary, this property combines convenience, space, and views in one extraordinary package-a true Loveland gem offering the best of Colorado living!
For sale
$845,000
4103 Lissa Dr, Loveland, CO 80537
5beds
4,318sqft
:
Get pre-qualified$5,093/mo
Single Family Residence
Built in 1986
0.5 Acres Lot
$-- Zestimate®
$196/sqft
$6/mo HOA
What's special
- 8 days |
- 347 |
- 15 |
Zillow last checked:
Listing updated:
Listed by:
Rose Lanter 970-213-8467,
Transitions Homes and Land
Source: IRES as distributed by MLS GRID,MLS#: 1064903
Facts & features
Interior
Bedrooms & bathrooms
- Bedrooms: 5
- Bathrooms: 4
- Full bathrooms: 3
- 1/2 bathrooms: 1
- Main level bathrooms: 3
Rooms
- Room types: Media Room
Primary bedroom
- Description: Carpet
- Features: Full Primary Bath
- Level: Main
- Area: 180 Square Feet
- Dimensions: 15 x 12
Bedroom 2
- Description: Carpet
- Level: Main
Bedroom 3
- Description: Carpet
- Level: Main
Bedroom 4
- Description: Carpet
- Level: Basement
Bedroom 5
- Description: Carpet
- Level: Basement
Kitchen
- Description: Linoleum
- Level: Main
- Area: 168 Square Feet
- Dimensions: 14 x 12
Laundry
- Description: Linoleum
- Level: Main
- Area: 64 Square Feet
- Dimensions: 8 x 8
Heating
- Forced Air
Cooling
- Central Air
Appliances
- Included: Electric Range, Self Cleaning Oven, Dishwasher, Refrigerator, Washer, Dryer, Microwave, Disposal
- Laundry: Washer/Dryer Hookup
Features
- Separate Dining Room, Workshop, Natural Woodwork, Walk-In Closet(s), Kitchen Island, Theatre Room, Sun Room
- Windows: Skylight(s), Window Coverings, Wood Frames
- Basement: Full,Partially Finished
- Has fireplace: Yes
- Fireplace features: Gas, Gas Log
Interior area
- Total structure area: 2,359
- Total interior livable area: 4,318 sqft
- Finished area above ground: 2,359
Property
Parking
- Total spaces: 2
- Parking features: Garage Door Opener, RV Access/Parking, Attached
- Attached garage spaces: 2
- Details: Attached
Accessibility
- Accessibility features: Main Floor Bath, Accessible Bedroom, Main Level Laundry
Features
- Levels: One
- Stories: 1
- Patio & porch: Patio, Enclosed
- Spa features: Bath, Heated
- Fencing: Fenced,Wood,Chain Link
- Has view: Yes
- View description: Mountain(s), Hills
Lot
- Size: 0.5 Acres
- Features: Level, Unincorporated, Paved, Fire Hydrant within 500 Feet
Details
- Additional structures: Storage
- Parcel number: R1041070
- Zoning: FA
- Special conditions: Private Owner
- Other equipment: Fireplace Tools Included
Construction
Type & style
- Home type: SingleFamily
- Property subtype: Single Family Residence
Materials
- Brick
- Roof: Composition
Condition
- New construction: No
- Year built: 1986
Utilities & green energy
- Electric: Poudre Valley REA
- Gas: Poudre Valley REA
- Sewer: Public Sewer
- Water: City
- Utilities for property: Natural Gas Available, Electricity Available
Green energy
- Energy efficient items: Sun Space
Community & HOA
Community
- Subdivision: Longs Peak Estates
HOA
- Has HOA: Yes
- HOA fee: $75 annually
- HOA name: Longs Peak Estates HOA
Location
- Region: Loveland
Financial & listing details
- Price per square foot: $196/sqft
- Tax assessed value: $791,500
- Annual tax amount: $4,153
- Date on market: 7/23/2026
- Listing terms: Cash,Conventional,FHA,VA Loan
- Electric utility on property: Yes
- Road surface type: Asphalt
Estimated market value
Not available
Estimated sales range
Not available
Not available
Price history
| Date | Event | Price |
|---|---|---|
| 7/23/2026 | Listed for sale | $845,000+40.8%$196/sqft |
Source:  REcolorado as distributed by MLS GRID #IR1064903 Report a problem REcolorado as distributed by MLS GRID #IR1064903 Report a problem | ||
| 8/31/2020 | Sold | $600,000$139/sqft |
Source:  IRES as distributed by MLS GRID #916189 Report a problem IRES as distributed by MLS GRID #916189 Report a problem | ||
| 6/30/2020 | Pending sale | $600,000$139/sqft |
Source: Keller Williams Realty Northern Colorado #916189 Report a problem | ||
| 6/25/2020 | Listed for sale | $600,000$139/sqft |
Source: Keller Williams Realty NoCo #916189 Report a problem | ||
Public tax history
| Year | Property taxes | Tax assessment |
|---|---|---|
| 2025 | $4,153 +16% | $49,469 +3.8% |
| 2024 | $3,582 +31.9% | $47,671 -1% |
| 2023 | $2,716 -2.6% | $48,133 +39.7% |
| 2022 | $2,788 +4.5% | $34,451 -2.8% |
| 2021 | $2,669 +1.7% | $35,443 +4.5% |
| 2020 | $2,623 +30.7% | $33,927 -0.7% |
| 2019 | $2,006 | $34,164 +7.4% |
| 2018 | $2,006 | $31,824 |
| 2017 | $2,006 +16.2% | $31,824 +11.7% |
| 2016 | $1,727 +16.9% | $28,497 0% |
| 2015 | $1,476 +19.1% | $28,500 +15.7% |
| 2014 | $1,240 | $24,640 |
| 2013 | -- | $24,640 +18.7% |
| 2012 | -- | $20,760 |
| 2011 | -- | $20,760 -19.2% |
| 2010 | -- | $25,700 |
| 2009 | -- | $25,700 +22% |
| 2008 | -- | $21,070 |
| 2007 | -- | $21,070 +4.6% |
| 2006 | -- | $20,150 -28.3% |
| 2005 | -- | $28,110 +6.8% |
| 2004 | -- | $26,330 -3.3% |
| 2002 | -- | $27,240 |
| 2001 | -- | $27,240 |
Find assessor info on the county website
Monthly payment
Est. payment
Payment breakdown
Explore the cost of this home by adjusting the details. Changes won't be saved.Climate risks
Neighborhood: 80537
Nearby schools
GreatSchools rating
- 9/10Carrie Martin Elementary SchoolGrades: PK-5Distance: 0.1 mi
- 4/10Bill Reed Middle SchoolGrades: 6-8Distance: 3.2 mi
- 6/10Thompson Valley High SchoolGrades: 9-12Distance: 2.6 mi
Schools provided by the listing agent
- Elementary: Carrie Martin
- Middle: Clark (Walt)
- High: Thompson Valley
Source: IRES as distributed by MLS GRID. This data may not be complete. We recommend contacting the local school district to confirm school assignments for this home.
- $734,5005 bd2 ba2.8k sqft4115 Lissa Dr, Loveland, CO 80537Off Market
- $910,6006 bd2 ba3.8k sqft4021 Lissa Dr, Loveland, CO 80537Off Market
- $572,3003 bd1 ba1.3k sqft4127 Lissa Dr, Loveland, CO 80537Off Market
- $705,3003 bd2 ba2.5k sqft4009 Lissa Dr, Loveland, CO 80537Off Market
- $564,5004 bd2 ba2k sqft4162 Joni Ln, Loveland, CO 80537Off Market
- $666,5005 bd3 ba3.2k sqft3931 Lissa Dr, Loveland, CO 80537Off Market
- $574,7002 bd1 ba1.9k sqft4150 Joni Ln, Loveland, CO 80537Off Market
- $634,9004 bd3 ba2.6k sqft3930 Lissa Dr, Loveland, CO 80537Off Market
A local agent can set up tours, give advice and negotiate with sellers.
Similar homes
- $949,0004 bd3 ba3.1k sqft4601 Sunshine Ct, Loveland, CO 80537For Sale
 MLS ID #1054464, Andy Sanburg, NextHome Rocky Mountain. IRES as distributed by MLS GRID
 - $699,0005 bd4 ba2.9k sqft4701 Mountain Vista Ct, Loveland, CO 80537For Sale
 MLS ID #1056739, Nicole Jewell, Group Centerra. IRES as distributed by MLS GRID
 - $950,0004 bd4 ba4.1k sqft3363 Crest Dr, Loveland, CO 80537For Sale
 MLS ID #1056065, Melissa Golba, Golba Group Real Estate LLC. IRES as distributed by MLS GRID
 - $660,0005 bd4 ba4.4k sqft4220 Promontory Ct, Loveland, CO 80537For Sale
 MLS ID #1059017, Jay Roup, Group Centerra. IRES as distributed by MLS GRID
 - $915,0004 bd3 ba3.9k sqft2177 Burbank St, Berthoud, CO 80513For SaleMLS ID #1056366, Ann Yuska, RE/MAX Nexus. IRES as distributed by MLS GRID
- $990,0003 bd3 ba3.2k sqft1618 N County Road 23h, Loveland, CO 80537For SaleMLS ID #1063914, Stephen Foster, Group Centerra. IRES as distributed by MLS GRID
- $1,160,0006 bd4 ba5.2k sqft2909 Pronghorn Ct, Loveland, CO 80537For SaleMLS ID #1062050, Rob Kittle, Kittle Real Estate. IRES as distributed by MLS GRID
- $885,0003 bd2 ba3.3k sqft5001 Meining Rd, Berthoud, CO 80513For SaleMLS ID #1065045, Stephen Foster, Group Centerra. IRES as distributed by MLS GRID
- $845,0005 bd3 ba4.2k sqft7914 Whitney Ct, Fort Collins, CO 80525For SaleMLS ID #1061511, Kim Summitt, Group Centerra. IRES as distributed by MLS GRID
- $680,0003 bd2 ba2.1k sqft8727 Ranch Rd, Loveland, CO 80537For SaleMLS ID #1053869, Deb Youngbluth, Real. IRES as distributed by MLS GRID
- $975,0003 bd3 ba4.4k sqft2238 Breckenridge Dr, Berthoud, CO 80513For SaleMLS ID #1062331, John Mitchell, Northern Colorado Real Estate. IRES as distributed by MLS GRID
- $1,220,0004 bd3 ba4k sqft6206 Fox Tail Ct, Loveland, CO 80537For SaleMLS ID #1059802, Sarah Woodland, Orr Land CO. IRES as distributed by MLS GRID
- $595,0004 bd3 ba2.5k sqft2488 Anemonie Ct, Loveland, CO 80537For SaleMLS ID #1061123, Autumn Mestas, Kentwood RE Northern Prop Llc. IRES as distributed by MLS GRID
- $1,175,0003 bd4 ba3.2k sqft6321 Fox Tail Court, Loveland, CO 80537For Sale
 MLS ID #7842503, Kurt Jalbert, RE/MAX Professionals. REcolorado as distributed by MLS GRID
 - $850,0003 bd3 ba2.8k sqft6541 Saint Vrain Rd, Longmont, CO 80503For SaleMLS ID #1064884, Hayley Sell, Group Harmony. IRES as distributed by MLS GRID
- $500,0004 bd3 ba2.4k sqft1805 Axial Dr, Loveland, CO 80538For SaleMLS ID #1065448, Marie Warren, Coldwell Banker Realty-NOCO. IRES as distributed by MLS GRID
- $565,0004 bd3 ba2.9k sqft3405 Leopard Pl, Loveland, CO 80537For SaleMLS ID #1062737, Alycia Martinez, Group Centerra. IRES as distributed by MLS GRID
- $950,0003 bd3 ba2.8k sqft6301 Buckhorn Dr, Loveland, CO 80538For SaleMLS ID #1058753, Sarah Warnock, RE/MAX Alliance-Loveland. IRES as distributed by MLS GRID
- $675,0006 bd4 ba3.7k sqft4552 Brookwood Drive, Loveland, CO 80538For SaleMLS ID #7692163, Matt McKay, Brokers Guild Homes. REcolorado as distributed by MLS GRID
- $599,9005 bd4 ba3.3k sqft2445 Indian Hills Dr, Loveland, CO 80538For SaleMLS ID #1063935, Val Miller, Kentwood RE Northern Prop Llc. IRES as distributed by MLS GRID
