Skip main navigation
Off market
  • $1,027,100

    2242 Breckenridge Dr, Berthoud, CO 80513

    3beds
    3,961sqft
    SingleFamily
    Built in 1998
    0.44 Acres Lot
    $1,027,100 Zestimate®
    $259/sqft
    $3,977 Estimated rent

    Home value

    $1,027,100

    $965,000 - $1.10M

    $3,977/mo

    Zestimate® history
    Loading
    Loading...

    Owner options

    List your home for rent

    $3,977/mo

    Rent Zestimate®

    Find your next renter with Zillow Rental Manager. Plus, with online applications, you can quickly screen prospective tenants – for free.

    Learn more

    $3,977/mo

    Rent Zestimate®

    Refinance and save

    $4,845/mo

    Est. payment

    Refinancing to a lower rate could help reduce your monthly payments and save thousands over the life of the loan.

    See today's rates

    $4,845/mo

    Est. payment

    Explore your selling options

    Work with a Zillow partner agent

    Leverage their expertise and Zillow's premium Showcase listings to get your home seen by more buyers.

    Get started

    List with your own agent

    Get your home in front of millions of buyers by listing it on Zillow.

    Learn how to do it

    Sell it yourself

    Take full control of how buyers see your home on Zillow by listing For Sale by Owner (FSBO).

    List your home

    What's special

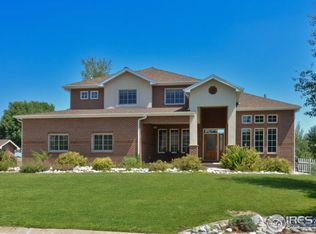
    Welcome to your dream home w/lakefront views! Beautifully updated ranch located in the heart of Berthoud and on the shores of Berthoud Reservoir. Stucco/stone home on a spacious 0.43 Acre lot w/large circle drive & RV Parking/Pad. Amazing open living highlighted w/birch wood floors, tile, amazing granite & water views. Open kitchen, living & dining. Kitchen is chef's dream w/all SS appls incl gas range, warming drawer, range hood, oven, convection microwave, trash compactor, dishwasher & refrig. Full tile backsplash, built-in wine rack, pantry w/pullout drawers & stunning massive island/breakfast bar. Sep dining room & liv rm is bright w/views of the lake thru picture window, deck access, built-ins & gas fp w/flr to ceiling stone accents & mantel from original 1800 Morton Salt factory. Private spacious master suite w/gas fp & deck access + dual walk-in closets. Master baths are amazing w/2 large walk-in showers highlighted in travertine & stone, sep vanities w/quartz counters, 2 person soaker tub & marble floors. Main flr also has 2nd bedroom w/deck access & water views, full bath, large laundry room w/walk-in pantry & huge mud room. Garage is 3 car fully finished, insulated & has epoxy. Basement is full walkout w/huge family room w/wet bar, mini fridge, granite counters, walkout access. 3rd bedroom is very spacious & has walkout patio. Also full bath & private gym w/beautiful glass walls, gym flooring, fans & wall mirrors (the tanning bed is negotiable). Storage galore w/super crawl space & huge utility room. Lush backyard w/60 deck, perennials, storage shed in yard & under deck, full fenced yard + Plus this home has a security system with four cameras and DVR, plantation shutters, two new hot water heaters and this home has Lake access which will be granted from the park which is just one home to the west! Walk to the park, enjoy the renovated Berthoud Reservoir amenities & beautiful lake front views!

    This property is off market, which means it's not currently listed for sale or rent on Zillow. This may be different from what's available on other websites or public sources.

    Facts & features

    Interior

    Bedrooms & bathrooms
    • Bedrooms: 3
    • Bathrooms: 3
    • Full bathrooms: 3
    Heating
    • Other
    Cooling
    • Central
    Appliances
    • Included: Dishwasher, Dryer, Microwave, Refrigerator, Trash compactor, Washer
    Features
    • Flooring: Other
    • Basement: Finished
    • Has fireplace: Yes
    Interior area
    • Total interior livable area: 3,961 sqft

    Property

    Parking
    • Parking features: Garage - Attached
    Features
    • Exterior features: Other
    • Has view: Yes
    • View description: Water
    • Has water view: Yes
    • Water view: Water
    Lot
    • Size: 0.44 Acres
    Details
    • Parcel number: 9411206027

    Construction

    Type & style
    • Home type: SingleFamily
    Materials
    • Frame
    • Foundation: Concrete
    • Roof: Composition
    Condition
    • Year built: 1998

    Community & HOA

    HOA
    • Has HOA: Yes
    • HOA fee: $58 monthly
    Location
    • Region: Berthoud

    Financial & listing details

    • Price per square foot: $259/sqft
    • Tax assessed value: $910,200
    • Annual tax amount: $5,214
    • Inclusions: Dishwasher, Microwave, Refrigerator, Self-Cleaning Oven, Window Coverings, Clothes Dryer, Clothes Washer, Garage Door Opener, Laundry Tub, Gas Range/Oven, Disposal, Smoke Alarm(s), Bar Refrigerator, Security System Owned, Trash Compactor

    Price history

    DateEventPrice
    12/10/2021Sold$899,000$227/sqft
    Source: IRES as distributed by MLS GRID #952527 Report a problem
    10/30/2021Price change$899,000+3.9%$227/sqft
    Source: IRES as distributed by MLS GRID #952527 Report a problem
    10/5/2021Listed for sale$865,000+19.3%$218/sqft
    Source: IRES as distributed by MLS GRID #952527 Report a problem
    10/7/2020Sold$725,000-2%$183/sqft
    Source: IRES as distributed by MLS GRID #918699 Report a problem
    8/28/2020Pending sale$739,900$187/sqft
    Source: RE/MAX Nexus #918699 Report a problem
    8/4/2020Listed for sale$739,900$187/sqft
    Source: RE/MAX Nexus #918699 Report a problem
    7/28/2020Pending sale$739,900$187/sqft
    Source: RE/MAX Nexus #918699 Report a problem
    7/23/2020Listed for sale$739,900+48%$187/sqft
    Source: RE/MAX Nexus #918699 Report a problem
    10/15/2015Sold$499,900$126/sqft
    Source: Public Record Report a problem
    9/9/2015Price change$499,900-4.8%$126/sqft
    Source: Keller Williams - Northern Colorado #3601873 Report a problem
    8/28/2015Listed for sale$525,000+7.1%$133/sqft
    Source: Keller Williams - Denver South Metro #3601873 Report a problem
    7/11/2007Sold$490,000+19.5%$124/sqft
    Source: Public Record Report a problem
    9/22/1999Sold$410,000+422.3%$104/sqft
    Source: Public Record Report a problem
    5/4/1998Sold$78,500+12.4%$20/sqft
    Source: Public Record Report a problem
    9/9/1997Sold$69,825$18/sqft
    Source: Public Record Report a problem

    Public tax history

    YearProperty taxesTax assessment
    2025$5,214 -5%$56,888 -15.3%
    2024$5,490 +38%$67,134 -1%
    2023$3,979 -2.7%$67,785 +47%
    2022$4,090 -2.1%$46,127 -2.8%
    2021$4,178 +1.5%$47,455 -2.1%
    2020$4,117 +18.3%$48,463 -0.7%
    2019$3,480 $48,802 +24.7%
    2018$3,480 $39,132
    2017$3,480 +14.7%$39,132 +6.2%
    2016$3,034 +3.7%$36,847 +0%
    2015$2,926 +20.2%$36,840 +26%
    2014$2,435 $29,230
    2013-- $29,230 -3.8%
    2012-- $30,390
    2011-- $30,390 -3.1%
    2010-- $31,370
    2009-- $31,370 -1.2%
    2008-- $31,740
    2007-- $31,740 -4.7%
    2006-- $33,290
    2005-- $33,290 -5.1%
    2004-- $35,080 +10.8%
    2002-- $31,670
    2001-- $31,670
    Find assessor info on the county website

    Neighborhood: 80513

    Nearby schools

    GreatSchools rating
    Schools provided by the listing agent
    • Elementary: Berthoud
    • Middle: Turner
    • High: Berthoud
    • District: Thompson R2-J

    Source: The MLS. This data may not be complete. We recommend contacting the local school district to confirm school assignments for this home.

    Get a cash offer in 3 minutes
    Find out how much your home could sell for in as little as 3 minutes with a no-obligation cash offer.
    Estimated market value
    $1,027,100
    Get a cash offer in 3 minutes
    Find out how much your home could sell for in as little as 3 minutes with a no-obligation cash offer.
    Estimated market value
    $1,027,100