Conveniently positioned on a corner quarter-acre lot along Briggs Street, Old Town Erie's main corridor, this property isn't just a home. It's a multi-revenue platform in one of Colorado's fastest-growing communities, zoned Neighborhood Mixed-Use (NMU) & ready to work as hard as you do. The numbers speak first: the two-story unit is already a proven Airbnb performer, averaging $25K gross annually. That's day-one cash flow w/ room to grow as Erie's popularity continues its upward trajectory. The home's natural division into two independent living spaces each w/ its own kitchen & full bath gives you the flexibility to run dual short-term rentals, a long-term tenant alongside an owner-occupied unit, or a live-work arrangement. But the real story here is the NMU zoning allowing home business, professional office, boutique retail, or rental units, As Old Town Erie continues to attract traffic, new residents, & commercial investment, the upside potential of this zoning only increases. An oversized 28x30 garage with 12-foot walls, insulation, evaporative cooling, & rough-in plumbing is primed for conversion - a future ADU, workshop income, personal automotive work/storage, or premium storage rental are all options. 14x18 greenhouse with a 12-foot peak ceiling adds yet another revenue or lifestyle angle. Ample off-street & side street parking ensures you always have a place to park. The one-story side of the home was completely gutted and renovated, & is adaptive-friendly; it even has a heated floor in the bathroom. The 2-story side has a huge kitchen, wood-burning stove & vaulted ceilings. Walk to shops, restaurants, schools, & medical facilities. Watch the community events fill Briggs Street. Then consider: properties w/ this zoning, this footprint, this income history, & this location rarely come available. When they do, they don't last. This is Old Town Erie's version of a value-add opportunity. The foundation is already built - the next chapter is yours to write.
For sale
$879,999
195 Briggs St, Erie, CO 80516
2beds
3,198sqft
:
Get pre-qualified$5,593/mo
Mixed Use
Built in 1968
0.26 Acres Lot
$848,000 Zestimate®
$275/sqft
$-- HOA
What's special
Vaulted ceilingsHuge kitchenWood-burning stoveCorner quarter-acre lot
- 56 days |
- 284 |
- 6 |
Zillow last checked:
Listing updated:
Listed by:
Rachel Folger 720-524-4222,
RE/MAX Elevate - Erie,
Rachel Reyes 720-524-4222,
RE/MAX Elevate - Erie
Source: IRES as distributed by MLS GRID,MLS#: 1060477
Facts & features
Interior
Bedrooms & bathrooms
- Bedrooms: 2
- Bathrooms: 2
- Full bathrooms: 2
- Main level bathrooms: 1
Primary bedroom
- Description: Engineered Hardwood
- Features: Full Primary Bath
- Level: Main
- Area: 1 Square Feet
- Dimensions: 1 x 1
Bedroom 2
- Description: Carpet
- Level: Upper
- Area: 150 Square Feet
- Dimensions: 15 x 10
Dining room
- Description: Carpet
- Level: Main
Kitchen
- Description: Engineered Hardwood
- Level: Main
- Area: 1 Square Feet
- Dimensions: 1 x 1
Laundry
- Description: Engineered Hardwood
- Level: Main
Living room
- Description: Engineered Hardwood
- Level: Main
Study
- Description: Engineered Hardwood
- Level: Main
Heating
- Forced Air, Baseboard, Wood Stove
Cooling
- Wall/Window Unit(s), Evaporative Cooling, Ceiling Fan(s)
Appliances
- Included: Electric Range, Dishwasher, Refrigerator, Washer, Dryer, Microwave, Disposal
- Laundry: Washer/Dryer Hookup
Features
- Eat-in Kitchen, Open Floorplan, Walk-In Closet(s), Two Primary Suites
- Flooring: Wood
- Windows: Window Coverings
- Basement: None
- Has fireplace: Yes
- Fireplace features: Living Room
Interior area
- Total structure area: 3,198
- Total interior livable area: 3,198 sqft
- Finished area above ground: 3,198
Video & virtual tour
Property
Parking
- Total spaces: 4
- Parking features: Detached, >8' Garage Door, Oversized
- Garage spaces: 4
- Details: Detached
Accessibility
- Accessibility features: Level Lot, Level Drive, Accessible Hallway(s), Accessible Doors, Main Floor Bath, Accessible Bedroom, Main Level Laundry
Features
- Levels: Two
- Stories: 2
- Patio & porch: Deck
- Exterior features: Balcony
- Fencing: Fenced
Lot
- Size: 0.26 Acres
- Features: Corner Lot, Level, Paved, Curbs, Gutters, Sidewalks, Alley, Fire Hydrant within 500 Feet
Details
- Additional structures: Storage
- Parcel number: R5781586
- Zoning: NMU
- Special conditions: Private Owner
Construction
Type & style
- Home type: SingleFamily
- Property subtype: Mixed Use
Materials
- Frame, Composition
- Roof: Composition
Condition
- New construction: No
- Year built: 1968
Utilities & green energy
- Electric: Xcel
- Gas: Xcel
- Sewer: Public Sewer
- Water: City
- Utilities for property: Natural Gas Available, Electricity Available
Community & HOA
Community
- Security: Fire Alarm
- Subdivision: Erie Town
HOA
- Has HOA: No
Location
- Region: Erie
Financial & listing details
- Price per square foot: $275/sqft
- Tax assessed value: $689,991
- Annual tax amount: $4,229
- Date on market: 5/30/2026
- Listing terms: Cash,Conventional,FHA,VA Loan
- Exclusions: sellers personal items, tenants personal items, bronco bar
- Electric utility on property: Yes
- Road surface type: Asphalt
Estimated market value
$848,000
$806,000 - $890,000
$2,125/mo
Price history
| Date | Event | Price |
|---|---|---|
| 5/30/2026 | Listed for sale | $879,999+296.4%$275/sqft |
Source:  IRES as distributed by MLS GRID #1060477 Report a problem IRES as distributed by MLS GRID #1060477 Report a problem | ||
| 9/9/2005 | Sold | $222,000$69/sqft |
Source: Public Record Report a problem | ||
Public tax history
| Year | Property taxes | Tax assessment |
|---|---|---|
| 2026 | $4,229 +17.9% | $42,230 -2.1% |
| 2025 | $3,587 +3.7% | $43,130 -1.8% |
| 2024 | $3,458 +3.2% | $43,940 -0.9% |
| 2023 | $3,350 -2.1% | $44,360 +16.6% |
| 2022 | $3,421 +11.5% | $38,030 -2.8% |
| 2021 | $3,069 | $39,130 +8.5% |
| 2020 | $3,069 -1.6% | $36,060 |
| 2019 | $3,118 +0.7% | $36,060 +23.7% |
| 2018 | $3,098 -0.7% | $29,140 |
| 2017 | $3,118 +2.9% | $29,140 +25.3% |
| 2016 | $3,030 +27.6% | $23,250 |
| 2015 | $2,375 +31.1% | $23,250 +32% |
| 2014 | $1,811 | $17,610 |
| 2013 | -- | $17,610 -4.6% |
| 2012 | -- | $18,460 |
| 2011 | -- | $18,460 +2.9% |
| 2010 | -- | $17,940 |
| 2009 | -- | $17,940 -4.5% |
| 2008 | -- | $18,790 |
| 2007 | -- | $18,790 +7.7% |
| 2006 | -- | $17,440 |
| 2005 | -- | $17,440 +5.4% |
| 2004 | -- | $16,550 -1% |
| 2003 | -- | $16,720 -3.2% |
| 2002 | -- | $17,280 +40.5% |
| 2001 | -- | $12,300 |
Find assessor info on the county website
Monthly payment
Est. payment
Payment breakdown
Explore the cost of this home by adjusting the details. Changes won't be saved.Climate risks
Neighborhood: 80516
Nearby schools
GreatSchools rating
- 9/10Erie Elementary SchoolGrades: PK-5Distance: 0.6 mi
- 6/10Erie Middle SchoolGrades: 6-8Distance: 0.5 mi
- 8/10Erie High SchoolGrades: 9-12Distance: 1.6 mi
Schools provided by the listing agent
- Elementary: Erie
- Middle: Erie
- High: Erie
Source: IRES as distributed by MLS GRID. This data may not be complete. We recommend contacting the local school district to confirm school assignments for this home.
- $569,2003 bd2 ba1.7k sqft171 Briggs St, Erie, CO 80516Off Market
- $534,8003 bd2 ba2.1k sqft205 Briggs St, Erie, CO 80516Off Market
- $126,0002 bd1 ba940 sqft165 Briggs St, Erie, CO 80516Sold
- $402,5003 bd1 ba1.1k sqft225 Briggs St, Erie, CO 80516Off Market
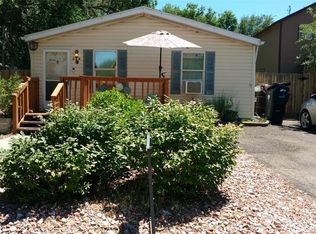
- $436,8001 bd1 ba666 sqft180 Kattell St, Erie, CO 80516Off Market
- $649,2003 bd2 ba1.3k sqft190 Briggs St, Erie, CO 80516Off Market
- $56,250-- bd-- ba-- sqft190 Briggs St, Erie, CO 80516Off Market
- $380,1003 bd2 ba840 sqft225 1/2 Briggs St, Erie, CO 80516Off Market
A local agent can set up tours, give advice and negotiate with sellers.
Similar homes
- $894,9004 bd5 ba2k sqft342 Main St, Erie, CO 80516For Sale
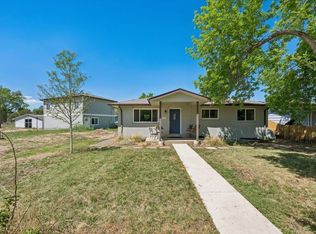
 MLS ID #1059471, Kevin Chard, Phoenix Realty & Property Mngt. IRES as distributed by MLS GRID
 - $879,9004 bd3 ba1.9k sqft150 Lawley Dr, Erie, CO 80516For Sale
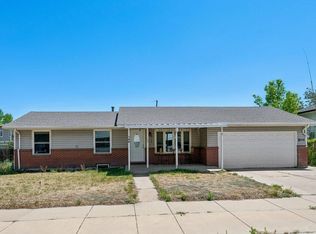 MLS ID #1059414, Kevin Chard, Phoenix Realty & Property Mngt. IRES as distributed by MLS GRID
 - $925,0004 bd2 ba2k sqft5427 Aspen Ave, Erie, CO 80516For Sale
 MLS ID #1061370, Vernetta Angelo, Equity Colorado-Front Range. IRES as distributed by MLS GRID
 - $692,0004 bd3 ba2.4k sqft79 Red Oak Ct, Erie, CO 80516For Sale
 MLS ID #1059371, Jeff Stewart, Jeff Stewart Properties. IRES as distributed by MLS GRID
 - $860,0004 bd3 ba2.4k sqft636 W Willow Street, Louisville, CO 80027For Sale
 MLS ID #6728338, Kollin Skattum, Real Broker, LLC DBA Real. REcolorado as distributed by MLS GRID
 - $785,0003 bd3 ba2.3k sqft4842 Earle Circle, Boulder, CO 80301For SaleMLS ID #2803202, Kate Kazell, West and Main Homes Inc. REcolorado as distributed by MLS GRID
- $650,0005 bd3 ba2.4k sqft1226 Banner Circle, Erie, CO 80516For SaleMLS ID #8718286, Jeffrey Crase, MB A Perfect Home 4 U Realty. REcolorado as distributed by MLS GRID
- $799,0005 bd3 ba3.1k sqft595 Beauprez Ave, Lafayette, CO 80026For Sale By Owner
- $900,0004 bd3 ba2.5k sqft323 County Road 17, Brighton, CO 80603For SaleMLS ID #1062532, Jennifer Hart, 1st Realty Associates Inc. IRES as distributed by MLS GRID
- $825,0004 bd2 ba2.1k sqft15484 Uravan Street, Brighton, CO 80601For SaleMLS ID #5087251, Shirley Amerin, Keller Williams Preferred Realty. REcolorado as distributed by MLS GRID
- $849,9004 bd3 ba3.1k sqft6809 Harvest Rd, Boulder, CO 80301For SaleMLS ID #1063800, The Bernardi Group, Coldwell Banker Realty-Boulder. IRES as distributed by MLS GRID
- $810,0004 bd3 ba2.9k sqft3720 W 103rd Drive, Westminster, CO 80031For SaleMLS ID #2003630, Lori Fontyn, Coldwell Banker Realty 56. REcolorado as distributed by MLS GRID
- $879,0003 bd3 ba1.9k sqft2806 Lake Park Way, Longmont, CO 80503For SaleMLS ID #1061630, Wendy Conder, Windemere Realty Inc.. IRES as distributed by MLS GRID
- $835,0005 bd4 ba3.6k sqft1272 Clubhouse Dr, Broomfield, CO 80020For SaleMLS ID #1060387, CL Realty Group, Berkshire Hathaway HomeServices Rocky Mountain, Realtors-Boulder. IRES as distributed by MLS GRID
- $749,9004 bd3 ba3k sqft1055 E 16th Avenue, Broomfield, CO 80020For SaleMLS ID #4014721, Bonnie Peterson, Keller Williams Preferred Realty. REcolorado as distributed by MLS GRID
- $885,0004 bd3 ba2.5k sqft1401 3rd Ave, Longmont, CO 80501For SaleMLS ID #1060414, Andrea Medaugh, Bold Realty. IRES as distributed by MLS GRID
- $675,0005 bd2 ba2.9k sqft214 Johnson St, Frederick, CO 80530For SaleMLS ID #1063378, Tammy Milano, RE/MAX Elevate. IRES as distributed by MLS GRID
- $925,0004 bd4 ba4.1k sqft9562 Vance Court, Broomfield, CO 80021For SaleMLS ID #7391040, Patrick B Salankey, MB Salankey Real Estate Group. REcolorado as distributed by MLS GRID
- $960,0004 bd3 ba3.2k sqft12230 Levi Circle, Henderson, CO 80640For SaleMLS ID #8062453, Zachary Brookman, Select Realty LLC. REcolorado as distributed by MLS GRID
- $749,9004 bd4 ba2.9k sqft14241 Waterside Lane, Broomfield, CO 80023For SaleMLS ID #6687294, Kathleen Haas, Colorado Realty 4 Less, LLC. REcolorado as distributed by MLS GRID
