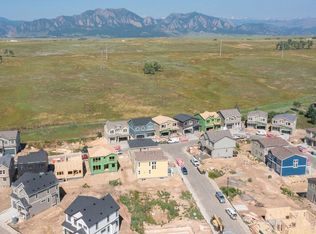
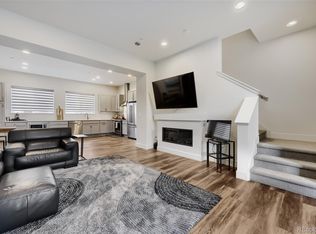
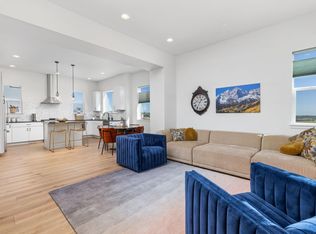
This immaculate luxury new build elevates the concept of a new beginning to extraordinary heights. Featuring a bright and airy design, the home boasts generously sized bedrooms, soaring vaulted ceilings, elegant luxury vinyl flooring, and exquisite quartz countertops, highlighted by a magnificent kitchen island surrounded by custom cabinetry that provides plentiful storage and a convenient walk-in pantry. Two en suite bedrooms upstairs, each with its own private attached bathroom. Alongside the 5 spacious bedrooms, a finished bonus room in the basement serves as an ideal space for a gym or media room, while the partially unfinished basement enhances your storage options. Small private yard. With low-maintenance landscaping, you'll have more time to enjoy your passions. The fully finished 2-car garage adds both convenience and additional storage, completing a home that is truly ready for you to move in. Bright and well-designed, this home offers everything you desire without the delays or extra expenses associated with new construction. There is NO HOA, yet you can enjoy access to both swimming pools in Rock Creek and the Recreation Center. Its fantastic location ensures easy access to nearby playgrounds, parks, trails, top-rated schools, and shopping options like Costco and Whole Foods, as well as quick access to both Boulder and Denver, all while providing exceptional access to hiking and biking trails with breathtaking views of the Flatirons. The home offers ample space, making it ideal for accommodating several roommates. There is no HOA or Special Taxing/Metro District, which will help save significantly on costs. NOTE: 2025 Property taxes are for land only and we will be re-assessed.
New construction
Price cut: $19.9K (10/12)
$880,000
106 Cayauga Way, Superior, CO 80027
5beds
2,960sqft
Single Family Residence
Built in 2026
3,626 Square Feet Lot
$-- Zestimate®
$297/sqft
$-- HOA
What's special
- 55 days
- 660
- 27
Zillow last checked:
Listing updated:
Listed by:
Marina Kondratishin 303-437-4038 rinapsh@hotmail.com,
HomeSmart
Source: REcolorado as distributed by MLS GRID,MLS#: 9901579
Facts & features
Interior
Bedrooms & bathrooms
- Bedrooms: 5
- Bathrooms: 4
- Full bathrooms: 2
- 3/4 bathrooms: 1
- 1/4 bathrooms: 1
- Main level bathrooms: 1
- Main level bedrooms: 1
Bedroom
- Level: Main
Bedroom
- Features: Primary Suite
- Level: Upper
Bedroom
- Level: Upper
Bedroom
- Level: Upper
Bedroom
- Level: Upper
Bathroom
- Level: Main
Bathroom
- Features: En Suite Bathroom
- Level: Upper
Bathroom
- Features: En Suite Bathroom
- Level: Upper
Bathroom
- Features: Primary Suite
- Level: Upper
Bonus room
- Level: Basement
Dining room
- Level: Main
Great room
- Level: Main
Kitchen
- Level: Main
Laundry
- Level: Upper
Heating
- Forced Air
Cooling
- Central Air
Appliances
- Included: Dishwasher, Disposal, Microwave, Oven, Range, Range Hood, Refrigerator, Tankless Water Heater
Features
- Ceiling Fan(s), High Ceilings, Kitchen Island, Open Floorplan, Pantry, Primary Suite, Quartz Counters, Radon Mitigation System, Smoke Free, Vaulted Ceiling(s), Walk-In Closet(s)
- Flooring: Carpet, Vinyl
- Basement: Crawl Space,Finished,Partial,Sump Pump
- Number of fireplaces: 1
- Fireplace features: Electric, Great Room
Interior area
- Total structure area: 2,960
- Total interior livable area: 2,960 sqft
- Finished area above ground: 2,454
- Finished area below ground: 253
Property
Parking
- Total spaces: 2
- Parking features: Dry Walled
- Attached garage spaces: 2
Features
- Levels: Two
- Stories: 2
- Patio & porch: Front Porch, Patio
- Exterior features: Private Yard, Rain Gutters
Lot
- Size: 3,626 Square Feet
- Features: Landscaped, Sprinklers In Front, Sprinklers In Rear
Details
- Parcel number: R0128169
- Special conditions: Standard
Construction
Type & style
- Home type: SingleFamily
- Architectural style: Contemporary
- Property subtype: Single Family Residence
Materials
- Cement Siding, Frame, Metal Siding, Stone
- Roof: Composition
Condition
- New Construction
- New construction: Yes
- Year built: 2026
Utilities & green energy
- Sewer: Public Sewer
- Water: Public
Community & HOA
Community
- Security: Carbon Monoxide Detector(s), Smoke Detector(s)
- Subdivision: Sagamore
HOA
- Has HOA: No
Location
- Region: Superior
Financial & listing details
- Price per square foot: $297/sqft
- Tax assessed value: $208,000
- Annual tax amount: $1,445
- Date on market: 8/29/2026
- Listing terms: Cash,Conventional,FHA,Jumbo,VA Loan
- Exclusions: Video Camera Located Outside, Seller’s Personal Property, & Staging Furniture.
- Ownership: Agent Owner
Estimated market value
Not available
Estimated sales range
Not available
Not available
Price history
| Date | Event | Price |
|---|---|---|
| 10/12/2026 | Price change | $880,000-2.2%$297/sqft |
Source:  REcolorado as distributed by MLS GRID #9901579 Report a problem REcolorado as distributed by MLS GRID #9901579 Report a problem | ||
| 9/10/2026 | Price change | $899,900-7.1%$304/sqft |
Source: REcolorado as distributed by MLS GRID #9901579 Report a problem | ||
| 8/29/2026 | Listed for sale | $969,000+438.3%$327/sqft |
Source: REcolorado as distributed by MLS GRID #9901579 Report a problem | ||
| 8/20/2025 | Sold | $180,000-5.3%$61/sqft |
Source: REcolorado as distributed by MLS GRID #IR1022314 Report a problem | ||
| 7/16/2025 | Pending sale | $190,000$64/sqft |
Source: REcolorado as distributed by MLS GRID #IR1022314 Report a problem | ||
| 4/7/2025 | Price change | $190,000-9.5%$64/sqft |
Source:  IRES as distributed by MLS GRID #1022314 Report a problem IRES as distributed by MLS GRID #1022314 Report a problem | ||
| 11/15/2024 | Listed for sale | $210,000$71/sqft |
Source: REcolorado as distributed by MLS GRID #IR1022314 Report a problem | ||
| 11/12/2024 | Listing removed | $210,000$71/sqft |
Source: IRES as distributed by MLS GRID #975299 Report a problem | ||
| 11/8/2024 | Price change | $210,000-16%$71/sqft |
Source: IRES as distributed by MLS GRID #975299 Report a problem | ||
| 6/3/2024 | Listed for sale | $250,000-16.4%$84/sqft |
Source: IRES as distributed by MLS GRID #975299 Report a problem | ||
| 9/13/2022 | Listed for sale | $299,000+25.4%$101/sqft |
Source: IRES as distributed by MLS GRID #975299 Report a problem | ||
| 8/7/2002 | Sold | $238,500+58.1%$81/sqft |
Source: Public Record Report a problem | ||
| 9/30/1998 | Sold | $150,900$51/sqft |
Source: Public Record Report a problem | ||
Public tax history
| Year | Property taxes | Tax assessment |
|---|---|---|
| 2025 | $581 +1.4% | $13,000 +39.9% |
| 2024 | $573 +28% | $9,293 -1% |
| 2023 | $448 -86% | $9,383 +119.2% |
| 2022 | $3,201 +1.6% | $4,281 -86.5% |
| 2021 | $3,151 | $31,696 +5.7% |
| 2020 | $3,151 +17.8% | $29,987 |
| 2019 | $2,674 | $29,987 +17.3% |
| 2018 | $2,674 | $25,567 -9.5% |
| 2017 | $2,674 +4.1% | $28,266 +21.8% |
| 2016 | $2,568 +5.2% | $23,203 +13.7% |
| 2015 | $2,440 +12.6% | $20,410 |
| 2014 | $2,167 +1.8% | $20,410 |
| 2013 | $2,129 +4.7% | $20,410 +0.6% |
| 2012 | $2,033 +7.6% | $20,298 |
| 2011 | $1,889 +6.7% | -- |
| 2010 | $1,770 -3.7% | $18,950 |
| 2009 | $1,838 +2.1% | $18,950 -19.4% |
| 2008 | $1,801 -1.3% | $23,510 |
| 2007 | $1,826 +2.7% | $23,510 +2% |
| 2006 | $1,778 +14.5% | $23,060 |
| 2005 | $1,552 -0.2% | $23,060 +9.7% |
| 2004 | $1,555 -8.3% | $21,030 |
| 2003 | $1,696 +3.8% | $21,030 +10.8% |
| 2002 | $1,634 | $18,980 -90.8% |
| 2001 | -- | $207,400 |
Find assessor info on the county website
Monthly payment
Est. payment
Payment breakdown
Explore the cost of this home by adjusting the details. Changes won't be saved.Climate risks
Neighborhood: 80027
Nearby schools
Schools provided by the listing agent
- Elementary: Monarch K-8
- Middle: Monarch K-8
- High: Monarch
- District: Boulder Valley RE 2
Source: REcolorado as distributed by MLS GRID. This data may not be complete. We recommend contacting the local school district to confirm school assignments for this home.
Similar homes
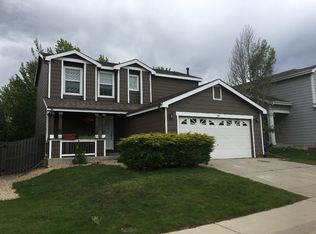
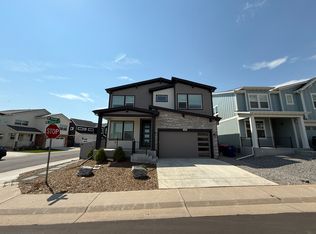
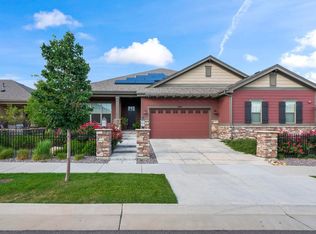
- $990,0003 bd3 ba3.3k sqft1491 Lanterns Ln, Superior, CO 80027For Sale
 MLS ID #1058671, Ann Cooper, RE/MAX of Boulder, Inc. IRES as distributed by MLS GRID
 - $857,5005 bd4 ba3.2k sqft14232 Currant Street, Broomfield, CO 80020For Sale

 MLS ID #6113491, Levi Rose, Serhant Colorado LLC. REcolorado as distributed by MLS GRID
 - $650,0002 bd4 ba2k sqft615 Promenade Drive, Superior, CO 80027For Sale
 MLS ID #2687932, Megan Luther, THE SIMPLE LIFE R.E. COMPANY. REcolorado as distributed by MLS GRID
 - $750,0002 bd3 ba1.7k sqft2348 Central Park Way, Superior, CO 80027For Sale
 MLS ID #1059844, Jenny Oliveira Getting, WK Real Estate. IRES as distributed by MLS GRID
 - $824,9005 bd4 ba4.1k sqft5964 E 141st Avenue, Thornton, CO 80602For SaleMLS ID #4143124, Amy Ballain, Coldwell Banker Realty 56. REcolorado as distributed by MLS GRID
- $825,0004 bd3 ba3.5k sqft19085 W 94th Ave, Arvada, CO 80007For SaleMLS ID #1070182, The Bernardi Group, Coldwell Banker Realty-Boulder. IRES as distributed by MLS GRID
- $948,9005 bd5 ba3.7k sqft16263 Mount Mestas Way, Broomfield, CO 80023For SaleMLS ID #2099397, Shara Trutner, Coldwell Banker Realty - NoCo. REcolorado as distributed by MLS GRID
- $774,9005 bd4 ba3.6k sqft9389 Blanca Street, Arvada, CO 80007For SaleMLS ID #7320166, Shaylin Werner, RE/MAX Professionals. REcolorado as distributed by MLS GRID
- $825,0004 bd3 ba4k sqft2335 Prospect Lane, Broomfield, CO 80023For SaleMLS ID #9424151, Jennifer Leblanc Kiss, Coldwell Banker Realty 56. REcolorado as distributed by MLS GRID
- $859,0004 bd3 ba2.9k sqft7287 Xenophon Ct, Arvada, CO 80005New ConstructionMLS ID #1067703, Kevin Shaw, Keller Williams-Preferred Rlty. IRES as distributed by MLS GRID
- $1,000,0005 bd6 ba4.4k sqft17817 W 87th Avenue, Arvada, CO 80007For SaleMLS ID #1899405, Lori Fontyn, Coldwell Banker Realty 56. REcolorado as distributed by MLS GRID
- $750,0003 bd4 ba1.9k sqft2381 Junegrass Lane, Superior, CO 80027New ConstructionMLS ID #3587072, Carol Powers, Coldwell Banker Realty 14. REcolorado as distributed by MLS GRID
- $848,0004 bd4 ba3.2k sqft6773 Mariposa Court, Denver, CO 80221For SaleMLS ID #2835190, Juan Munoz, Real Broker, LLC DBA Real. REcolorado as distributed by MLS GRID
- $769,0005 bd3 ba2.7k sqft16670 Tejon Lane, Broomfield, CO 80023For SaleMLS ID #9281675, Carey Skains, West and Main Homes Inc. REcolorado as distributed by MLS GRID
- $868,0004 bd4 ba3.6k sqft1365 W 67th Place, Denver, CO 80221For SaleMLS ID #2861666, Juan Munoz, Real Broker, LLC DBA Real. REcolorado as distributed by MLS GRID
- $700,0003 bd3 ba3.5k sqft16995 W 85th Lane, Arvada, CO 80007For SaleMLS ID #9679890, Julie C Ray, Berkshire Hathaway HomeServices Colorado Real Estate, LLC. REcolorado as distributed by MLS GRID
- $1,035,0005 bd4 ba4k sqft3402 Grizzly Peak Drive, Broomfield, CO 80023For SaleMLS ID #9917305, Jennifer Leblanc Kiss, Coldwell Banker Realty 56. REcolorado as distributed by MLS GRID
- $825,0006 bd5 ba4.2k sqft360 Pleades Place, Erie, CO 80516For SaleMLS ID #8542423, Amanda Tally, HomeSmart Realty. REcolorado as distributed by MLS GRID
- $759,0003 bd4 ba2.5k sqft16654 Tejon Ln, Broomfield, CO 80023For SaleMLS ID #1068579, Natalie Mock, Compass - Boulder. IRES as distributed by MLS GRID
- $760,0004 bd4 ba3k sqft6852 Canosa St, Denver, CO 80221For SaleMLS ID #1070196, Nick Schossow, Compass-Denver. IRES as distributed by MLS GRID
