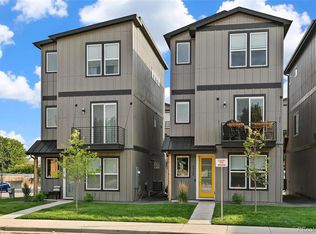
Luxury Living in a Brand-New Ranch Home
Experience upscale living in this beautifully designed ranch-style home featuring premium finishes, an open-concept layout, and a fully finished basement. Built with comfort and functionality in mind, this home offers generous living space, abundant natural light, and high-end details throughout.
The main level features soaring ceilings, wide-plank flooring, a spacious great room with a fireplace, and a stunning gourmet kitchen complete with quartz countertops, a large center island, designer cabinetry, and stainless steel appliances perfect for entertaining or everyday living.
The private primary suite offers a true retreat with oversized windows, a large walk-in closet, and a spa-inspired bathroom featuring dual vanities, a custom frameless glass shower, designer tile, and a built-in bench.
Downstairs, you'll find a professionally finished basement with an expansive recreation room, 2 additional bedrooms, oversized, walk-in shower with bench, and plenty of flexible space for a home theater, game room, fitness area, or home office.
Additional features include:
* Large laundry room with utility sink and cabinetry
* Designer lighting and matte black fixtures throughout
* Oversized walk-in closets
* High ceilings
* Luxury bathrooms with custom tile
* 3 Car Attached garage
* Energy-efficient new construction
* Low-maintenance landscaping
This home offers the quality, space, and finishes rarely found in rental properties.
Right across the street is the Apex recreational center with workout facility, ice rink, family pools, and basketball courts. Also, across the street is a walking and biking path that offers several miles of trails.
Rental Requirements
* Minimum credit score: 700
* Gross monthly household income: minimum 2x the monthly rent
* No smoking
* Up to two house-trained dogs considered
* $750 non-refundable pet fee per approved dog
* Tenant responsible for electric, gas, water, sewer, trash, internet/cable, and all other utilities.
* HOA dues and yard care included
* First month's rent and security deposit due at lease signing.
House for rent
Accepts Zillow applications
$5,975/mo
7287 Xenophon Ct, Arvada, CO 80005
4beds
2,957sqft
This listing now includes required monthly fees in the total monthly price. Price shown reflects the lease term provided. Learn more|
Single family residence
Available now
Dogs OK
Air conditioner, central air
In unit laundry
Attached garage parking
Central, forced air
What's special
Premium finishesDesigner tileDesigner cabinetrySpa-inspired bathroomLow-maintenance landscapingPrivate primary suiteFully finished basement
- 25 days |
- -- |
- -- |
Zillow last checked:
Listing updated:
Travel times
Facts & features
Interior
Bedrooms & bathrooms
- Bedrooms: 4
- Bathrooms: 3
- Full bathrooms: 3
Heating
- Central, Forced Air
Cooling
- Air Conditioner, Central Air
Appliances
- Included: Dishwasher, Microwave Oven, Oven
- Laundry: In Unit
Features
- Walk In Closet
- Flooring: Carpet, Hardwood, Tile
Interior area
- Total interior livable area: 2,957 sqft
Property
Parking
- Parking features: Attached, Garage
- Has attached garage: Yes
- Details: Contact manager
Details
- Additional structures: Garage(s)
- Parcel number: 2932304006
Construction
Type & style
- Home type: SingleFamily
- Property subtype: Single Family Residence
Community & HOA
Location
- Region: Arvada
Financial & listing details
- Lease term: 1 Year
Price history
| Date | Event | Price |
|---|---|---|
| 7/11/2026 | Price change | $5,975-10.8%$2/sqft |
Source: Zillow Rentals Report a problem | ||
| 6/30/2026 | Listed for rent | $6,700$2/sqft |
Source: Zillow Rentals Report a problem | ||
| 9/4/2025 | Sold | $440,000$149/sqft |
Source: Public Record Report a problem | ||
Neighborhood: 80005
Nearby schools
GreatSchools rating
- 7/10Van Arsdale Elementary SchoolGrades: PK-5Distance: 0.5 mi
- 6/10Oberon Junior High SchoolGrades: 6-8Distance: 1 mi
- 10/10Ralston Valley High SchoolGrades: 9-12Distance: 1.1 mi