Skip main navigation
Sold for $1,025,000
  • $1,025,000

    13924 Quail Ridge Drive, Broomfield, CO 80020

    4beds
    4,572sqft
    Single Family Residence
    Built in 2004
    0.26 Acres Lot
    $1,018,000 Zestimate®
    $224/sqft
    $4,274 Estimated rent

    Home value

    $1,018,000

    $937,000 - $1.10M

    $4,274/mo

    Zestimate® history
    Loading
    Loading...

    Owner options

    List your home for rent

    $4,274/mo

    Rent Zestimate®

    Find your next renter with Zillow Rental Manager. Plus, with online applications, you can quickly screen prospective tenants – for free.

    Learn more

    $4,274/mo

    Rent Zestimate®

    Refinance and save

    $6,041/mo

    Est. payment

    Refinancing to a lower rate could help reduce your monthly payments and save thousands over the life of the loan.

    See today's rates

    $6,041/mo

    Est. payment

    Explore your selling options

    Work with a Zillow partner agent

    Leverage their expertise and Zillow's premium Showcase listings to get your home seen by more buyers.

    Get started

    List with your own agent

    Get your home in front of millions of buyers by listing it on Zillow.

    Learn how to do it

    Sell it yourself

    Take full control of how buyers see your home on Zillow by listing For Sale by Owner (FSBO).

    List your home

    What's special

    Thoughtful finishesMain floor officeOversized garageRemodeled main levelStainless appliancesGranite countersUpdated floor-to-ceiling stone fireplace
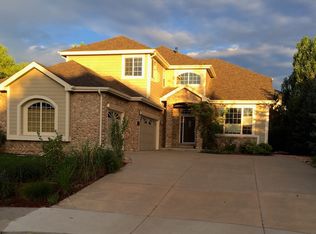
    Updated Boulder County School District gem on a large 11,125 sq ft lot in the highly desirable neighborhood. This property offers an oversized garage and is conveniently located near the neighborhood park, pool, and Aspen Creek. Inside, you’ll find a spacious and elegant floorplan with tall ceilings throughout, featuring a bright living room filled with natural light, a main floor office, and four generously sized bedrooms upstairs. The home has been beautifully updated with oak wood floors, thoughtful finishes, and a remodeled main level. The stunning gourmet kitchen boasts an island with dual sinks (kitchen and vegetable), granite counters, stainless appliances, and a wine fridge, while the formal dining room offers the perfect setting for entertaining. The great room showcases an updated floor-to-ceiling stone fireplace, adding both style and warmth. Upstairs, the primary suite includes vaulted ceilings, bay windows, and a luxurious 5-piece bath. Secondary bedrooms each enjoy access to their own or a shared bath, including a Jack-and-Jill setup. The oversized 3-car side-load garage and full unfinished basement offer abundant storage and excellent potential to add more living space as needed. Step outside to a covered patio overlooking your parklike backyard oasis with lots of trees—perfect for relaxing or gathering with friends. This fantastic community features open spaces, a pool, K–12 Boulder Valley schools, and is located right across the street from the Broomfield Open Space Trail system. This home also offers the benefit of low, established property taxes compared to surrounding areas. With its prime location, large lot, and community amenities, this home truly has it all.

    Zillow last checked:

    Listing updated:

    Listed by:

    Team Lassen 303-668-7007 info@teamlassen.com,

    MB Team Lassen

    Bought with:

    Robin Gerlach, 100073240

    Compass - Denver

    Source: REcolorado as distributed by MLS GRID,MLS#: 9338710MLS Logo

    Facts & features

    Interior

    Bedrooms & bathrooms
    • Bedrooms: 4
    • Bathrooms: 4
    • Full bathrooms: 2
    • 3/4 bathrooms: 1
    • 1/2 bathrooms: 1
    • Main level bathrooms: 1
    Bedroom
    • Description: Primary Suite With Vaulted Ceilings, Ceiling Fan, And Bay Windows
    • Features: Primary Suite
    • Level: Upper
    Bedroom
    • Description: Secondary Bedroom With Private Bathroom
    • Level: Upper
    Bedroom
    • Description: Third Bedroom Attached To Jack-N-Jill Bathroom
    • Level: Upper
    Bedroom
    • Description: Fourth Bedroom Attached To Jack-N-Jill Bathroom
    • Level: Upper
    Bathroom
    • Description: Powder On Main
    • Level: Main
    Bathroom
    • Description: 5p Primary Bathroom With Tile Flooring And Separate Vanities
    • Features: Primary Suite
    • Level: Upper
    Bathroom
    • Description: Bathroom In Secondary Bedroom With Walk-In Shower
    • Level: Upper
    Bathroom
    • Description: Jack-N-Jill Bathroom With Tile Flooring, Dual Sink, And Shower/Tub Combo
    • Level: Upper
    Dining room
    • Description: Formal Dining Room With Tray Ceiling And Custom Lighting
    • Level: Main
    Great room
    • Description: Great Room With Floor-To-Ceiling Stone Fireplace
    • Level: Main
    Kitchen
    • Description: Gourmet Kitchen With Granite Counters, Double Convection Oven, Wine Fridge, Pantry, Pendant Lighting, And Ss Appliances
    • Level: Main
    Laundry
    • Description: Laundry Room With Tile Flooring, Storage Cabinets, And Utility Sink
    • Level: Main
    Living room
    • Description: Bright Living Room With High Ceilings And Natural Light Streaming In
    • Level: Main
    Office
    • Description: Bright Office With Vaulted Ceilings And Double Doors
    • Level: Main
    Heating
    • Forced Air
    Cooling
    • Central Air
    Appliances
    • Included: Dishwasher, Disposal, Microwave, Oven, Range, Refrigerator
    • Laundry: In Unit
    Features
    • Radon Mitigation System
    • Flooring: Carpet, Wood
    • Basement: Sump Pump,Unfinished
    • Number of fireplaces: 1
    • Fireplace features: Gas Log, Great Room
    • Common walls with other units/homes: No Common Walls
    Interior area
    • Total structure area: 4,572
    • Total interior livable area: 4,572 sqft
    • Finished area above ground: 3,211
    • Finished area below ground: 0

    Property

    Parking
    • Total spaces: 3
    • Parking features: Garage - Attached
    • Attached garage spaces: 3
    Features
    • Levels: Two
    • Stories: 2
    • Patio & porch: Patio
    • Exterior features: Garden
    • Fencing: Full
    Lot
    • Size: 0.26 Acres
    • Features: Landscaped
    • Residential vegetation: Grassed
    Details
    • Parcel number: R1148439
    • Zoning: R-PUD
    • Special conditions: Standard

    Construction

    Type & style
    • Home type: SingleFamily
    • Property subtype: Single Family Residence
    Materials
    • Frame
    • Foundation: Slab
    • Roof: Composition
    Condition
    • Year built: 2004

    Utilities & green energy

    • Sewer: Public Sewer
    • Water: Public
    • Utilities for property: Cable Available, Internet Access (Wired)

    Community & neighborhood

    Location
    • Region: Broomfield
    • Subdivision: Aspen Creek

    HOA & financial

    HOA
    • Has HOA: Yes
    • HOA fee: $65 monthly
    • Amenities included: Park, Pool, Trail(s)
    • Services included: Recycling, Trash
    • Association name: Aspen Creek HOA
    • Association phone: 303-429-2611

    Other

    Other facts
    • Listing terms: Cash,Conventional,FHA,VA Loan
    • Ownership: Individual

    Price history

    DateEventPrice
    4/16/2026Sold$1,025,000$224/sqft
    Source: REcolorado as distributed by MLS GRID #9338710 Report a problem
    3/1/2026Pending sale$1,025,000$224/sqft
    Source: REcolorado as distributed by MLS GRID #9338710 Report a problem
    2/23/2026Price change$1,025,000-6.8%$224/sqft
    Source: REcolorado as distributed by MLS GRID #9338710 Report a problem
    1/26/2026Listed for sale$1,100,000+71.9%$241/sqft
    Source: REcolorado as distributed by MLS GRID #9338710 Report a problem
    6/22/2016Sold$640,000+2.4%$140/sqft
    Source: IRES as distributed by MLS GRID #788999 Report a problem
    4/25/2016Pending sale$625,000$137/sqft
    Source: MB Team Lassen Report a problem
    4/21/2016Listed for sale$625,000+29.4%$137/sqft
    Source: MB Team Lassen Report a problem
    3/10/2005Sold$482,942$106/sqft
    Source: Public Record Report a problem

    Public tax history

    YearProperty taxesTax assessment
    2025$5,962 +0.2%$66,870 -0.6%
    2024$5,950 +23.4%$67,300 -3.6%
    2023$4,822 +0.5%$69,820 +36.1%
    2022$4,797 +4.6%$51,310
    2021$4,588 +0.2%$51,310 +5.2%
    2020$4,580 +5.8%$48,770 -0.7%
    2019$4,327 $49,110 +7.1%
    2018$4,327 +1.5%$45,840 -9.6%
    2017$4,261 +13.1%$50,680 +5.8%
    2016$3,766 -13.6%$47,900 +17.3%
    2015$4,361 +14.7%$40,850
    2014$3,802 +8.4%$40,850 +1.9%
    2013$3,508 +1.1%$40,100
    2012$3,471 -4.5%$40,100
    2011$3,636 +4.6%$40,100 -5.6%
    2010$3,476 -3%$42,500
    2009$3,583 +1.6%$42,500 -4.1%
    2008$3,528 +14.4%$44,300
    2007$3,084 $44,300 +16.7%
    2006-- $37,950
    2005-- $37,950

    Find assessor info on the county website

    Neighborhood: Aspen Creek

    Nearby schools

    GreatSchools rating
    Schools provided by the listing agent
    • Elementary: Aspen Creek K-8
    • Middle: Aspen Creek K-8
    • High: Broomfield
    • District: Boulder Valley RE 2

    Source: REcolorado as distributed by MLS GRID. This data may not be complete. We recommend contacting the local school district to confirm school assignments for this home.

    Get a cash offer in 3 minutes
    Find out how much your home could sell for in as little as 3 minutes with a no-obligation cash offer.
    Estimated market value
    $1,018,000
    Get a cash offer in 3 minutes
    Find out how much your home could sell for in as little as 3 minutes with a no-obligation cash offer.
    Estimated market value
    $1,018,000