Welcome to 4490 Castle Lane Circle in Broomfield! This spacious two-story home offers 4,531 finished square feet, an open floorplan, and generous living spaces designed for everyday comfort and entertaining. The inviting entry features a striking staircase, while the kitchen boasts granite countertops, abundant cabinetry, a center island, double ovens, and a pantry. The adjoining eat-in dining area creates a natural gathering place, while the family room offers a cozy gas fireplace. Vaulted ceilings and wood flooring add warmth and character throughout.
Upstairs, the primary suite provides a private retreat with a five-piece ensuite bathroom and walk-in closet. Two additional bedrooms and a full bathroom complete the upper level. The expansive upstairs loft offers a wealth of possibilities, with the flexibility to customize the space to fit your needs. A partial basement provides additional storage or room for future possibilities, while central air conditioning and in-unit laundry add everyday convenience.
With its generous square footage, versatile layout, and desirable Broomfield location near shopping, dining, parks, and commuter routes, this home offers an opportunity to make the space your own.
For sale
$920,000
4490 Castle Lane, Broomfield, CO 80023
3beds
4,658sqft
Single Family Residence
Built in 2001
9,656 Square Feet Lot
$-- Zestimate®
$198/sqft
$64/mo HOA
What's special
- 6 days
- 586
- 31
Zillow last checked:
Listing updated:
Listed by:
Jasmine Bryant 720-297-9031 jasmine.bryant@cbrealty.com,
Coldwell Banker Realty 56,
Amy Ballain 720-490-6865,
Coldwell Banker Realty 56
Source: REcolorado as distributed by MLS GRID,MLS#: 8930328
Facts & features
Interior
Bedrooms & bathrooms
- Bedrooms: 3
- Bathrooms: 3
- Full bathrooms: 2
- 1/2 bathrooms: 1
- Main level bathrooms: 1
Bedroom
- Features: Primary Suite
- Level: Upper
- Area: 405 Square Feet
- Dimensions: 15 x 27
Bedroom
- Level: Upper
- Area: 182 Square Feet
- Dimensions: 13 x 14
Bedroom
- Level: Upper
- Area: 168 Square Feet
- Dimensions: 12 x 14
Bathroom
- Level: Main
Bathroom
- Features: Primary Suite
- Level: Upper
Bathroom
- Level: Upper
Bonus room
- Level: Basement
- Area: 250 Square Feet
- Dimensions: 10 x 25
Dining room
- Level: Main
- Area: 187 Square Feet
- Dimensions: 11 x 17
Family room
- Level: Main
- Area: 360 Square Feet
- Dimensions: 15 x 24
Kitchen
- Level: Main
- Area: 210 Square Feet
- Dimensions: 14 x 15
Laundry
- Level: Main
- Area: 77 Square Feet
- Dimensions: 7 x 11
Living room
- Level: Main
- Area: 522 Square Feet
- Dimensions: 18 x 29
Heating
- Forced Air
Cooling
- Central Air
Appliances
- Included: Dishwasher, Disposal, Double Oven, Microwave, Range, Refrigerator
- Laundry: In Unit
Features
- Built-in Features, Eat-in Kitchen, Entrance Foyer, Five Piece Bath, Granite Counters, High Ceilings, Kitchen Island, Open Floorplan, Pantry, Primary Suite, Vaulted Ceiling(s), Walk-In Closet(s)
- Flooring: Carpet, Laminate, Tile, Wood
- Windows: Double Pane Windows
- Basement: Partial
- Number of fireplaces: 1
- Fireplace features: Family Room, Gas
Interior area
- Total structure area: 4,658
- Total interior livable area: 4,658 sqft
- Finished area above ground: 4,132
- Finished area below ground: 399
Property
Parking
- Total spaces: 3
- Parking features: Garage - Attached
- Attached garage spaces: 3
Features
- Levels: Two
- Stories: 2
- Patio & porch: Front Porch, Patio
- Exterior features: Rain Gutters
- Fencing: Full
Lot
- Size: 9,656 Square Feet
- Features: Level, Many Trees, Sprinklers In Front, Sprinklers In Rear
Details
- Parcel number: R0117405
- Zoning: PUD
- Special conditions: Standard
Construction
Type & style
- Home type: SingleFamily
- Architectural style: Traditional
- Property subtype: Single Family Residence
Materials
- Frame, Stucco
- Roof: Spanish Tile
Condition
- Year built: 2001
Details
- Builder name: Oakwood Homes, LLC
Utilities & green energy
- Sewer: Public Sewer
- Water: Public
- Utilities for property: Cable Available, Electricity Connected, Natural Gas Connected
Community & HOA
Community
- Security: Carbon Monoxide Detector(s), Smoke Detector(s)
- Subdivision: Broadlands
HOA
- Has HOA: Yes
- Amenities included: Park, Playground, Pool, Tennis Court(s), Trail(s)
- Services included: Recycling, Trash
- HOA fee: $80 quarterly
- HOA name: Broadlands Master
- HOA phone: 303-429-2611
- Second HOA fee: $110 quarterly
- Second HOA name: Broadlands West
- Second HOA phone: 303-429-2611
Location
- Region: Broomfield
Financial & listing details
- Price per square foot: $198/sqft
- Tax assessed value: $874,290
- Annual tax amount: $6,450
- Date on market: 10/29/2026
- Listing terms: Cash,Conventional,FHA,VA Loan
- Exclusions: Seller's Personal Property.
- Ownership: Individual
- Electric utility on property: Yes
Estimated market value
Not available
Estimated sales range
Not available
Not available
Price history
| Date | Event | Price |
|---|---|---|
| 10/29/2026 | Listed for sale | $920,000-7.1%$198/sqft |
Source:  REcolorado as distributed by MLS GRID #8930328 Report a problem | ||
| 11/25/2024 | Listing removed | $990,000$213/sqft |
Source:  IRES as distributed by MLS GRID #1017556 Report a problem | ||
| 8/29/2024 | Listed for sale | $990,000-0.9%$213/sqft |
Source: IRES as distributed by MLS GRID #1017556 Report a problem | ||
| 8/20/2024 | Listing removed | $999,000$214/sqft |
Source: IRES as distributed by MLS GRID #1012775 Report a problem | ||
| 7/17/2024 | Price change | $999,000-4.9%$214/sqft |
Source: IRES as distributed by MLS GRID #1012775 Report a problem | ||
| 6/24/2024 | Listed for sale | $1,050,000+100%$225/sqft |
Source: IRES as distributed by MLS GRID #1012775 Report a problem | ||
| 9/10/2014 | Listing removed | $525,000$113/sqft |
Source: Gregory Hinkson #8331702 Report a problem | ||
| 7/20/2013 | Listed for sale | $525,000-1.9%$113/sqft |
Source: Gregory Hinkson #1211571 Report a problem | ||
| 10/8/2010 | Listing removed | $535,000$115/sqft |
Source: Visual Tour #887594 Report a problem | ||
| 5/22/2010 | Listed for sale | $535,000-6.8%$115/sqft |
Source: Signature Realty, Inc. of Loveland, CO #612833 Report a problem | ||
| 4/11/2009 | Listed for sale | $574,000$123/sqft |
Source: Shellee's REAL Team #701097 Report a problem | ||
| 2/3/2009 | Listing removed | $574,000$123/sqft |
Source: Listhub #701097 Report a problem | ||
| 9/28/2008 | Price change | $574,000-3.4%$123/sqft |
Source: Listhub #701097 Report a problem | ||
| 6/11/2008 | Listed for sale | $594,000$128/sqft |
Source: Listhub #701097 Report a problem | ||
Public tax history
| Year | Property taxes | Tax assessment |
|---|---|---|
| 2025 | $6,274 +0.8% | $58,580 -9.6% |
| 2024 | $6,222 +24.4% | $64,770 -3.6% |
| 2023 | $5,000 -3% | $67,170 +37.1% |
| 2022 | $5,154 +8.2% | $49,010 |
| 2021 | $4,763 0% | $49,010 +8% |
| 2020 | $4,766 -1.6% | $45,390 -0.7% |
| 2019 | $4,844 | $45,710 +1.8% |
| 2018 | $4,844 +8.9% | $44,890 -9.6% |
| 2017 | $4,449 +8.8% | $49,630 +18.7% |
| 2016 | $4,090 +0% | $41,800 +16.7% |
| 2015 | $4,090 +16.8% | $35,820 |
| 2014 | $3,502 -18.6% | $35,820 +5% |
| 2013 | $4,304 +0.7% | $34,120 |
| 2012 | $4,275 -3.6% | $34,120 |
| 2011 | $4,432 0% | $34,120 -4.1% |
| 2010 | $4,434 -19.7% | $35,570 |
| 2009 | $5,525 +4.9% | $35,570 -20.3% |
| 2008 | $5,267 +19.5% | $44,640 |
| 2007 | $4,409 | $44,640 +19.2% |
| 2006 | -- | $37,450 |
| 2005 | -- | $37,450 +7.7% |
| 2004 | -- | $34,770 -15.5% |
| 2003 | -- | $41,140 +20.4% |
| 2002 | -- | $34,160 |
Find assessor info on the county website
Monthly payment
Est. payment
Payment breakdown
Explore the cost of this home by adjusting the details. Changes won't be saved.Climate risks
Neighborhood: Broadlands
Nearby schools
Schools provided by the listing agent
- Elementary: Coyote Ridge
- Middle: Westlake
- High: Legacy
- District: Adams 12 5 Star Schl
Source: REcolorado as distributed by MLS GRID. This data may not be complete. We recommend contacting the local school district to confirm school assignments for this home.


Similar homes
- $839,0003 bd3 ba5k sqft4620 Pyramid Circle, Broomfield, CO 80023For Sale
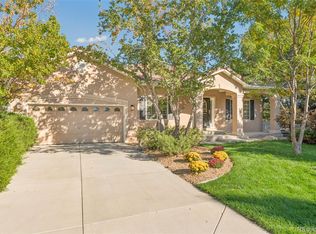
 MLS ID #7608210, Jennifer Crow, RE/MAX Professionals. REcolorado as distributed by MLS GRID
- $950,0005 bd4 ba4.1k sqft4920 Meadow Mountain Drive, Broomfield, CO 80023For Sale
 MLS ID #2458808, Christy Hepp, eXp Realty, LLC. REcolorado as distributed by MLS GRID
- $899,0005 bd5 ba4.9k sqft14700 Akron St, Brighton, CO 80602For Sale
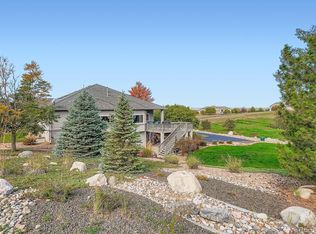
 MLS ID #1071590, Nick Voronkov, RE Brokers. IRES as distributed by MLS GRID
- $799,0005 bd5 ba3.7k sqft4786 Rabbit Mountain Rd, Broomfield, CO 80020For Sale
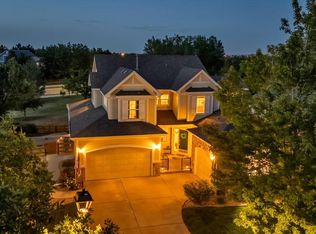 MLS ID #1064474, Noel DeVries, Due South Realty. IRES as distributed by MLS GRID
- $1,150,0002 bd3 ba5.2k sqft16652 Las Brisas Drive, Broomfield, CO 80023For SaleMLS ID #9459846, Sarah Hertzenberg, Compass - Denver. REcolorado as distributed by MLS GRID
- $1,325,0005 bd5 ba5.6k sqft13911 Quail Ridge Dr, Broomfield, CO 80020For SaleMLS ID #1071400, C Holly Stickle, RE/MAX Momentum Westminster. IRES as distributed by MLS GRID
- $1,195,0004 bd4 ba5.2k sqft4661 Belford Circle, Broomfield, CO 80023For SaleMLS ID #7930350, Ron Marrocco, Keller Williams Preferred Realty. REcolorado as distributed by MLS GRID
- $839,9005 bd4 ba3.9k sqft14474 Jason Dr, Westminster, CO 80023For SaleMLS ID #1061889, Teresa Vendegnia, RE/MAX Northwest. IRES as distributed by MLS GRID
- $790,0004 bd3 ba3.3k sqft3794 Shadow Canyon Trail, Broomfield, CO 80020For SaleMLS ID #1637264, Brenda Bartoletti, Coldwell Banker Realty 54. REcolorado as distributed by MLS GRID
- $799,9005 bd3 ba3.5k sqft1272 Clubhouse Drive, Broomfield, CO 80020For SaleMLS ID #4679601, Eric Christensen, Weichert Realtors Professionals. REcolorado as distributed by MLS GRID
- $724,9004 bd4 ba2.9k sqft14241 Waterside Lane, Broomfield, CO 80023For SaleMLS ID #6687294, Kathleen Haas, Colorado Realty 4 Less, LLC. REcolorado as distributed by MLS GRID
- $925,0004 bd5 ba4.7k sqft10016 Meade Court, Westminster, CO 80031For SaleMLS ID #7280275, Paul Reisbeck, RE/MAX Alliance. REcolorado as distributed by MLS GRID
- $850,0004 bd3 ba3.5k sqft1189 Ridgeview Circle, Broomfield, CO 80020For SaleMLS ID #5748865, Diane Tran, Forza Realty, LLC. REcolorado as distributed by MLS GRID
- $1,350,0005 bd5 ba5.3k sqft14140 Kahler Place, Broomfield, CO 80023For SaleMLS ID #5506921, Das Reddy Thumma, HomeSmart Realty. REcolorado as distributed by MLS GRID
- $949,0004 bd5 ba4.7k sqft3696 W 100th Avenue, Westminster, CO 80031For SaleMLS ID #3120365, Todd Welch, RE/MAX Alliance. REcolorado as distributed by MLS GRID
- $850,0003 bd3 ba3.7k sqft9884 Reed Street, Westminster, CO 80021For SaleMLS ID #7516861, The Hartmann & Rodriguez Group, Redfin Corporation. REcolorado as distributed by MLS GRID
- $895,0004 bd4 ba4.1k sqft9562 Vance Court, Broomfield, CO 80021For SaleMLS ID #7391040, Patrick B Salankey, MB Salankey Real Estate Group. REcolorado as distributed by MLS GRID
- $849,9005 bd4 ba4.4k sqft9455 Webster Way, Westminster, CO 80021For SaleMLS ID #9283878, Ambierre Rediger, Peak & Prairie LLC. REcolorado as distributed by MLS GRID
- $1,175,0005 bd5 ba4.8k sqft1739 Redwing Ln, Broomfield, CO 80020For SaleMLS ID #1068448, Kelly O Brien, Compass-Denver. IRES as distributed by MLS GRID
- $880,0004 bd4 ba4.6k sqft2198 E 149th Ave, Thornton, CO 80602For SaleMLS ID #1064619, Alonna Olmstead, eXp Realty - Northern CO. IRES as distributed by MLS GRID
