RARE Luxury Ranch Home in a Luxury Neighborhood.Tesla Green Home: Tesla Solar Panel System, Tesla Backup Batteries (4) system, Tesla Car Charging Sation ($60K) BONUS!: $10000 paint allowance paid by seller to change interior colors! Or use the $10,000 to lower your mortgage interest rate . Close to Trails. Top Schools.Community of Cul De Sacs. White Picket Fences. Manicured Landscaping. Mature Trees. Rec Center & Parks Closeby. Master Bedroom – Curtains, large Walk-in closet, Gas Fireplace, Built-in Book Shelves, Ceiling Fan & Light, 5 Piece Master Bath with Heated Floor, Jacuzzi Tub, French Doors.
Whole House Water Filter System. Kitchen – GE Monogram Dishwasher, Trash Dispenser, & 5 Burner Gas Top Stove. Double Monogram Convection Oven. Thick Granite Counter Tops, Under Mount Rectangular Stainless Steel Sink, Soft Close Cabinets, Upper Cabinets w/ Crown Molding, Gourmet Island, In Kitchen Dining, Wine Bar. Laundry Room – Oversized, Folding Table, Wash Tub, Walk-in Pantry and Chefs Desk. Garage – Oversized 3 Car, Work ShopTable Level Outlets, Tesla Electric Charging Station. The Broadlands, one of the most popular subdivisions in Broomfield, Colorado, is made up of 23 different neighborhoods. The Broadlands community has an expansive layout as homes are built around the well-manicured golf course, in addition to several parks and many walking trails. With top amenities, an abundance of housing options, on top of unparalleled views of the Rocky Mountains, it’s easy to see why the Broadlands neighborhood is so desirable among buyers. An appraisal at $1,300,000 dated 4.18.23 and disclosures are available and posted in the MLS.
Sold for $875,000
Street View
$875,000
4510 Castle Lane, Broomfield, CO 80023
5beds
5,675sqft
Single Family Residence
Built in 2001
10,065 Square Feet Lot
$1,022,100 Zestimate®
$154/sqft
$5,426 Estimated rent
Home value
$1,022,100
$951,000 - $1.10M
$5,426/mo
Zestimate® history
Owner options
List your home for rent
$5,426/mo
Rent Zestimate®
Find your next renter with Zillow Rental Manager. Plus, with online applications, you can quickly screen prospective tenants – for free.
$5,426/mo
Rent Zestimate®
Refinance and save
$5,233/mo
Est. payment
Refinancing to a lower rate could help reduce your monthly payments and save thousands over the life of the loan.
$5,233/mo
Est. payment
Explore your selling options
Work with a Zillow partner agent
Leverage their expertise and Zillow's premium Showcase listings to get your home seen by more buyers.
Get startedList with your own agent
Get your home in front of millions of buyers by listing it on Zillow.
Learn how to do itSell it yourself
Take full control of how buyers see your home on Zillow by listing For Sale by Owner (FSBO).
List your homeWhat's special
Gas fireplaceRectangular stainless steel sinkJacuzzi tubWash tubRare luxury ranch homeFolding tableWalk-in pantry
Zillow last checked:
Listing updated:
Listed by:
Lance Chayet 303-399-9000 Colorado@Realtor.com,
Hanover Realty
Bought with:
Samuel Holan, 100097028
RE/MAX Alliance
Source: REcolorado as distributed by MLS GRID,MLS#: 5554750
Facts & features
Interior
Bedrooms & bathrooms
- Bedrooms: 5
- Bathrooms: 5
- Full bathrooms: 1
- 3/4 bathrooms: 3
- 1/2 bathrooms: 1
- Main level bathrooms: 4
- Main level bedrooms: 4
Primary bedroom
- Description: Primary Suite Fireplace ~ Built In Bookshelves
- Level: Main
- Area: 280 Square Feet
- Dimensions: 14 x 20
Bedroom
- Description: Bedroom 2 ~ Paddle Fan
- Level: Main
- Area: 143 Square Feet
- Dimensions: 11 x 13
Bedroom
- Description: Bedroom 3 ~ Paddle Fan
- Level: Main
- Area: 143 Square Feet
- Dimensions: 11 x 13
Bedroom
- Description: Add Closet For 4th Bed ~ Paddle Fan Or Ideal Office Book Case Built In
- Level: Main
- Area: 180 Square Feet
- Dimensions: 12 x 15
Bedroom
- Description: Bedroom 5 ~ Paddle Fan
- Level: Basement
- Area: 143 Square Feet
- Dimensions: 11 x 13
Primary bathroom
- Description: 5 Piece ~ Heated Floors ~ Jacuzzi Tub
- Level: Main
- Area: 180 Square Feet
- Dimensions: 12 x 15
Bathroom
- Level: Main
- Area: 80 Square Feet
- Dimensions: 8 x 10
Bathroom
- Level: Main
- Area: 48 Square Feet
- Dimensions: 6 x 8
Bathroom
- Level: Main
- Area: 80 Square Feet
- Dimensions: 8 x 10
Bathroom
- Level: Basement
- Area: 80 Square Feet
- Dimensions: 8 x 10
Dining room
- Level: Main
- Area: 150 Square Feet
- Dimensions: 10 x 15
Great room
- Level: Main
- Area: 270 Square Feet
- Dimensions: 15 x 18
Kitchen
- Level: Main
- Area: 360 Square Feet
- Dimensions: 18 x 20
Laundry
- Level: Main
- Area: 144 Square Feet
- Dimensions: 8 x 18
Mud room
- Level: Main
- Area: 48 Square Feet
- Dimensions: 6 x 8
Heating
- Forced Air
Cooling
- Central Air
Appliances
- Included: Convection Oven, Cooktop, Dishwasher, Disposal, Double Oven, Gas Water Heater, Microwave, Range Hood, Trash Compactor, Water Purifier
- Laundry: In Unit
Features
- Built-in Features, Ceiling Fan(s), Eat-in Kitchen, Entrance Foyer, Five Piece Bath, Granite Counters, High Ceilings, Kitchen Island, Pantry, Primary Suite, Smoke Free, Vaulted Ceiling(s), Walk-In Closet(s)
- Flooring: Tile, Wood
- Windows: Double Pane Windows, Window Coverings, Window Treatments
- Basement: Finished,Partial
- Number of fireplaces: 3
- Fireplace features: Basement, Bedroom, Family Room
- Common walls with other units/homes: No Common Walls
Interior area
- Total structure area: 5,675
- Total interior livable area: 5,675 sqft
- Finished area above ground: 3,043
- Finished area below ground: 1,326
Property
Parking
- Total spaces: 5
- Parking features: Concrete
- Attached garage spaces: 3
- Details: Off Street Spaces: 2
Features
- Levels: One
- Stories: 1
- Patio & porch: Front Porch, Patio
- Exterior features: Rain Gutters
Lot
- Size: 10,065 Square Feet
Details
- Parcel number: R0117407
- Special conditions: Standard
Construction
Type & style
- Home type: SingleFamily
- Architectural style: Contemporary,Traditional
- Property subtype: Single Family Residence
Materials
- Frame, Stone, Stucco
- Roof: Concrete
Condition
- Updated/Remodeled
- Year built: 2001
Details
- Builder model: Remodeled Tesla Home
- Builder name: Oakwood Homes, LLC
Utilities & green energy
- Sewer: Public Sewer
Green energy
- Energy efficient items: Construction, Exposure/Shade, HVAC, Lighting, Water Heater
Community & HOA
Community
- Subdivision: Broadlands
HOA
- Has HOA: Yes
- HOA fee: $68 quarterly
- HOA name: Broadlands Master HOA
- HOA phone: 303-429-2611
- Second HOA fee: $90 quarterly
- Second HOA name: Broadlands West Sub HOA
- Second HOA phone: 303-429-2611
Location
- Region: Broomfield
Financial & listing details
- Price per square foot: $154/sqft
- Tax assessed value: $946,890
- Annual tax amount: $5,456
- Date on market: 6/20/2023
- Listing terms: Cash,Conventional,FHA,VA Loan
- Exclusions: None
- Ownership: Individual
- Road surface type: Paved
Price history
| Date | Event | Price |
|---|---|---|
| 9/28/2023 | Sold | $875,000$154/sqft |
Source:  REcolorado as distributed by MLS GRID #5554750 Report a problem REcolorado as distributed by MLS GRID #5554750 Report a problem | ||
Public tax history
| Year | Property taxes | Tax assessment |
|---|---|---|
| 2025 | $7,544 +12.3% | $63,450 -8.1% |
| 2024 | $6,715 +23.1% | $69,070 -3.6% |
| 2023 | $5,456 -3% | $71,640 +35.6% |
| 2022 | $5,624 +10% | $52,830 |
| 2021 | $5,113 0% | $52,830 +9.6% |
| 2020 | $5,116 +8.7% | $48,200 -0.7% |
| 2019 | $4,708 | $48,530 +10.7% |
| 2018 | $4,708 +8.9% | $43,830 -9.6% |
| 2017 | $4,324 +10.6% | $48,460 +20.2% |
| 2016 | $3,910 +0% | $40,310 +14.9% |
| 2015 | $3,910 +14.7% | $35,070 |
| 2014 | $3,407 -16.1% | $35,070 +8.9% |
| 2013 | $4,063 +0.7% | $32,210 |
| 2012 | $4,035 -3.5% | $32,210 |
| 2011 | $4,180 0% | $32,210 -4% |
| 2010 | $4,182 -19.4% | $33,550 |
| 2009 | $5,190 +4.9% | $33,550 -20% |
| 2008 | $4,947 +12.7% | $41,930 |
| 2007 | $4,389 | $41,930 +12.5% |
| 2006 | -- | $37,280 |
| 2005 | -- | $37,280 +1.2% |
| 2004 | -- | $36,830 -13% |
| 2003 | -- | $42,340 +32.1% |
| 2002 | -- | $32,060 |
Find assessor info on the county website
Neighborhood: Broadlands
Nearby homes
- $890,5005 bd4 ba4.1k sqft4504 Castle Ln, Broomfield, CO 80023Off Market

- $1,045,4005 bd3 ba4.5k sqft4514 Castle Ln, Broomfield, CO 80023Off Market
- $847,9004 bd3 ba4.2k sqft4509 Castle Ln, Broomfield, CO 80023Off Market
- $860,4003 bd3 ba4.6k sqft4490 Castle Ln, Broomfield, CO 80023Off Market
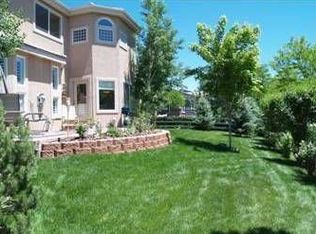
- $996,8004 bd3 ba4.7k sqft4519 Castle Ln, Broomfield, CO 80023Off Market
- $1,100,5005 bd4 ba6.7k sqft4520 Castle Ln, Broomfield, CO 80023Off Market
- $920,9004 bd3 ba4.6k sqft4431 Crestone Cir, Broomfield, CO 80023Off Market
- $991,0006 bd4 ba4.6k sqft4401 Crestone Cir, Broomfield, CO 80023Sold
Nearby schools
GreatSchools rating
- 10/10Coyote Ridge Elementary SchoolGrades: K-5Distance: 0.2 mi
- 8/10Westlake Middle SchoolGrades: 6-8Distance: 1.5 mi
- 10/10Legacy High SchoolGrades: 9-12Distance: 1.4 mi
Schools provided by the listing agent
- Elementary: Coyote Ridge
- Middle: Westlake
- High: Legacy
- District: Adams 12 5 Star Schl
Source: REcolorado as distributed by MLS GRID. This data may not be complete. We recommend contacting the local school district to confirm school assignments for this home.
Get a cash offer in 3 minutes
Find out how much your home could sell for in as little as 3 minutes with a no-obligation cash offer.
Estimated market value
$1,022,100
Get a cash offer in 3 minutes
Find out how much your home could sell for in as little as 3 minutes with a no-obligation cash offer.
Estimated market value
$1,022,100
- Colorado
- Broomfield County
- Broomfield
- 80023
- Broadlands
- 4510 Castle Lane
