Exceptional Broadlands Value with 6 Bedrooms, 4,546 Finished Sq. Ft. & New Class 4 Roof!
Welcome to this beautifully maintained semi-custom home on a quiet cul-de-sac in the Wingpointe section of The Broadlands. Offering 4,546 finished sq. ft., a main-floor office, oversized 3-car garage with custom cabinetry, and a spacious 0.32-acre lot, this home delivers the space and flexibility that are increasingly hard to find.
**Brand-new Class 4 impact-resistant shingle roof**, offering peace of mind and potential insurance benefits.
Inside, the dramatic two-story foyer opens to elegant formal living and dining spaces and beautiful hardwood floors. The spacious kitchen features granite countertops, abundant cabinetry, a large island and generous eating area that flows into the family room with built-ins, gas fireplace and surround sound.
The main-floor office with French doors provides a private work-from-home space, while the remodeled mudroom/laundry room adds functionality with custom cabinetry and storage.
Upstairs, the generous primary suite features a sitting area, dual walk-in closets and luxurious five-piece bath with upgraded slate flooring. Four additional bedrooms offer flexibility, including one with a private en-suite bath—perfect for guests or older children.
The finished basement adds a 6th bedroom/flex space, full bath and large recreation room, ideal for guests, hobbies, entertaining or multigenerational living. Plumbing is in place for a future wet bar or kitchenette.
Outside, enjoy a private, maturely landscaped 0.32-acre yard with multiple seating areas, mature trees and a stamped-concrete patio—perfect for entertaining, relaxing and enjoying Colorado sunsets.
Located in desirable Wingpointe, close to parks, trails, golf, the community pool, Coyote Ridge Elementary and Paul Derda Recreation Center - this beautiful home is a must-see!
For sale
Price cut: $70K (8/27)
$1,125,000
13951 Crestone Circle, Broomfield, CO 80023
6beds
4,546sqft
Single Family Residence
Built in 2003
0.32 Acres Lot
$-- Zestimate®
$247/sqft
$102/mo HOA
What's special
- 32 days
- 1,745
- 64
Zillow last checked:
Listing updated:
Listed by:
Ambierre Rediger 720-261-7468 ambierre@getridley.com,
Ridley Homes LLC
Source: REcolorado as distributed by MLS GRID,MLS#: 3953693
Facts & features
Interior
Bedrooms & bathrooms
- Bedrooms: 6
- Bathrooms: 5
- Full bathrooms: 2
- 3/4 bathrooms: 2
- 1/2 bathrooms: 1
- Main level bathrooms: 1
Bedroom
- Features: Primary Suite
- Level: Upper
Bedroom
- Level: Upper
Bedroom
- Level: Upper
Bedroom
- Level: Upper
Bedroom
- Level: Upper
Bedroom
- Level: Basement
Bathroom
- Features: Primary Suite
- Level: Upper
Bathroom
- Features: En Suite Bathroom
- Level: Upper
Bathroom
- Level: Upper
Bathroom
- Level: Basement
Bathroom
- Level: Main
Dining room
- Level: Main
Family room
- Level: Main
Family room
- Level: Basement
Kitchen
- Level: Main
Laundry
- Level: Main
Office
- Level: Main
Utility room
- Level: Basement
Heating
- Forced Air
Cooling
- Central Air
Appliances
- Included: Convection Oven, Cooktop, Dishwasher, Disposal, Double Oven, Down Draft, Gas Water Heater
Features
- Built-in Features, Ceiling Fan(s), Eat-in Kitchen, Entrance Foyer, Five Piece Bath, Granite Counters, High Ceilings, High Speed Internet, Kitchen Island, Open Floorplan, Pantry, Primary Suite, Vaulted Ceiling(s), Walk-In Closet(s)
- Flooring: Carpet, Laminate, Stone, Wood
- Windows: Double Pane Windows, Window Coverings
- Basement: Bath/Stubbed,Crawl Space,Finished,Sump Pump
- Has fireplace: Yes
- Fireplace features: Family Room, Gas Log
Interior area
- Total structure area: 4,546
- Total interior livable area: 4,546 sqft
- Finished area above ground: 3,399
- Finished area below ground: 650
Video & virtual tour
Property
Parking
- Total spaces: 3
- Parking features: Garage - Attached
- Attached garage spaces: 3
Features
- Levels: Two
- Stories: 2
- Patio & porch: Front Porch, Patio
- Exterior features: Gas Valve, Private Yard, Rain Gutters
- Fencing: Partial
Lot
- Size: 0.32 Acres
- Features: Cul-De-Sac, Landscaped, Level, Many Trees, Sprinklers In Front, Sprinklers In Rear
Details
- Parcel number: R0130840
- Zoning: PUD
- Special conditions: Standard
Construction
Type & style
- Home type: SingleFamily
- Architectural style: Traditional
- Property subtype: Single Family Residence
Materials
- Frame
- Roof: Composition
Condition
- Year built: 2003
Utilities & green energy
- Sewer: Public Sewer
- Water: Public
Community & HOA
Community
- Security: Carbon Monoxide Detector(s), Security System, Smoke Detector(s)
- Subdivision: The Broadlands Filing 11
HOA
- Has HOA: Yes
- HOA fee: $900 annually
- HOA name: The Broadlands Filing No. 6, 7 and 11 Homeowners A
- HOA phone: 303-429-2611
- Second HOA fee: $80 quarterly
- Second HOA name: Broadlands Master Association, Inc.
- Second HOA phone: 303-429-2611
Location
- Region: Broomfield
Financial & listing details
- Price per square foot: $247/sqft
- Tax assessed value: $1,042,820
- Annual tax amount: $8,687
- Date on market: 8/7/2026
- Listing terms: Cash,Conventional,FHA,Jumbo,VA Loan
- Exclusions: Owner's Personal Property. Washer And Dryer.
- Ownership: Corporation/Trust
- Road surface type: Paved
Estimated market value
Not available
Estimated sales range
Not available
Not available
Price history
| Date | Event | Price |
|---|---|---|
| 8/27/2026 | Price change | $1,125,000-5.9%$247/sqft |
Source:  REcolorado as distributed by MLS GRID #3953693 Report a problem REcolorado as distributed by MLS GRID #3953693 Report a problem | ||
| 8/7/2026 | Listed for sale | $1,195,000+86.7%$263/sqft |
Source: REcolorado as distributed by MLS GRID #3953693 Report a problem | ||
| 1/15/2009 | Listing removed | $640,000$141/sqft |
Source: Listhub #702856 Report a problem | ||
| 9/17/2008 | Listed for sale | $640,000-1.5%$141/sqft |
Source: Listhub #702856 Report a problem | ||
| 7/19/2008 | Listing removed | $649,900$143/sqft |
Source: Owner Report a problem | ||
| 7/4/2008 | Listed for sale | $649,900-0.8%$143/sqft |
Source: Owner Report a problem | ||
| 10/3/2007 | Sold | $655,000+12%$144/sqft |
Source: Public Record Report a problem | ||
| 4/8/2004 | Sold | $585,000+7.5%$129/sqft |
Source: Public Record Report a problem | ||
| 12/19/2002 | Sold | $543,989$120/sqft |
Source: Public Record Report a problem | ||
Public tax history
| Year | Property taxes | Tax assessment |
|---|---|---|
| 2025 | $7,908 +0.8% | $69,870 -3.3% |
| 2024 | $7,843 +21.1% | $72,230 -3.6% |
| 2023 | $6,475 -3% | $74,930 +38.2% |
| 2022 | $6,676 +4.4% | $54,220 |
| 2021 | $6,394 0% | $54,220 +5.6% |
| 2020 | $6,397 +2.9% | $51,330 -0.7% |
| 2019 | $6,218 | $51,690 +6.8% |
| 2018 | $6,218 +8.9% | $48,380 -9.5% |
| 2017 | $5,711 -0.1% | $53,470 +13% |
| 2016 | $5,719 +0% | $47,320 +11.9% |
| 2015 | $5,719 +7.6% | $42,290 |
| 2014 | $5,315 +2.5% | $42,290 +2.9% |
| 2013 | $5,183 +0.7% | $41,090 |
| 2012 | $5,148 -4.1% | $41,090 |
| 2011 | $5,367 0% | $41,090 -4.6% |
| 2010 | $5,369 -12.2% | $43,070 |
| 2009 | $6,116 +4.9% | $43,070 -12.8% |
| 2008 | $5,830 +8.9% | $49,410 |
| 2007 | $5,353 | $49,410 +8.7% |
| 2006 | -- | $45,470 |
| 2005 | -- | $45,470 +5% |
| 2004 | -- | $43,300 -13% |
| 2003 | -- | $49,770 +394.2% |
| 2002 | -- | $10,070 |
Find assessor info on the county website
Monthly payment
Est. payment
Payment breakdown
Explore the cost of this home by adjusting the details. Changes won't be saved.Climate risks
Neighborhood: Broadlands
Nearby schools
Schools provided by the listing agent
- Elementary: Coyote Ridge
- Middle: Westlake
- High: Legacy
- District: Adams 12 5 Star Schl
Source: REcolorado as distributed by MLS GRID. This data may not be complete. We recommend contacting the local school district to confirm school assignments for this home.
- $1,143,6005 bd4 ba5.6k sqft13955 Crestone Cir, Broomfield, CO 80023Off Market
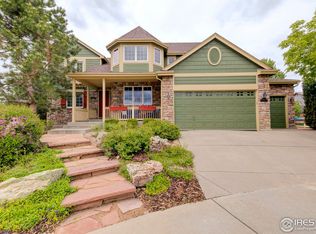
- $1,040,1005 bd5 ba4.3k sqft13949 Crestone Cir, Broomfield, CO 80023Off Market

- $1,132,1005 bd5 ba4.5k sqft13959 Crestone Cir, Broomfield, CO 80023Off Market

- $1,100,5005 bd4 ba6.7k sqft4520 Castle Ln, Broomfield, CO 80023Off Market

Similar homes
- $974,9005 bd4 ba4.1k sqft4920 Meadow Mountain Drive, Broomfield, CO 80023For Sale

 MLS ID #2458808, Christy Hepp, eXp Realty, LLC. REcolorado as distributed by MLS GRID
 - $1,324,5005 bd3 ba4.3k sqft14149 Whitney Circle, Broomfield, CO 80023For Sale
 MLS ID #5535492, Kellen Harmon, Blueshift Real Estate Services LLC. REcolorado as distributed by MLS GRID
 - $1,440,0005 bd5 ba5.3k sqft14140 Kahler Place, Broomfield, CO 80023For Sale
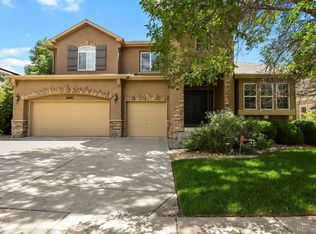 MLS ID #5506921, Das Reddy Thumma, HomeSmart Realty. REcolorado as distributed by MLS GRID
 - $799,0005 bd5 ba3.7k sqft4786 Rabbit Mountain Rd, Broomfield, CO 80020For Sale

 MLS ID #1064474, Noel DeVries, Due South Realty. IRES as distributed by MLS GRID
 - $1,170,0005 bd5 ba4.4k sqft10650 Stuart Street, Westminster, CO 80031For SaleMLS ID #5069606, Elizabeth Boone, Camber Realty, LTD. REcolorado as distributed by MLS GRID
- $1,099,9996 bd4 ba4.1k sqft1434 Washburn Street, Erie, CO 80516For SaleMLS ID #7592469, Adana Leonard, Compass - Denver. REcolorado as distributed by MLS GRID
- $1,595,0005 bd4 ba6.1k sqft1610 Tiverton Avenue, Broomfield, CO 80023For SaleMLS ID #1566501, Brad Brallier, LIV Sotheby's International Realty. REcolorado as distributed by MLS GRID
- $1,125,0004 bd3 ba3.8k sqft430 Orchard Dr, Louisville, CO 80027For SaleMLS ID #1065605, Molly Bussard, Fathom Realty Colorado LLC. IRES as distributed by MLS GRID
- $1,150,0005 bd4 ba3.7k sqft6684 E 162nd Ave, Brighton, CO 80602For SaleMLS ID #1064939, Dustin Griffith, RE/MAX Professionals DTC. IRES as distributed by MLS GRID
- $849,9005 bd4 ba3.9k sqft14474 Jason Dr, Westminster, CO 80023For SaleMLS ID #1061889, Teresa Vendegnia, RE/MAX Northwest. IRES as distributed by MLS GRID
- $999,0004 bd5 ba4.7k sqft10016 Meade Court, Westminster, CO 80031For SaleMLS ID #7280275, Paul Reisbeck, RE/MAX Alliance. REcolorado as distributed by MLS GRID
- $1,099,0005 bd3 ba6k sqft123 Pipit Lake Court, Erie, CO 80516For SaleMLS ID #4134808, Vien Chittarath, Mitchell Platte Brokerage,LLC. REcolorado as distributed by MLS GRID
- $850,0005 bd4 ba3.4k sqft1148 Larch Court, Broomfield, CO 80020For SaleMLS ID #9588377, Regina Topelson, 2415 Property Solutions Inc. REcolorado as distributed by MLS GRID
- $999,5005 bd5 ba4.3k sqft16236 Xenia Street, Brighton, CO 80602For SaleMLS ID #9046136, Nichole Campbell, Distinct Real Estate LLC. REcolorado as distributed by MLS GRID
- $799,9004 bd3 ba3.3k sqft3794 Shadow Canyon Trail, Broomfield, CO 80020For SaleMLS ID #1637264, Brenda Bartoletti, Coldwell Banker Realty 54. REcolorado as distributed by MLS GRID
- $925,0005 bd5 ba4.5k sqft11056 Clay Drive, Denver, CO 80234For SaleMLS ID #7857782, Janine Ruscetta, Compass - Denver. REcolorado as distributed by MLS GRID
- $1,360,0005 bd4 ba3.6k sqft1598 Ridgeview Dr, Louisville, CO 80027For SaleMLS ID #1063166, Lisa Rice, WK Real Estate. IRES as distributed by MLS GRID
- $749,0005 bd4 ba4.3k sqft13075 Marion Drive, Thornton, CO 80241For SaleMLS ID #4697256, Janci Lowry, LIV Sotheby's International Realty. REcolorado as distributed by MLS GRID
- $795,0004 bd4 ba3.8k sqft3259 W 111th Drive, Westminster, CO 80031For SaleMLS ID #6784988, Donald Lucas, Lucas & Associates Realty Inc. REcolorado as distributed by MLS GRID
- $639,0004 bd4 ba3.1k sqft2911 N Princess Circle, Broomfield, CO 80020For SaleMLS ID #6947153, Robyn O'Bryan, RAO Properties LLC. REcolorado as distributed by MLS GRID
