This awesome home has it all! Starting with the location... just a couple of blocks from Standley Lake Recreational Area. The lake offers a spectacular mountain backdrop and gorgeous sunsets. Just a few blocks in the opposite direction, you will find a bike trail that takes you miles along trails with creeks, parks & meadows. The interior is very clean and in like-new condition. Great lighting illuminates all-through with both natural and variable-light fixtures. Open spacious areas with high ceilings and designer-like windows that create a comfortable living space. A catwalk from the elevated primary bedroom to the second and third bedrooms with overlooks to the family and living room. The kitchen provides a pleasurable cooking and entertaining experience. Last but not least...the basement offers a unique secondary suite with a walk-out to a private backyard. Out back, two upper "Trex" decks are located off of the family room. One has a retractable cover, and the other has a large maneuverable umbrella for added convenience. The backyard also includes a grassy area with privacy trees, both a dry-covered and uncovered patio, and a deck area. For easy mowing, a concrete edge surrounds the yard and provides a nice aesthetic.
From the front of the home, you will see a well-maintained yard with a lovely (Water Wise) flower garden. 2 gate access points to the backyard, with one leading down to the secondary suite.
The basement features a large, encapsulated vented storage in basment crawlspace
Newly installed: Class 4 High-Impact roof.
A 240-volt system for EV charging and active Solar are already installed.
Accepting backups
Price cut: $20K (9/17)
$825,000
10994 W 85th Place, Arvada, CO 80005
4beds
2,674sqft
Single Family Residence
Built in 1993
6,953 Square Feet Lot
$-- Zestimate®
$309/sqft
$105/mo HOA
What's special
- 59 days
- 490
- 44
Zillow last checked:
Listing updated:
Listed by:
Robin Fickes 720-255-9025 rcfickes@msn.com,
Premier Home Investments LLC
Source: REcolorado as distributed by MLS GRID,MLS#: 2260336
Facts & features
Interior
Bedrooms & bathrooms
- Bedrooms: 4
- Bathrooms: 4
- Full bathrooms: 2
- 3/4 bathrooms: 1
- 1/2 bathrooms: 1
Bedroom
- Description: Ensuite, Elevated With Loft, Primary Is Situated On Loft Area With Double Doors. Vaulted Ceilings And Modern Ceiling Fan.
- Features: Primary Suite
- Level: Upper
Bedroom
- Description: 2nd Bedroom, Spacious And Large Windows
- Level: Upper
Bedroom
- Level: Upper
Bedroom
- Description: Located In Mother-In-Law Suite, Non-Conforming (Egress Window Just Outside Of Bedroom Pocket Doors)
- Level: Basement
Bedroom
- Level: Upper
Bathroom
- Description: Soaker Tub With Pull-Out Faucet For Hair Shampooing, Quartz Countertop With Double Sinks, Variable Lighting, Beautiful Marble Floors, Large Linen Closet And Walk-In Closet.
- Features: Primary Suite
- Level: Upper
Bathroom
- Description: Quartz Countertop And Marble Flooring
- Level: Upper
Bathroom
- Level: Basement
Bathroom
- Description: Quartz Countertop And Marble Flooring
- Level: Lower
Family room
- Description: Adjacent To Kitchen, Fireplace With Blower, Sliding Glass Doors Out To Deck, Lots Of Window.
- Level: Lower
Kitchen
- Description: Spacious, Sunny With New Quartz Countertops And Multifunctional Lighting, Eat In Area With Large Windows, Desk Area, Open To Family Area
- Level: Main
Laundry
- Description: Easy Access To Family Room, 1/2 Bath And Garage.
- Level: Lower
Living room
- Description: Great Natural Lighting And High Vaulted Ceilings
- Level: Main
Heating
- Active Solar, Forced Air, Natural Gas
Cooling
- Central Air
Appliances
- Included: Convection Oven, Cooktop, Dishwasher, Disposal, Down Draft, Dryer, Gas Water Heater, Humidifier, Microwave, Oven, Refrigerator, Self Cleaning Oven, Washer
Features
- Built-in Features, Ceiling Fan(s), Eat-in Kitchen, Entrance Foyer, Five Piece Bath, High Ceilings, High Speed Internet, Kitchen Island, Open Floorplan, Pantry, Primary Suite, Quartz Counters, Smoke Free, Solid Surface Counters, Vaulted Ceiling(s), Walk-In Closet(s)
- Flooring: Carpet, Laminate, Tile
- Windows: Bay Window(s), Double Pane Windows, Window Coverings, Window Treatments
- Basement: Crawl Space,Daylight,Exterior Entry,Finished,Walk-Out Access
- Number of fireplaces: 1
- Fireplace features: Circulating, Family Room, Gas, Gas Log, Insert
Interior area
- Total structure area: 2,674
- Total interior livable area: 2,674 sqft
- Finished area above ground: 1,936
- Finished area below ground: 738
Property
Parking
- Total spaces: 3
- Parking features: Concrete, Electric Vehicle Charging Station(s), Exterior Access Door, Lighted
- Attached garage spaces: 3
Features
- Levels: Multi/Split
- Patio & porch: Covered, Deck, Front Porch, Patio
- Exterior features: Private Yard, Rain Gutters
Lot
- Size: 6,953 Square Feet
- Features: Landscaped, Sprinklers In Front, Sprinklers In Rear
Details
- Parcel number: 402548
- Zoning: R1
- Special conditions: Standard
Construction
Type & style
- Home type: SingleFamily
- Architectural style: Traditional
- Property subtype: Single Family Residence
Materials
- Brick, Wood Siding
- Roof: Composition
Condition
- Updated/Remodeled
- Year built: 1993
Utilities & green energy
- Electric: 220 Volts in Garage
- Sewer: Public Sewer
- Water: Public
- Utilities for property: Cable Available, Electricity Connected, Natural Gas Connected
Community & HOA
Community
- Security: Carbon Monoxide Detector(s), Smoke Detector(s), Video Doorbell
- Subdivision: Lakecrest
HOA
- Has HOA: Yes
- Amenities included: Clubhouse, Park, Parking, Playground, Pool, Tennis Court(s)
- Services included: Recycling, Trash
- HOA fee: $105 monthly
- HOA name: Lakecrest Cape /
- HOA phone: 303-420-4433
Location
- Region: Arvada
Financial & listing details
- Price per square foot: $309/sqft
- Tax assessed value: $698,455
- Annual tax amount: $4,501
- Date on market: 8/23/2026
- Listing terms: Cash,Conventional,FHA,VA Loan
- Exclusions: All Personal And Staging Items Unless Negotiated With Sale.
- Ownership: Individual
- Electric utility on property: Yes
- Road surface type: Paved
Estimated market value
Not available
Estimated sales range
Not available
Not available
Price history
| Date | Event | Price |
|---|---|---|
| 10/1/2026 | Pending sale | $825,000$309/sqft |
Source:  REcolorado as distributed by MLS GRID #2260336 Report a problem REcolorado as distributed by MLS GRID #2260336 Report a problem | ||
| 9/17/2026 | Price change | $825,000-2.4%$309/sqft |
Source: REcolorado as distributed by MLS GRID #2260336 Report a problem | ||
| 8/29/2026 | Price change | $845,000-1.7%$316/sqft |
Source: REcolorado as distributed by MLS GRID #2260336 Report a problem | ||
| 8/23/2026 | Listed for sale | $860,000+52.2%$322/sqft |
Source: REcolorado as distributed by MLS GRID #2260336 Report a problem | ||
| 10/27/2020 | Sold | $565,000+68.7%$211/sqft |
Source: Public Record Report a problem | ||
| 5/11/2005 | Sold | $335,000+9.8%$125/sqft |
Source: Public Record Report a problem | ||
| 9/6/2000 | Sold | $305,000$114/sqft |
Source: Public Record Report a problem | ||
Public tax history
| Year | Property taxes | Tax assessment |
|---|---|---|
| 2025 | $4,298 -0.1% | $43,653 -1.6% |
| 2024 | $4,303 +23.8% | $44,365 |
| 2023 | $3,477 -1.6% | $44,365 +25% |
| 2022 | $3,535 +7.4% | $35,504 -2.8% |
| 2021 | $3,290 | $36,527 +7.1% |
| 2020 | $3,290 +1.4% | $34,093 |
| 2019 | $3,246 +6.5% | $34,093 +9.5% |
| 2018 | $3,049 | $31,137 |
| 2017 | $3,049 +4.6% | $31,137 +2.8% |
| 2016 | $2,915 | $30,282 |
| 2015 | $2,915 +9.7% | $30,282 +15.4% |
| 2014 | $2,658 +6.1% | $26,252 |
| 2013 | $2,506 +2.1% | $26,252 +5.1% |
| 2012 | $2,453 -0.1% | $24,978 |
| 2011 | $2,455 +5.8% | $24,978 -0.7% |
| 2010 | $2,321 -1.7% | $25,150 |
| 2009 | $2,360 +0% | $25,150 -1.5% |
| 2008 | $2,360 +3.7% | $25,530 |
| 2007 | $2,275 +1% | $25,530 +4.7% |
| 2006 | $2,253 -2.5% | $24,380 -2.6% |
| 2005 | $2,310 +9.3% | $25,020 |
| 2004 | $2,114 -4.5% | $25,020 |
| 2003 | $2,214 -8% | $25,020 +15.7% |
| 2002 | $2,407 +7.4% | $21,620 +17.2% |
| 2001 | $2,241 -0.8% | $18,440 |
| 2000 | $2,258 | $18,440 |
Find assessor info on the county website
Monthly payment
Est. payment
Payment breakdown
Explore the cost of this home by adjusting the details. Changes won't be saved.Climate risks
Neighborhood: Lakecrest Cape
Nearby schools
Schools provided by the listing agent
- Elementary: Sierra
- Middle: Oberon
- High: Ralston Valley
- District: Jefferson County R-1
Source: REcolorado as distributed by MLS GRID. This data may not be complete. We recommend contacting the local school district to confirm school assignments for this home.

Similar homes
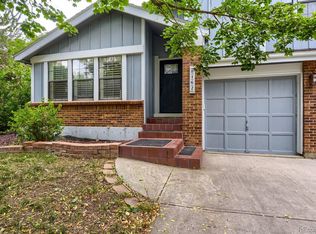
- $650,0004 bd4 ba2.6k sqft8530 Swadley Court, Arvada, CO 80005For Sale

 MLS ID #6721606, Ann Wymore, Navigate Realty. REcolorado as distributed by MLS GRID
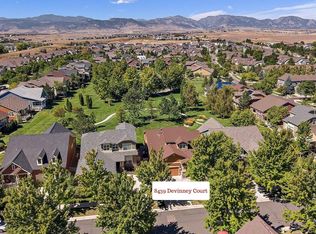
 - $750,0004 bd4 ba2.7k sqft8162 Dudley Circle, Arvada, CO 80005For Sale
 MLS ID #6274342, Roger Saint Vincent, Thrive Real Estate Group. REcolorado as distributed by MLS GRID
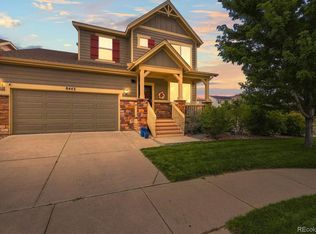
 - $779,9003 bd4 ba3.1k sqft8439 Devinney Court, Arvada, CO 80005For Sale
 MLS ID #2424262, Robyn Phipps, Compass - Denver. REcolorado as distributed by MLS GRID
 - $825,0005 bd5 ba3.7k sqft8443 Gladiola Street, Arvada, CO 80005For Sale
 MLS ID #9636948, Frank Duran, RE/MAX Alliance. REcolorado as distributed by MLS GRID
 - $635,0003 bd4 ba2.1k sqft8750 Independence Way, Arvada, CO 80005For SaleMLS ID #5346281, Kelly Dooley, RE/MAX Momentum. REcolorado as distributed by MLS GRID
- $700,0005 bd3 ba2.5k sqft7024 Owens Street, Arvada, CO 80004For SaleMLS ID #9918367, Maria Vitale, LIV Sotheby's International Realty. REcolorado as distributed by MLS GRID
- $799,9003 bd3 ba2k sqft17001 W 64th Drive, Arvada, CO 80007For SaleMLS ID #6071250, Robert Serafin, RE/MAX Professionals. REcolorado as distributed by MLS GRID
- $555,0003 bd3 ba2.8k sqft8029 W 78th Place, Arvada, CO 80005For SaleMLS ID #4169446, November James, Nova Star Real Estate Group. REcolorado as distributed by MLS GRID
- $798,0003 bd3 ba2.5k sqft1510 Stoneham St, Superior, CO 80027For Sale
 MLS ID #1069697, The Bernardi Group, Coldwell Banker Realty-Boulder. IRES as distributed by MLS GRID
 - $875,0004 bd3 ba3k sqft405 Orchard Dr, Louisville, CO 80027For SaleMLS ID #1062307, Cory Nickerson, 8z Real Estate. IRES as distributed by MLS GRID
- $830,0004 bd3 ba3.7k sqft5497 S Zang Court, Littleton, CO 80127For SaleMLS ID #6654459, Lina Krylov, Keller Williams Integrity Real Estate LLC. REcolorado as distributed by MLS GRID
- $700,0004 bd3 ba3.3k sqft9753 Carr Circle, Westminster, CO 80021For SaleMLS ID #3423849, Bryan Bolduc, Coldwell Banker Realty - NoCo. REcolorado as distributed by MLS GRID
- $725,0004 bd3 ba3.1k sqft10250 Julian Street, Westminster, CO 80031For SaleMLS ID #9500895, Michael Brassem, Coldwell Banker Realty 56. REcolorado as distributed by MLS GRID
- $749,9003 bd4 ba2.4k sqft12213 Wolff Drive, Broomfield, CO 80020For SaleMLS ID #3050893, Holly Stickle, RE/MAX Momentum. REcolorado as distributed by MLS GRID
- $769,9004 bd3 ba2.6k sqft11119 W Tennessee Court, Lakewood, CO 80226For SaleMLS ID #2698373, Lori Anderst, Brokers Guild Real Estate. REcolorado as distributed by MLS GRID
- $850,0005 bd4 ba3.4k sqft1148 Larch Court, Broomfield, CO 80020For SaleMLS ID #9588377, Regina Topelson, 2415 Property Solutions Inc. REcolorado as distributed by MLS GRID
- $785,0004 bd2 ba1.8k sqft632 W Chestnut Court, Louisville, CO 80027For SaleMLS ID #3584532, Alex Miller, Real Broker, LLC DBA Real. REcolorado as distributed by MLS GRID
- $800,0003 bd4 ba2.9k sqft8583 W Iliff Avenue, Lakewood, CO 80227For SaleMLS ID #3107318, Ewelina Kurka, Your Castle Realty LLC. REcolorado as distributed by MLS GRID
- $774,9993 bd3 ba3.1k sqft5910 Dunraven Way, Golden, CO 80403For SaleMLS ID #3761577, Theresa Morini, Realty One Group Platinum Elite. REcolorado as distributed by MLS GRID
- $634,0004 bd4 ba2.7k sqft5884 W 109th Place, Broomfield, CO 80020For SaleMLS ID #6900978, Michelle Lopez, Coldwell Banker Realty 54. REcolorado as distributed by MLS GRID
