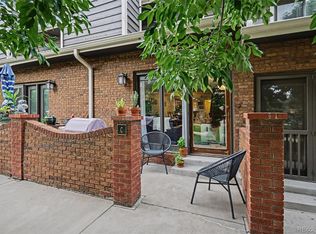
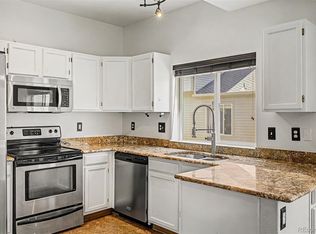
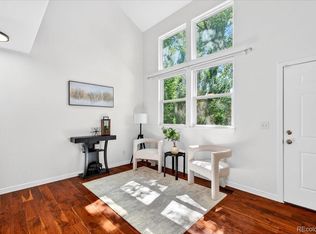
Tucked against the north side of North Table Mountain this inviting end unit 2-bedroom, 3-bathroom condo offers a peaceful Golden setting with mountain views and easy access to the best of Colorado living. Thoughtfully remodeled in 2016, the home features new flooring, carpet, windows, window coverings, updated bathrooms, and a beautifully remodeled kitchen. A cozy fireplace creates a warm and welcoming focal point in the living area, while the front porch provides the perfect spot to enjoy the surrounding mountain views and fresh air. The primary suite offers a walk-in closet plus its own private quarter bath with sink and vanity. An additional full guest bath is conveniently located near the second bedroom, also featuring a walk in closet with built in shelving. On the main level a half bath provides convenience for guests and everyday living. In-unit laundry and ample storage add functionality, while the oversized attached one-car garage provides secure parking and additional room for outdoor gear, bikes, and more. Nestled in a tranquil setting at the base of North Table Mountain, this home combines comfort, privacy, and access to Golden's trails, recreation, shopping, dining, and charming downtown. Don't miss this wonderful opportunity to enjoy the Golden lifestyle in a low-maintenance home surrounded by Colorado's natural beauty.
For sale
$424,500
18318 W 58th Place #74, Golden, CO 80403
2beds
1,124sqft
Townhouse
Built in 1986
-- sqft lot
$415,800 Zestimate®
$378/sqft
$305/mo HOA
What's special
- 7 days
- 163
- 8
Zillow last checked:
Listing updated:
Listed by:
Kristi Brunel 303-525-2520 KBrunel@ResidentRealty.com,
Resident Realty North Metro LLC
Source: REcolorado as distributed by MLS GRID,MLS#: 5991114
Facts & features
Interior
Bedrooms & bathrooms
- Bedrooms: 2
- Bathrooms: 3
- Full bathrooms: 1
- 1/2 bathrooms: 1
- 1/4 bathrooms: 1
- Main level bathrooms: 1
Bedroom
- Description: 10 Ft Vaulted Ceiling, Walk In Closet (7 X 5)
- Features: Primary Suite
- Level: Upper
- Area: 192 Square Feet
- Dimensions: 12 x 16
Bedroom
- Description: 2nd Bedroom/Office, Walk In Closet (5 X 4)
- Level: Upper
- Area: 120 Square Feet
- Dimensions: 10 x 12
Bathroom
- Description: Convenient Main Floor Half Bath
- Level: Main
- Area: 21 Square Feet
- Dimensions: 3 x 7
Bathroom
- Description: Sink/Vanity En Suite
- Features: En Suite Bathroom
- Level: Upper
- Area: 6 Square Feet
- Dimensions: 2 x 3
Bathroom
- Description: Custom Tile, Marble Sink
- Level: Upper
- Area: 120 Square Feet
- Dimensions: 10 x 12
Dining room
- Description: Custom Tile Flooring Throught Main Level
- Level: Main
- Area: 90 Square Feet
- Dimensions: 9 x 10
Kitchen
- Description: Remodeled, Eat In Breakfast Bar
- Level: Main
- Area: 72 Square Feet
- Dimensions: 8 x 9
Laundry
- Description: Washer & Dryer Included
- Level: Main
- Area: 15 Square Feet
- Dimensions: 3 x 5
Living room
- Description: Open Concept Living, Cozy Woodburning Fireplace
- Level: Main
- Area: 176 Square Feet
- Dimensions: 11 x 16
Heating
- Forced Air
Cooling
- Central Air
Appliances
- Included: Dishwasher, Disposal, Dryer, Gas Water Heater, Microwave, Oven, Range, Refrigerator, Washer
- Laundry: In Unit
Features
- Built-in Features, Eat-in Kitchen, Laminate Counters, Open Floorplan, Pantry, Smoke Free, Vaulted Ceiling(s), Walk-In Closet(s)
- Flooring: Carpet, Tile
- Windows: Double Pane Windows
- Has basement: No
- Number of fireplaces: 1
- Fireplace features: Living Room
- Common walls with other units/homes: 2+ Common Walls
Interior area
- Total structure area: 1,124
- Total interior livable area: 1,124 sqft
- Finished area above ground: 1,124
Property
Parking
- Total spaces: 2
- Parking features: Concrete, Dry Walled, Lighted, Oversized, Storage
- Attached garage spaces: 1
- Details: Reserved Spaces: 1
Features
- Levels: Two
- Stories: 2
- Entry location: Ground
- Patio & porch: Front Porch
- Exterior features: Garden, Lighting, Rain Gutters
- Fencing: Partial
- Has view: Yes
- View description: Mountain(s)
Lot
- Features: Landscaped, Master Planned, Mountainous, Open Space, Sprinklers In Front, Sprinklers In Rear
Details
- Parcel number: 174073
- Zoning: Residential
- Special conditions: Standard
Construction
Type & style
- Home type: Townhouse
- Architectural style: Contemporary
- Property subtype: Townhouse
- Attached to another structure: Yes
Materials
- Frame, Wood Siding
- Roof: Composition
Condition
- Updated/Remodeled
- Year built: 1986
Utilities & green energy
- Electric: 220 Volts
- Sewer: Public Sewer
- Water: Public
- Utilities for property: Electricity Connected, Natural Gas Connected
Community & HOA
Community
- Subdivision: Table Mountain Heights
HOA
- Has HOA: Yes
- Services included: Maintenance Grounds, Maintenance Structure, Recycling, Sewer, Snow Removal, Trash, Water
- HOA fee: $305 monthly
- HOA name: MSI
- HOA phone: 303-420-4433
Location
- Region: Golden
Financial & listing details
- Price per square foot: $378/sqft
- Tax assessed value: $337,211
- Annual tax amount: $2,135
- Date on market: 9/1/2026
- Listing terms: Cash,Conventional,FHA,VA Loan
- Exclusions: Seller's Personal Property!
- Ownership: Individual
- Electric utility on property: Yes
- Road surface type: Paved
Estimated market value
$415,800
$395,000 - $437,000
$2,246/mo
Price history
| Date | Event | Price |
|---|---|---|
| 9/1/2026 | Listed for sale | $424,500+145.4%$378/sqft |
Source:  REcolorado as distributed by MLS GRID #5991114 Report a problem REcolorado as distributed by MLS GRID #5991114 Report a problem | ||
| 6/2/2023 | Listing removed | -- |
Source: Zillow Rentals Report a problem | ||
| 5/15/2023 | Listed for rent | $2,200$2/sqft |
Source: Zillow Rentals Report a problem | ||
| 3/2/2015 | Sold | $173,000-11.3%$154/sqft |
Source: Public Record Report a problem | ||
| 7/24/2014 | Listing removed | $195,000$173/sqft |
Source: Cherry Creek Properties #4581165 Report a problem | ||
| 6/20/2014 | Listed for sale | $195,000+42.3%$173/sqft |
Source: Cherry Creek Properties #4581165 Report a problem | ||
| 11/20/2000 | Sold | $137,000$122/sqft |
Source: Public Record Report a problem | ||
Public tax history
| Year | Property taxes | Tax assessment |
|---|---|---|
| 2025 | $2,109 +4.3% | $21,076 -5.1% |
| 2024 | $2,023 +7.4% | $22,218 |
| 2023 | $1,884 -1.7% | $22,218 +9.1% |
| 2022 | $1,916 +5.4% | $20,358 -2.8% |
| 2021 | $1,817 | $20,943 +7.9% |
| 2020 | $1,817 +3.8% | $19,403 |
| 2019 | $1,750 +18.2% | $19,403 +22.4% |
| 2018 | $1,481 | $15,852 |
| 2017 | $1,481 +19.6% | $15,852 +17.9% |
| 2016 | $1,238 -0.5% | $13,445 |
| 2015 | $1,245 +16.5% | $13,445 +22.7% |
| 2014 | $1,068 +8.6% | $10,961 |
| 2013 | $984 +2% | $10,961 +3.4% |
| 2012 | $964 +1.8% | $10,603 |
| 2011 | $947 +0% | $10,603 +0.8% |
| 2010 | $947 -13.3% | $10,520 |
| 2009 | $1,091 +0% | $10,520 -13.1% |
| 2008 | $1,091 -3.7% | $12,100 |
| 2007 | $1,133 +5.8% | $12,100 -2.8% |
| 2006 | $1,071 +5.3% | $12,450 +8% |
| 2005 | $1,018 +9.5% | $11,530 |
| 2004 | $930 -3.1% | $11,530 |
| 2003 | $959 +2.2% | $11,530 -1.5% |
| 2002 | $939 +8.7% | $11,700 +21.5% |
| 2001 | $863 -0.8% | $9,630 |
| 2000 | $871 | $9,630 |
Find assessor info on the county website
Monthly payment
Est. payment
Payment breakdown
Explore the cost of this home by adjusting the details. Changes won't be saved.Climate risks
Neighborhood: 80403
Nearby schools
Schools provided by the listing agent
- Elementary: Mitchell
- Middle: Bell
- High: Golden
- District: Jefferson County R-1
Source: REcolorado as distributed by MLS GRID. This data may not be complete. We recommend contacting the local school district to confirm school assignments for this home.

Similar homes
- $390,0003 bd3 ba1.6k sqft11575 W 70th Place #C, Arvada, CO 80004For Sale
 MLS ID #7140492, Theresa Holder-Morrison, RE/MAX Alliance. REcolorado as distributed by MLS GRID
 - $460,0002 bd2 ba1.2k sqft426 Anvil Way, Golden, CO 80401For Sale
 MLS ID #8005126, Sarah Cowan, Guide Real Estate. REcolorado as distributed by MLS GRID
 - $395,0002 bd2 ba864 sqft60 S Boulder Cir #6016, Boulder, CO 80303For Sale

 MLS ID #1067494, Tara Littell, Compass - Boulder. IRES as distributed by MLS GRID
 - $429,0003 bd3 ba1.6k sqft6450 W 44th Place #A6, Wheat Ridge, CO 80033For Sale
 MLS ID #2063440, Heather McGary, Brick and Ivy LLC. REcolorado as distributed by MLS GRID
 - $395,0002 bd2 ba1k sqft8462 Everett Way #C, Arvada, CO 80005For SaleMLS ID #5796809, Dee Hodapp, Khaya Real Estate LLC. REcolorado as distributed by MLS GRID
- $410,0003 bd2 ba1.3k sqft10650 W 63rd Avenue, Arvada, CO 80004For SaleMLS ID #4381139, Dirk Boden, Bradford Real Estate. REcolorado as distributed by MLS GRID
- $469,0002 bd2 ba993 sqft30 S Boulder Cir #3038, Boulder, CO 80303For SaleMLS ID #1064938, Chad Patterson, Living Stone Homes and Estates LLC. IRES as distributed by MLS GRID
- $550,0002 bd3 ba1.2k sqft447 Antero Street, Golden, CO 80401For SaleMLS ID #1981379, Jennifer Scott, eXp Realty, LLC. REcolorado as distributed by MLS GRID
- $375,0002 bd3 ba1.3k sqft5242 W 68th Avenue, Arvada, CO 80003For SaleMLS ID #5028764, Shawntel Sumstad, Key Team Real Estate Corp.. REcolorado as distributed by MLS GRID
- $380,0002 bd1 ba817 sqft4452 Lee Street, Wheat Ridge, CO 80033For SaleMLS ID #7430869, Daniel Graves, Fathom Realty Colorado LLC. REcolorado as distributed by MLS GRID
- $409,9502 bd3 ba1.6k sqft8755 W Cornell Avenue Bldg 14 #5, Lakewood, CO 80227For SaleMLS ID #2599137, Erin Posey, Compass - Denver. REcolorado as distributed by MLS GRID
- $387,0002 bd3 ba1.5k sqft8743 W Cornell Avenue #1, Denver, CO 80227For SaleMLS ID #2787941, Rebecca Atencio, Keller Williams Realty Downtown LLC. REcolorado as distributed by MLS GRID
- $350,0002 bd3 ba1.3k sqft6625 W 84th Circle #51, Arvada, CO 80003For SaleMLS ID #6819055, Emily Miller, Fathom Realty Colorado LLC. REcolorado as distributed by MLS GRID
- $339,0002 bd3 ba1.2k sqftCharter at Dakota Station, Littleton, CO 80128For SaleMLS ID #4992311, Erin Talburt, Compass - Denver. REcolorado as distributed by MLS GRID
- $425,0002 bd3 ba1.1k sqft7440 E 8th Avenue #27, Denver, CO 80230For SaleMLS ID #3543078, Megan Kemp, Keller Williams Realty Downtown LLC. REcolorado as distributed by MLS GRID
- $355,0002 bd2 ba1.6k sqftHomestead Townhomes, Arvada, CO 80003For SaleMLS ID #1528113, Spencer Zlatin, eXp Realty, LLC. REcolorado as distributed by MLS GRID
- $345,0003 bd3 ba1.2k sqft9036 Gale Boulevard #3, Denver, CO 80260For SaleMLS ID #8265050, Olga Trujillo, City Park Realty LLC. REcolorado as distributed by MLS GRID
- $460,0002 bd3 ba1.5k sqft11705 W Stanford Lane, Morrison, CO 80465For SaleMLS ID #7410937, Ronda Greene, RE/MAX Professionals. REcolorado as distributed by MLS GRID
- $398,0002 bd2 ba1.2k sqft2860 W Centennial Drive #F, Littleton, CO 80123For SaleMLS ID #7541896, Christopher Raichart, RE/MAX Synergy. REcolorado as distributed by MLS GRID
- $350,0003 bd3 ba1.5k sqft37 Evergreen Street, Broomfield, CO 80020For SaleMLS ID #6662752, Shaya Mulder, Keller Williams Realty Urban Elite. REcolorado as distributed by MLS GRID
