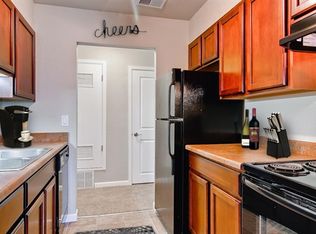
A beautiful opportunity to become a part of the Willowbrook community in Gunbarrel. A quiet, updated, END-unit townhome style condo with lots of natural light and soaring ceilings. Located centrally only minutes to Boulder, Niwot and Longmont. Enjoy an abundance of trails and paths perfect for running, walking and biking. Responsive and accommodating HOA provides a community pool, tennis courts, parks, and water/sewer/trash. AC and Furnace have been replaced by current owners and are only around 5 years old. Windows replaced in 2021. Upstairs primary bedroom has dual closets and loft space perfect for an office. Finished basement offers large room and plentiful storage. Extra unfinished room in basement would be a perfect space for easy 4th bedroom addition. Covered carport parking right out front. Quiet neighborhood and extra quiet unit with no neighbor to one side. Private fenced in backyard space! This location is surrounded by everything Boulder County has to offer. Walk to Gunbarrel Commons Park, Avery Brewing Company or around the Twin Lakes. Gunbarrel restaurants, shops and grocery store within a few minute drive. Ride your bike to Boulder Reservoir or take your dog for a swim at Coot Lake.
Sold for $529,000
$529,000
6158 Habitat Dr, Boulder, CO 80301
3beds
1,898sqft
Condominium
Built in 1989
-- sqft lot
$520,800 Zestimate®
$279/sqft
$2,936 Estimated rent
Home value
$520,800
$484,000 - $562,000
$2,936/mo
Zestimate® history
Owner options
List your home for rent
$2,936/mo
Rent Zestimate®
Find your next renter with Zillow Rental Manager. Plus, with online applications, you can quickly screen prospective tenants – for free.
$2,936/mo
Rent Zestimate®
Refinance and save
$3,590/mo
Est. payment
Refinancing to a lower rate could help reduce your monthly payments and save thousands over the life of the loan.
$3,590/mo
Est. payment
Explore your selling options
Work with a Zillow partner agent
Leverage their expertise and Zillow's premium Showcase listings to get your home seen by more buyers.
Get startedList with your own agent
Get your home in front of millions of buyers by listing it on Zillow.
Learn how to do itSell it yourself
Take full control of how buyers see your home on Zillow by listing For Sale by Owner (FSBO).
List your homeWhat's special
End-unit townhome style condoFinished basementLoft spaceUpstairs primary bedroomDual closetsSoaring ceilingsLots of natural light
Zillow last checked:
Listing updated:
Listed by:
Paige Soltas 815-412-4543,
milehimodern - Boulder
Bought with:
The KL Team
KL Realty
Source: IRES as distributed by MLS GRID,MLS#: 1023966
Facts & features
Interior
Bedrooms & bathrooms
- Bedrooms: 3
- Bathrooms: 2
- Full bathrooms: 2
- Main level bathrooms: 1
Rooms
- Room types: Loft
Primary bedroom
- Description: Carpet
- Features: Full Primary Bath
- Level: Upper
- Area: 210 Square Feet
- Dimensions: 14 x 15
Bedroom 2
- Description: Carpet
- Level: Main
- Area: 120 Square Feet
- Dimensions: 10 x 12
Bedroom 3
- Description: Carpet
- Level: Basement
- Area: 240 Square Feet
- Dimensions: 12 x 20
Dining room
- Description: Luxury Vinyl
- Level: Main
- Area: 120 Square Feet
- Dimensions: 10 x 12
Family room
- Description: Carpet
- Level: Basement
Kitchen
- Description: Luxury Vinyl
- Level: Main
- Area: 120 Square Feet
- Dimensions: 10 x 12
Laundry
- Level: Upper
- Area: 18 Square Feet
- Dimensions: 3 x 6
Living room
- Description: Luxury Vinyl
- Level: Main
- Area: 252 Square Feet
- Dimensions: 18 x 14
Study
- Description: Carpet
- Level: Upper
- Area: 48 Square Feet
- Dimensions: 8 x 6
Heating
- Forced Air
Cooling
- Ceiling Fan(s)
Appliances
- Included: Electric Range, Dishwasher, Refrigerator, Washer, Dryer, Disposal
- Laundry: Washer/Dryer Hookup
Features
- Eat-in Kitchen, Separate Dining Room, Cathedral Ceiling(s), Open Floorplan, High Ceilings
- Windows: Window Coverings
- Basement: Full,Partially Finished,Sump Pump
- Has fireplace: Yes
- Fireplace features: Gas, Gas Log, Living Room
Interior area
- Total structure area: 1,181
- Total interior livable area: 1,898 sqft
- Finished area above ground: 1,181
Property
Parking
- Total spaces: 1
- Parking features: Garage, Carport
- Garage spaces: 1
- Has carport: Yes
- Details: Carport
Accessibility
- Accessibility features: Level Lot
Features
- Levels: Two
- Stories: 2
- Entry location: 1st Floor
- Patio & porch: Deck
- Exterior features: Sprinkler System, Private Yard
- Spa features: Community
- Fencing: Fenced,Wood
Lot
- Features: Corner Lot, Level, Paved, Sidewalks
Details
- Parcel number: R0111725
- Zoning: MF
- Special conditions: Private Owner
Construction
Type & style
- Home type: Condo
- Architectural style: Contemporary
- Property subtype: Condominium
- Attached to another structure: Yes
Materials
- Frame, Stone
- Roof: Composition
Condition
- New construction: No
- Year built: 1989
Utilities & green energy
- Electric: Xcel Energy
- Gas: Xcel Energy
- Sewer: Public Sewer
- Water: City
- Utilities for property: Natural Gas Available, Electricity Available, Other, Cable Available, High Speed Avail
Community & HOA
Community
- Features: Clubhouse, Tennis Court(s), Pool, Park
- Security: Fire Alarm
- Subdivision: Willowbrook
HOA
- Has HOA: Yes
- Services included: Common Amenities, Trash, Snow Removal, Maintenance Grounds, Management, Exterior Maintenance, Water, Sewer
- HOA fee: $456 monthly
- HOA name: MSI
Location
- Region: Boulder
Financial & listing details
- Price per square foot: $279/sqft
- Tax assessed value: $609,100
- Annual tax amount: $2,771
- Date on market: 1/3/2025
- Listing terms: Cash,Conventional,FHA,VA Loan
- Exclusions: Seller's personal property.
- Electric utility on property: Yes
- Road surface type: Asphalt
Price history
| Date | Event | Price |
|---|---|---|
| 5/19/2025 | Sold | $529,000$279/sqft |
Source:  IRES as distributed by MLS GRID #1023966 Report a problem IRES as distributed by MLS GRID #1023966 Report a problem | ||
| 4/18/2025 | Pending sale | $529,000$279/sqft |
Source:  REcolorado as distributed by MLS GRID #IR1023966 Report a problem REcolorado as distributed by MLS GRID #IR1023966 Report a problem | ||
| 3/10/2025 | Price change | $529,000-1.9%$279/sqft |
Source: REcolorado as distributed by MLS GRID #IR1023966 Report a problem | ||
| 1/28/2025 | Price change | $539,000-1.8%$284/sqft |
Source: IRES as distributed by MLS GRID #1023966 Report a problem | ||
| 1/3/2025 | Listed for sale | $549,000$289/sqft |
Source: IRES as distributed by MLS GRID #1023966 Report a problem | ||
| 12/30/2024 | Listing removed | $549,000$289/sqft |
Source: IRES as distributed by MLS GRID #1019889 Report a problem | ||
| 10/4/2024 | Listed for sale | $549,000+63.9%$289/sqft |
Source: IRES as distributed by MLS GRID #1019889 Report a problem | ||
| 4/24/2019 | Sold | $335,000-9%$177/sqft |
Source: IRES as distributed by MLS GRID #861333 Report a problem | ||
| 3/6/2019 | Price change | $368,000-7.5%$194/sqft |
Source: Goodacre & Company #861333 Report a problem | ||
| 1/16/2019 | Price change | $398,000-9.5%$210/sqft |
Source: Goodacre & Company #861333 Report a problem | ||
| 9/6/2018 | Listed for sale | $440,000+257.7%$232/sqft |
Source: Goodacre & Company #861333 Report a problem | ||
| 10/4/1994 | Sold | $123,000$65/sqft |
Source: Public Record Report a problem | ||
Public tax history
| Year | Property taxes | Tax assessment |
|---|---|---|
| 2025 | $2,817 +1.7% | $38,069 +12.1% |
| 2024 | $2,771 -3.8% | $33,952 -1% |
| 2023 | $2,880 +4.8% | $34,282 +16.8% |
| 2022 | $2,746 -2.1% | $29,357 -2.8% |
| 2021 | $2,805 | $30,202 -1.1% |
| 2020 | $2,805 +16.9% | $30,523 |
| 2019 | $2,400 | $30,523 +16.5% |
| 2018 | $2,400 | $26,194 -9.5% |
| 2017 | $2,400 +111.3% | $28,958 +43.4% |
| 2016 | $1,135 +5.2% | $20,187 +18.9% |
| 2015 | $1,079 +23.6% | $16,979 |
| 2014 | $873 +28.4% | $16,979 |
| 2013 | $680 -48.3% | $16,979 +9.1% |
| 2012 | $1,315 -9% | $15,562 |
| 2011 | $1,446 +5.8% | -- |
| 2010 | $1,367 +75.9% | $17,360 |
| 2009 | $777 +2.5% | $17,360 -16% |
| 2008 | $759 +4.3% | $20,660 |
| 2007 | $727 -40.5% | $20,660 +3.8% |
| 2006 | $1,223 +12.7% | $19,910 |
| 2005 | $1,085 +0.5% | $19,910 +11.6% |
| 2004 | $1,079 +2.8% | $17,840 -7.3% |
| 2003 | $1,050 +10.1% | $19,250 +27.5% |
| 2002 | $954 | $15,100 -90.8% |
| 2001 | -- | $165,000 |
Find assessor info on the county website
Neighborhood: Gunbarrel
Nearby homes
- $480,0003 bd4 ba2.2k sqft6168 Habitat Dr, Boulder, CO 80301Sold

- $--1 bd1 ba925 sqft6125 Habitat Dr APT 2098, Boulder, CO 80301Off Market
- $492,9002 bd2 ba1.1k sqft6166 Habitat Dr, Boulder, CO 80301Off Market

- $514,4004 bd2 ba1.8k sqft6162 Habitat, Boulder, CO 80301Off Market
- $375,5002 bd2 ba1.8k sqft6170 Habitat Dr, Boulder, CO 80301Sold
- $536,7003 bd2 ba1.5k sqft6160 Habitat Dr, Boulder, CO 80301Off Market
- $525,5002 bd3 ba1.5k sqft6164 Habitat Dr, Boulder, CO 80301Off Market
- $549,0004 bd2 ba1.8k sqft6162 Habitat Dr, Boulder, CO 80301For Sale
Nearby schools
GreatSchools rating
- 7/10Crest View Elementary SchoolGrades: K-5Distance: 3.4 mi
- 7/10Centennial Middle SchoolGrades: 6-8Distance: 3.3 mi
- 10/10Boulder High SchoolGrades: 9-12Distance: 4.8 mi
Schools provided by the listing agent
- Elementary: Crest View
- Middle: Centennial
- High: Boulder
Source: IRES as distributed by MLS GRID. This data may not be complete. We recommend contacting the local school district to confirm school assignments for this home.
Get a cash offer in 3 minutes
Find out how much your home could sell for in as little as 3 minutes with a no-obligation cash offer.
Estimated market value
$520,800
Get a cash offer in 3 minutes
Find out how much your home could sell for in as little as 3 minutes with a no-obligation cash offer.
Estimated market value
$520,800
- Colorado
- Boulder County
- Boulder
- 80301
- Gunbarrel
- 6158 Habitat Dr
Nearby cities
Nearby neighborhoods
Nearby zip codes
Other Boulder Topics
