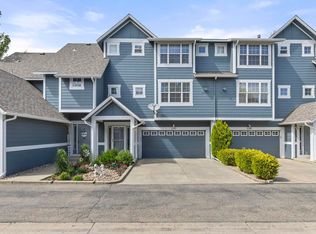
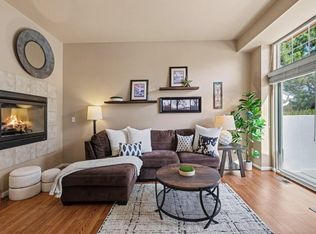
Beautiful townhome in the highly desirable Watersong neighborhood! This light-filled 2-bedroom, 3-bath home features an open floor plan designed for comfortable living surrounded by nature. The main level includes the living room, dining area, and kitchen which has been updated with stylish luxury vinyl plank flooring. The main floor opens to the covered patio making for easy indoor/outdoor living space. The kitchen includes all appliances, a gas range/oven, and ample cabinet and counter space. Upstairs, the spacious primary suite offers vaulted ceilings, a 3/4 bath with double vanity, and custom closet organizers. A second bedroom or office space is located near a full bath. Upper-level laundry adds to the home's functionality. Outdoor spaces include a covered deck and a private fenced patio-perfect for simply unwinding. The oversized 2-car garage features built-in cabinets and ample storage. Recent updates include a newer furnace and A/C. Prime location with quick access to the Lobo Trail and Longmont bike path connecting to Niwot and downtown Longmont, plus nearby restaurants, shopping, and recreation. Enjoy the neighborhood pool, parks, and scenic trails along Left Hand Creek. Ollin Farms is just across the street, offering seasonal flowers and fresh produce. Easy access to Hwy 119 and Hwy 287 makes commuting to Boulder, Northern Colorado, and Denver a breeze. HOA covers water, roof, exterior and fence maintenance, and common amenities, including neighborhood parks. $3,000 carpet allowance offered with an acceptable price.
For sale
Price cut: $12.9K (6/9)
$487,000
2276 Watersong Cir, Longmont, CO 80504
2beds
1,325sqft
:
Get pre-qualified$3,495/mo
Townhouse
Built in 2001
1,485 Square Feet Lot
$-- Zestimate®
$368/sqft
$400/mo HOA
What's special
Covered deckUpper-level laundryCustom closet organizersPrivate fenced patio
- 93 days |
- 100 |
- 4 |
Zillow last checked:
Listing updated:
Listed by:
Craig Cowley 303-589-4009,
WK Real Estate Longmont
Source: IRES as distributed by MLS GRID,MLS#: 1057287
Facts & features
Interior
Bedrooms & bathrooms
- Bedrooms: 2
- Bathrooms: 3
- Full bathrooms: 1
- 3/4 bathrooms: 1
- 1/2 bathrooms: 1
- Main level bathrooms: 1
Primary bedroom
- Description: Carpet
- Features: 3/4 Primary Bath
- Level: Upper
- Area: 210 Square Feet
- Dimensions: 14 x 15
Bedroom 2
- Description: Carpet
- Level: Upper
- Area: 121 Square Feet
- Dimensions: 11 x 11
Dining room
- Description: Luxury Vinyl
- Level: Main
- Area: 120 Square Feet
- Dimensions: 10 x 12
Kitchen
- Description: Luxury Vinyl
- Level: Main
- Area: 99 Square Feet
- Dimensions: 9 x 11
Laundry
- Description: Vinyl
- Level: Upper
- Area: 15 Square Feet
- Dimensions: 3 x 5
Living room
- Description: Luxury Vinyl
- Level: Main
- Area: 240 Square Feet
- Dimensions: 15 x 16
Heating
- Forced Air
Cooling
- Central Air
Appliances
- Included: Gas Range, Dishwasher, Refrigerator, Microwave
- Laundry: Washer/Dryer Hookup
Features
- Separate Dining Room, Open Floorplan, Workshop, Pantry, Walk-In Closet(s)
- Windows: Window Coverings, Bay or Bow Window
- Basement: None
- Has fireplace: Yes
- Fireplace features: Gas, Living Room
Interior area
- Total structure area: 1,325
- Total interior livable area: 1,325 sqft
- Finished area above ground: 1,325
Video & virtual tour
Property
Parking
- Total spaces: 2
- Parking features: Garage Door Opener, Attached
- Attached garage spaces: 2
- Details: Attached
Features
- Levels: Three Or More
- Stories: 3
- Patio & porch: Patio
- Exterior features: Private Yard
- Fencing: Fenced
Lot
- Size: 1,485 Square Feet
- Features: Deciduous Trees, Level
Details
- Parcel number: R0147704
- Zoning: SFR
- Special conditions: Private Owner
Construction
Type & style
- Home type: Townhouse
- Architectural style: Contemporary
- Property subtype: Townhouse
- Attached to another structure: Yes
Materials
- Frame
- Roof: Composition
Condition
- New construction: No
- Year built: 2001
Utilities & green energy
- Electric: City of Longmont
- Gas: Xcel
- Sewer: Public Sewer
- Water: City
- Utilities for property: Natural Gas Available, Electricity Available, Cable Available, High Speed Avail
Green energy
- Energy efficient items: Southern Exposure, Windows
Community & HOA
Community
- Features: Pool, Park
- Security: Fire Alarm
- Subdivision: Watersong At Creekside 4
HOA
- Has HOA: Yes
- Services included: Common Amenities, Trash, Management, Exterior Maintenance, Insurance
- HOA fee: $400 monthly
- HOA name: Watersong at Creekside
- HOA phone: 303-980-0700
Location
- Region: Longmont
Financial & listing details
- Price per square foot: $368/sqft
- Tax assessed value: $490,800
- Annual tax amount: $3,220
- Date on market: 4/23/2026
- Listing terms: Cash,Conventional,FHA,VA Loan
- Exclusions: Clothes Washer & Dryer, dog door insert in sliding door, Peonies Flowers in back yard.
- Electric utility on property: Yes
Estimated market value
Not available
Estimated sales range
Not available
Not available
Price history
| Date | Event | Price |
|---|---|---|
| 6/9/2026 | Price change | $487,000-2.6%$368/sqft |
Source:  IRES as distributed by MLS GRID #1057287 Report a problem IRES as distributed by MLS GRID #1057287 Report a problem | ||
| 4/23/2026 | Listed for sale | $499,900+33.3%$377/sqft |
Source: IRES as distributed by MLS GRID #1057287 Report a problem | ||
| 1/27/2020 | Listing removed | $375,000$283/sqft |
Source: Wk Real Estate #2087782 Report a problem | ||
| 1/27/2020 | Listed for sale | $375,000+1.9%$283/sqft |
Source: Wk Real Estate #2087782 Report a problem | ||
| 1/24/2020 | Sold | $368,000-1.9%$278/sqft |
Source: IRES as distributed by MLS GRID #899220 Report a problem | ||
| 12/16/2019 | Pending sale | $375,000$283/sqft |
Source: WK Real Estate #899220 Report a problem | ||
| 12/13/2019 | Price change | $375,000-1.3%$283/sqft |
Source: WK Real Estate #899220 Report a problem | ||
| 12/3/2019 | Price change | $380,000-2.6%$287/sqft |
Source: WK Real Estate #899220 Report a problem | ||
| 11/19/2019 | Listed for sale | $390,000+100%$294/sqft |
Source: WK Real Estate #899220 Report a problem | ||
| 5/1/2007 | Sold | $195,000-11.4%$147/sqft |
Source: Public Record Report a problem | ||
| 12/20/2001 | Sold | $220,000$166/sqft |
Source: Public Record Report a problem | ||
Public tax history
| Year | Property taxes | Tax assessment |
|---|---|---|
| 2025 | $2,855 +1.4% | $30,675 -8.5% |
| 2024 | $2,816 +4% | $33,533 -1% |
| 2023 | $2,707 -1.3% | $33,858 +23.8% |
| 2022 | $2,742 +8.5% | $27,355 -2.8% |
| 2021 | $2,528 | $28,142 +8.1% |
| 2020 | $2,528 +27.8% | $26,027 |
| 2019 | $1,979 | $26,027 +24.9% |
| 2018 | $1,979 | $20,830 -9.5% |
| 2017 | $1,979 +5.9% | $23,028 +17.8% |
| 2016 | $1,868 +4.9% | $19,542 +18.9% |
| 2015 | $1,780 +16% | $16,429 |
| 2014 | $1,535 +6% | $16,429 |
| 2013 | $1,447 +6.8% | $16,429 +5.3% |
| 2012 | $1,355 -1.1% | $15,601 |
| 2011 | $1,370 +1.8% | -- |
| 2010 | $1,346 -4.3% | $15,920 |
| 2009 | $1,406 +12.1% | $15,920 -17.3% |
| 2008 | $1,254 +7.1% | $19,250 |
| 2007 | $1,171 -1.8% | $19,250 +7.5% |
| 2006 | $1,192 -0.3% | $17,910 |
| 2005 | $1,195 +1.2% | $17,910 -0.8% |
| 2004 | $1,181 -3.6% | $18,060 |
| 2003 | $1,225 +66.6% | $18,060 +11.7% |
| 2002 | $736 | $16,170 -56.3% |
| 2001 | -- | $37,000 |
Find assessor info on the county website
Monthly payment
Est. payment
Payment breakdown
Explore the cost of this home by adjusting the details. Changes won't be saved.Climate risks
Neighborhood: Pike
Nearby schools
GreatSchools rating
- 4/10Indian Peaks Elementary SchoolGrades: PK-5Distance: 0.9 mi
- 3/10Sunset Middle SchoolGrades: 6-8Distance: 0.9 mi
- 9/10Niwot High SchoolGrades: 9-12Distance: 2.2 mi
Schools provided by the listing agent
- Elementary: Indian Peaks
- Middle: Sunset Middle
- High: Niwot
Source: IRES as distributed by MLS GRID. This data may not be complete. We recommend contacting the local school district to confirm school assignments for this home.
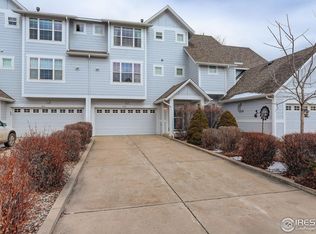
- $575,5004 bd4 ba2.5k sqft2274 Watersong Cir, Longmont, CO 80504Off Market

- $490,0002 bd3 ba1.3k sqft2278 Watersong Cir, Longmont, CO 80504Sold
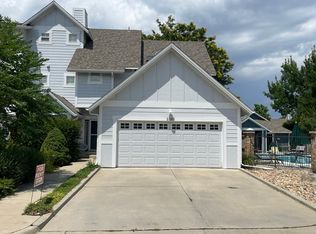
- $561,1003 bd4 ba1.7k sqft2280 Watersong Cir, Longmont, CO 80504Off Market
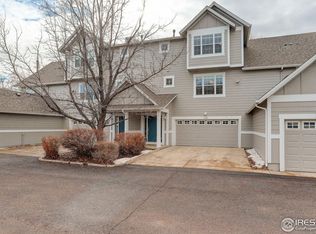
- $540,0003 bd3 ba1.5k sqft2254 Watersong Cir, Longmont, CO 80504Sold
- $575,0003 bd4 ba1.8k sqft2256 Watersong Cir, Longmont, CO 80504Sold
- $499,9003 bd3 ba1.6k sqft2252 Watersong Cir, Longmont, CO 80504Off Market
- $482,0002 bd2 ba1.2k sqft2250 Watersong Cir, Longmont, CO 80504Off Market
- $558,0003 bd2 ba1.7k sqft2259 Watersong Cir, Longmont, CO 80504Off Market
A local agent can set up tours, give advice and negotiate with sellers.
A local lender can help you make sure your offer is ready when you are.
Similar homes
- $489,9002 bd3 ba1.4k sqft2261 Watersong Cir, Longmont, CO 80504For Sale
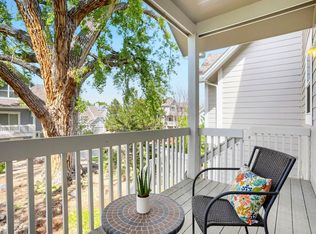
 MLS ID #1058748, Christopher Martinez, RE/MAX Alliance-Longmont. IRES as distributed by MLS GRID
 - $499,0002 bd3 ba1.4k sqft2247 Watersong Cir, Longmont, CO 80504For Sale
 MLS ID #1060189, Jill Marum, Your Castle Real Estate LLC. IRES as distributed by MLS GRID
 - $450,0002 bd3 ba1.7k sqft330 High Point Dr #B105, Longmont, CO 80504For Sale
 MLS ID #1064750, Tara Boston, RE/MAX Nexus. IRES as distributed by MLS GRID
 - $425,0002 bd3 ba1.2k sqft4204 Riley Dr, Longmont, CO 80503For Sale
 MLS ID #1054487, Darcie Ell, LPT Realty, LLC.. IRES as distributed by MLS GRID
 - $422,5002 bd3 ba1.3k sqft4116 Riley Dr, Longmont, CO 80503For SaleMLS ID #1054078, Tina Ford, Coldwell Banker Realty-Boulder. IRES as distributed by MLS GRID
- $550,0003 bd3 ba1.9k sqft604 Barberry Dr, Longmont, CO 80503For SaleMLS ID #1062890, Agi Donahue, Agi Realty, LLC. IRES as distributed by MLS GRID
- $525,0003 bd3 ba1.6k sqft1512 Redtail Ct, Longmont, CO 80504For SaleMLS ID #1062696, Kate Blalack, Compass - Boulder. IRES as distributed by MLS GRID
- $469,8003 bd3 ba1.3k sqft69 Quail Rd, Longmont, CO 80501For SaleMLS ID #1062645, Debbie Haubert, WK Real Estate Longmont. IRES as distributed by MLS GRID
- $390,0003 bd3 ba1.5k sqft1209 Bistre Street, Longmont, CO 80501For Sale
 MLS ID #7523029, Roshan Bogati, eXp Realty, LLC. REcolorado as distributed by MLS GRID
 - $370,0002 bd3 ba1.7k sqft1419 Red Mountain Dr #18, Longmont, CO 80504For SaleMLS ID #1061654, Scott Phebus, Resident Realty. IRES as distributed by MLS GRID
- $489,0002 bd2 ba1.3k sqft275 Jackson Dr, Erie, CO 80516For SaleMLS ID #1061875, Judy Scott, WK Real Estate. IRES as distributed by MLS GRID
- $345,0002 bd3 ba1.8k sqft1601 Great Western Drive #Q4, Longmont, CO 80501For SaleMLS ID #5878258, The Keach Group, Redfin Corporation. REcolorado as distributed by MLS GRID
- $539,0002 bd2 ba1.3k sqft12791 Crane River Dr, Firestone, CO 80504For SaleMLS ID #1062385, Rob Kittle, Kittle Real Estate. IRES as distributed by MLS GRID
- $519,0002 bd3 ba1.5k sqft2855 Rock Creek Cir #233, Superior, CO 80027For SaleMLS ID #1061975, Jon Sisenwein, Compass - Boulder. IRES as distributed by MLS GRID
- $400,0002 bd3 ba1.2k sqft805 Summer Hawk Drive #156, Longmont, CO 80504For SaleMLS ID #IR1061545, Ashley Bevan. eXp Realty
- $475,0003 bd3 ba1.8k sqft175 Ambrose St, Erie, CO 80516For SaleMLS ID #1055331, Bethany Sartell, Coldwell Banker Realty-Boulder. IRES as distributed by MLS GRID
- $535,0002 bd3 ba1.2k sqft1544 Sanitas Lane, Lafayette, CO 80026For SaleMLS ID #7499093, Connor Slump, Rhae Group Realty. REcolorado as distributed by MLS GRID
- $455,0003 bd3 ba1.5k sqftCoal Creek Commons, Erie, CO 80516For SaleMLS ID #5986385, Adam Haligas, Fathom Realty Colorado LLC. REcolorado as distributed by MLS GRID
- $400,0002 bd3 ba1.8k sqft805 Summer Hawk Dr #Z-156, Longmont, CO 80504For SaleMLS ID #1061545, Ashley Bevan, eXp Realty LLC. IRES as distributed by MLS GRID
- $410,0002 bd2 ba1.5k sqft1703 Whitehall Dr #8C, Longmont, CO 80504For SaleMLS ID #1062162, Jane Kraemer, RE/MAX Nexus. IRES as distributed by MLS GRID
