This 3 bed/3 bath, warm and inviting townhouse is light and bright with a fantastic location. You will love the wonderful open floor plan that creates a seamless flow for modern living. On the main floor, enjoy the inviting living room with cozy fireplace and open kitchen with bar counter that connects to dining area and outdoor deck. Upstairs offers a light and spacious ensuite primary bedroom with ample closet space and 2 more bedrooms and a full bath. The oversize driveway, garage, and storage alcove are a rare find in today's market, offering nice parking and storage space. Great indoor/outdoor connection with a private fenced yard and al fresco dining off the kitchen. Community amenities include a well-maintained pool for your leisure and Creekside walking paths to explore the beauty of the surroundings. The HOA ensures meticulous grounds, providing a beautifully maintained neighborhood with access to OPEN SPACE. Bonuses of this great location include: a quick 2 minute walk to the Lobo Trail-access to Niwot & downtown Longmont with only 15 min drive to Boulder, lots of close by shopping and Ollin Farms is directly across the street to enjoy a CSA Membership, seasonal flowers & vegetables. Don't miss the opportunity to make this rare find your new home! Contact us today to schedule a viewing and experience the perfect blend of nature, convenience, and comfort.
Sold for $540,000
$540,000
2254 Watersong Cir, Longmont, CO 80504
3beds
1,513sqft
Condominium
Built in 2001
-- sqft lot
$505,000 Zestimate®
$357/sqft
$2,532 Estimated rent
Home value
$505,000
$480,000 - $530,000
$2,532/mo
Zestimate® history
Owner options
List your home for rent
$2,532/mo
Rent Zestimate®
Find your next renter with Zillow Rental Manager. Plus, with online applications, you can quickly screen prospective tenants – for free.
$2,532/mo
Rent Zestimate®
Refinance and save
$3,601/mo
Est. payment
Refinancing to a lower rate could help reduce your monthly payments and save thousands over the life of the loan.
$3,601/mo
Est. payment
Explore your selling options
Work with a Zillow partner agent
Leverage their expertise and Zillow's premium Showcase listings to get your home seen by more buyers.
Get startedList with your own agent
Get your home in front of millions of buyers by listing it on Zillow.
Learn how to do itSell it yourself
Take full control of how buyers see your home on Zillow by listing For Sale by Owner (FSBO).
List your homeWhat's special
Cozy fireplaceModern livingWell - maintained poolSeasonal flowersAmple closet spaceNice parkingOutdoor deck
Zillow last checked:
Listing updated:
Listed by:
Leslie Herz 303-517-9873,
Coldwell Banker Realty-Boulder
Bought with:
Kristin Kalush, 100052543
Compass - Boulder
Source: IRES as distributed by MLS GRID,MLS#: 1002129
Facts & features
Interior
Bedrooms & bathrooms
- Bedrooms: 3
- Bathrooms: 3
- Full bathrooms: 1
- 3/4 bathrooms: 1
- 1/2 bathrooms: 1
- Main level bathrooms: 1
Primary bedroom
- Description: Carpet
- Features: 3/4 Primary Bath
- Level: Upper
- Area: 195 Square Feet
- Dimensions: 13 x 15
Bedroom 2
- Description: Carpet
- Level: Upper
- Area: 120 Square Feet
- Dimensions: 10 x 12
Bedroom 3
- Description: Carpet
- Level: Upper
- Area: 100 Square Feet
- Dimensions: 10 x 10
Dining room
- Description: Wood
- Level: Main
- Area: 192 Square Feet
- Dimensions: 12 x 16
Kitchen
- Description: Wood
- Level: Main
- Area: 144 Square Feet
- Dimensions: 12 x 12
Laundry
- Description: Vinyl
- Level: Upper
- Area: 18 Square Feet
- Dimensions: 3 x 6
Living room
- Description: Wood
- Level: Main
- Area: 255 Square Feet
- Dimensions: 15 x 17
Heating
- Forced Air
Cooling
- Ceiling Fan(s)
Appliances
- Included: Gas Range, Dishwasher, Refrigerator, Washer, Dryer, Microwave
- Laundry: Washer/Dryer Hookup
Features
- Eat-in Kitchen, Separate Dining Room, Open Floorplan
- Flooring: Wood
- Windows: Window Coverings
- Basement: None
- Has fireplace: Yes
- Fireplace features: Gas, Living Room
Interior area
- Total structure area: 1,513
- Total interior livable area: 1,513 sqft
- Finished area above ground: 1,513
Property
Parking
- Total spaces: 2
- Parking features: Oversized
- Attached garage spaces: 2
- Details: Attached
Features
- Levels: Three Or More
- Stories: 3
- Exterior features: Balcony
- Fencing: Fenced
Lot
- Size: 1,525 Square Feet
- Features: Evergreen Trees, Level, Paved, Gutters, Sidewalks, Fire Hydrant within 500 Feet
Details
- Parcel number: R0147709
- Zoning: RES
- Special conditions: Private Owner
Construction
Type & style
- Home type: Condo
- Architectural style: Contemporary
- Property subtype: Condominium
- Attached to another structure: Yes
Materials
- Frame, Composition
- Roof: Composition
Condition
- New construction: No
- Year built: 2001
Utilities & green energy
- Electric: City
- Gas: Xcel
- Sewer: Public Sewer
- Water: City
- Utilities for property: Natural Gas Available, Electricity Available, Cable Available, High Speed Avail
Green energy
- Energy efficient items: Windows
Community & HOA
Community
- Features: Pool, Park
- Security: Fire Alarm
- Subdivision: Watersong at Creekside
HOA
- Has HOA: Yes
- Services included: Common Amenities, Trash, Snow Removal, Maintenance Grounds, Management, Exterior Maintenance, Cable TV, Water, Insurance, Sewer
- HOA fee: $400 monthly
- HOA name: Watersong At Creekside
- HOA phone: 303-532-4148
Location
- Region: Longmont
Financial & listing details
- Price per square foot: $357/sqft
- Tax assessed value: $502,400
- Annual tax amount: $2,775
- Date on market: 1/25/2024
- Listing terms: Cash,Conventional
- Exclusions: Staging
- Electric utility on property: Yes
- Road surface type: Asphalt
Price history
| Date | Event | Price |
|---|---|---|
| 2/23/2024 | Sold | $540,000+2.1%$357/sqft |
Source:  IRES as distributed by MLS GRID #1002129 Report a problem IRES as distributed by MLS GRID #1002129 Report a problem | ||
| 1/29/2024 | Pending sale | $529,000$350/sqft |
Source:  REcolorado as distributed by MLS GRID #IR1002129 Report a problem REcolorado as distributed by MLS GRID #IR1002129 Report a problem | ||
| 1/25/2024 | Listed for sale | $529,000+80.2%$350/sqft |
Source: IRES as distributed by MLS GRID #1002129 Report a problem | ||
| 4/5/2022 | Listing removed | -- |
Source: Zillow Rental Manager Report a problem | ||
| 3/22/2022 | Listed for rent | $2,365+15.4%$2/sqft |
Source: Zillow Rental Manager Report a problem | ||
| 6/11/2021 | Listing removed | -- |
Source: Zillow Rental Manager Report a problem | ||
| 6/6/2021 | Listed for rent | $2,050$1/sqft |
Source: Zillow Rental Manager Report a problem | ||
| 6/2/2015 | Sold | $293,500+8.9%$194/sqft |
Source: IRES as distributed by MLS GRID #761021 Report a problem | ||
| 4/22/2015 | Listed for sale | $269,500+22.4%$178/sqft |
Source: RE/MAX ALLIANCE #761021 Report a problem | ||
| 2/8/2002 | Sold | $220,131$145/sqft |
Source: Public Record Report a problem | ||
Public tax history
| Year | Property taxes | Tax assessment |
|---|---|---|
| 2025 | $2,935 +1.4% | $31,401 -8.6% |
| 2024 | $2,895 +4.3% | $34,364 -1% |
| 2023 | $2,775 -1.3% | $34,698 +23.7% |
| 2022 | $2,811 +6% | $28,043 -2.8% |
| 2021 | $2,652 | $28,850 +5.7% |
| 2020 | $2,652 +30% | $27,299 |
| 2019 | $2,040 | $27,299 +27.1% |
| 2018 | $2,040 | $21,478 -9.5% |
| 2017 | $2,040 +5.6% | $23,744 +17.5% |
| 2016 | $1,932 +4.9% | $20,211 +16.5% |
| 2015 | $1,841 +13.6% | $17,353 |
| 2014 | $1,621 +5.5% | $17,353 |
| 2013 | $1,536 +6.8% | $17,353 +4.8% |
| 2012 | $1,438 -0.6% | $16,557 |
| 2011 | $1,446 +1.8% | -- |
| 2010 | $1,420 -5.3% | $16,800 |
| 2009 | $1,500 +12.1% | $16,800 -18.1% |
| 2008 | $1,337 +4% | $20,520 |
| 2007 | $1,286 -1.8% | $20,520 +4.3% |
| 2006 | $1,310 +1.8% | $19,680 |
| 2005 | $1,286 +1.2% | $19,680 +1.2% |
| 2004 | $1,271 -1.8% | $19,440 |
| 2003 | $1,294 +75.9% | $19,440 +13.9% |
| 2002 | $736 | $17,070 -53.9% |
| 2001 | -- | $37,000 |
Find assessor info on the county website
Neighborhood: Pike
Nearby homes
- $575,0003 bd4 ba1.8k sqft2256 Watersong Cir, Longmont, CO 80504Sold

- $492,4003 bd3 ba1.6k sqft2252 Watersong Cir, Longmont, CO 80504Off Market

- $471,7002 bd2 ba1.2k sqft2250 Watersong Cir, Longmont, CO 80504Off Market

- $487,0002 bd3 ba1.3k sqft2276 Watersong Cir, Longmont, CO 80504For Sale
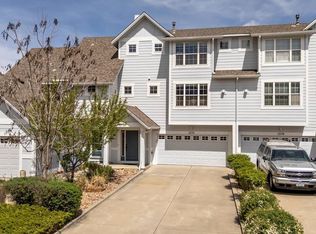
- $490,0002 bd3 ba1.3k sqft2278 Watersong Cir, Longmont, CO 80504Sold
- $553,3003 bd4 ba1.7k sqft2280 Watersong Cir, Longmont, CO 80504Off Market
- $574,1004 bd4 ba2.5k sqft2274 Watersong Cir, Longmont, CO 80504Off Market
- $523,6003 bd3 ba1.8k sqft2257 Watersong Cir, Longmont, CO 80504Off Market
Nearby schools
GreatSchools rating
- 4/10Indian Peaks Elementary SchoolGrades: PK-5Distance: 0.9 mi
- 3/10Sunset Middle SchoolGrades: 6-8Distance: 0.9 mi
- 9/10Niwot High SchoolGrades: 9-12Distance: 2.2 mi
Schools provided by the listing agent
- Elementary: Indian Peaks
- Middle: Sunset Middle
- High: Niwot
Source: IRES as distributed by MLS GRID. This data may not be complete. We recommend contacting the local school district to confirm school assignments for this home.
Get a cash offer in 3 minutes
Find out how much your home could sell for in as little as 3 minutes with a no-obligation cash offer.
Estimated market value
$505,000
Get a cash offer in 3 minutes
Find out how much your home could sell for in as little as 3 minutes with a no-obligation cash offer.
Estimated market value
$505,000
- Colorado
- Boulder County
- Longmont
- 80504
- Pike
- 2254 Watersong Cir
Nearby cities
Nearby neighborhoods
Nearby zip codes
Other Longmont Topics
