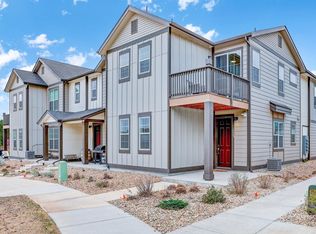
True One Story Living!!! This ranch style townhome has it all and its beautiful! End Unit, Private patio, Fenced in pet area, 2 car attached garage, 2 bedroom plus an office that could be used as a third bedroom. Primary suite with a huge walk in closet. Large laundry room with storage. Light, bright open floorplan. Close to the exciting new Erie Town Center. This is a rare floorplan and opportunity not to be missed.The Seller is willing to replace carpet and repaint with an acceptable offer.
For sale
Price cut: $8K (7/24)
$489,000
275 Jackson Dr, Erie, CO 80516
2beds
1,391sqft
:
Get pre-qualified$3,408/mo
Townhouse
Built in 2018
2,915 Square Feet Lot
$-- Zestimate®
$352/sqft
$300/mo HOA
What's special
Private patioFenced in pet areaLight bright open floorplan
- 41 days |
- 650 |
- 29 |
Likely to sell faster than
Zillow last checked:
Listing updated:
Listed by:
Judy Scott 303-931-7220,
WK Real Estate
Source: IRES as distributed by MLS GRID,MLS#: 1061875
Facts & features
Interior
Bedrooms & bathrooms
- Bedrooms: 2
- Bathrooms: 2
- Full bathrooms: 1
- 3/4 bathrooms: 1
- Main level bathrooms: 2
Primary bedroom
- Description: Carpet
- Features: 3/4 Primary Bath
- Level: Main
- Area: 168 Square Feet
- Dimensions: 12 x 14
Bedroom 2
- Description: Carpet
- Level: Main
- Area: 120 Square Feet
- Dimensions: 10 x 12
Dining room
- Description: Luxury Vinyl
- Level: Main
- Area: 169 Square Feet
- Dimensions: 13 x 13
Kitchen
- Description: Luxury Vinyl
- Level: Main
- Area: 170 Square Feet
- Dimensions: 10 x 17
Laundry
- Description: Tile
- Level: Main
- Area: 49 Square Feet
- Dimensions: 7 x 7
Living room
- Description: Luxury Vinyl
- Level: Main
- Area: 169 Square Feet
- Dimensions: 13 x 13
Study
- Description: Carpet
- Level: Main
- Area: 110 Square Feet
- Dimensions: 10 x 11
Heating
- Forced Air
Cooling
- Central Air
Appliances
- Included: Double Oven, Dishwasher, Refrigerator, Microwave, Disposal
- Laundry: Washer/Dryer Hookup
Features
- Eat-in Kitchen, Separate Dining Room, Open Floorplan, Pantry, Walk-In Closet(s), Kitchen Island, High Ceilings
- Flooring: Wood
- Doors: 6-Panel Doors
- Windows: Window Coverings
- Basement: Crawl Space
Interior area
- Total structure area: 1,391
- Total interior livable area: 1,391 sqft
- Finished area above ground: 1,391
Property
Parking
- Total spaces: 2
- Parking features: Garage Door Opener, Attached
- Attached garage spaces: 2
- Details: Attached
Accessibility
- Accessibility features: Level Lot, Main Floor Bath, Accessible Bedroom, Stall Shower
Features
- Levels: One
- Stories: 1
- Entry location: 1st Floor
- Patio & porch: Patio, Enclosed
- Fencing: Fenced
Lot
- Size: 2,915 Square Feet
- Features: Native Plants, Level, City Limits, Paved, Sidewalks, Street Light, Alley, Fire Hydrant within 500 Feet
Details
- Parcel number: R0511416
- Zoning: Townhouse
- Special conditions: Private Owner
Construction
Type & style
- Home type: Townhouse
- Architectural style: Contemporary
- Property subtype: Townhouse
- Attached to another structure: Yes
Materials
- Frame, Composition
- Roof: Composition
Condition
- New construction: No
- Year built: 2018
Utilities & green energy
- Electric: Xcel
- Gas: Xcel
- Sewer: Public Sewer
- Water: City
- Utilities for property: Natural Gas Available, Electricity Available, Cable Available, Individual Meter-Gas, High Speed Avail
Green energy
- Energy efficient items: Windows
Community & HOA
Community
- Features: Playground
- Security: Fire Alarm
- Subdivision: Creekside
HOA
- Has HOA: Yes
- Services included: Common Amenities, Trash, Management, Utilities, Exterior Maintenance
- HOA fee: $55 monthly
- HOA name: Creekside Master HOA
- HOA phone: 303-457-1444
- Second HOA fee: $245 monthly
- Second HOA name: Hammersmith
- Second HOA phone: 303-980-0700
Location
- Region: Erie
Financial & listing details
- Price per square foot: $352/sqft
- Tax assessed value: $512,500
- Annual tax amount: $3,961
- Date on market: 6/15/2026
- Listing terms: Cash,Conventional
- Electric utility on property: Yes
- Road surface type: Asphalt
Estimated market value
Not available
Estimated sales range
Not available
Not available
Price history
| Date | Event | Price |
|---|---|---|
| 7/24/2026 | Price change | $489,000-1.6%$352/sqft |
Source:  IRES as distributed by MLS GRID #1061875 Report a problem IRES as distributed by MLS GRID #1061875 Report a problem | ||
| 6/15/2026 | Listed for sale | $497,000+25.2%$357/sqft |
Source:  REcolorado as distributed by MLS GRID #IR1061875 Report a problem REcolorado as distributed by MLS GRID #IR1061875 Report a problem | ||
| 10/29/2018 | Sold | $397,090+0.5%$285/sqft |
Source: IRES as distributed by MLS GRID #856584 Report a problem | ||
| 8/16/2018 | Price change | $395,090+0.5%$284/sqft |
Source: Meritage Homes Kerrie Haley #856584 Report a problem | ||
| 8/1/2018 | Price change | $393,090+3.1%$283/sqft |
Source: Meritage Homes Kerrie Haley #856584 Report a problem | ||
| 7/18/2018 | Listed for sale | $381,090$274/sqft |
Source: Meritage Homes Kerrie Haley #856584 Report a problem | ||
Public tax history
| Year | Property taxes | Tax assessment |
|---|---|---|
| 2025 | $3,232 +1.1% | $32,032 +0.4% |
| 2024 | $3,196 +0.2% | $31,906 -1% |
| 2023 | $3,189 -1.7% | $32,215 +19.6% |
| 2022 | $3,246 +6.2% | $26,945 -2.8% |
| 2021 | $3,057 | $27,721 +5.9% |
| 2020 | $3,057 +34.8% | $26,169 |
| 2019 | $2,268 | $26,169 +34.7% |
| 2018 | $2,268 | $19,430 |
| 2017 | $2,268 +45.8% | $19,430 +42.6% |
| 2016 | $1,556 +4.2% | $13,630 +62.1% |
| 2015 | $1,493 +58.5% | $8,410 |
| 2014 | $942 +0.1% | $8,410 -25.1% |
| 2013 | $941 +5.5% | $11,223 +33.4% |
| 2012 | $891 +0.6% | $8,410 |
| 2011 | $886 +7.3% | -- |
| 2010 | $826 -35.7% | $8,410 +5.5% |
| 2009 | $1,284 | $7,970 |
Find assessor info on the county website
Monthly payment
Est. payment
Payment breakdown
Explore the cost of this home by adjusting the details. Changes won't be saved.Climate risks
Neighborhood: 80516
Nearby schools
GreatSchools rating
- 7/10Red Hawk ElementaryGrades: PK-5Distance: 0.5 mi
- 6/10Erie Middle SchoolGrades: 6-8Distance: 0.4 mi
- 8/10Erie High SchoolGrades: 9-12Distance: 2.2 mi
Schools provided by the listing agent
- Elementary: Erie,Red Hawk
- Middle: Erie
- High: Erie
Source: IRES as distributed by MLS GRID. This data may not be complete. We recommend contacting the local school district to confirm school assignments for this home.
- $432,9003 bd3 ba1.3k sqft269 Jackson Dr, Erie, CO 80516Off Market

- $459,1003 bd3 ba1.5k sqft263 Jackson Dr, Erie, CO 80516Off Market

- $480,0003 bd3 ba1.3k sqft257 Jackson Dr, Erie, CO 80516Sold

- $446,3003 bd3 ba1.5k sqft251 Jackson Dr, Erie, CO 80516Off Market

- $937,8004 bd4 ba4.4k sqft1438 Jackson Dr, Erie, CO 80516Off Market
- $823,0004 bd3 ba3.8k sqft1396 Jackson Dr, Erie, CO 80516Off Market
- $445,7003 bd2 ba1.5k sqft1106 Telleen Ave, Erie, CO 80516Off Market
- $468,4003 bd2 ba1.4k sqft209 Jackson Dr, Erie, CO 80516Off Market
A local agent can set up tours, give advice and negotiate with sellers.
Similar homes
- $475,0003 bd3 ba1.8k sqft175 Ambrose St, Erie, CO 80516For Sale
 MLS ID #1055331, Bethany Sartell, Coldwell Banker Realty-Boulder. IRES as distributed by MLS GRID
 - $560,0002 bd2 ba1.4k sqft851 Eva Peak Drive, Erie, CO 80516For Sale

 MLS ID #6907464, Nicolas Ankrom, eXp Realty, LLC. REcolorado as distributed by MLS GRID
 - $560,0003 bd3 ba1.5k sqft1593 Daily Drive, Erie, CO 80516For Sale
 MLS ID #8987524, Leslie Sharkey, Orchard Brokerage LLC. REcolorado as distributed by MLS GRID
 - $565,0004 bd4 ba1.9k sqft1617 Daily Dr, Erie, CO 80516For Sale
 MLS ID #1063609, Jen McGuirk, Jen Realty. IRES as distributed by MLS GRID
 - $629,0003 bd3 ba1.9k sqft461 Webber Court, Erie, CO 80516For SaleMLS ID #9327795, Tami Choe, West and Main Homes Inc. REcolorado as distributed by MLS GRID
- $599,0003 bd3 ba1.9k sqft762 Eva Peak Dr, Erie, CO 80516For SaleMLS ID #1060160, Jessica Luginbill, Compass-Denver. IRES as distributed by MLS GRID
- $500,0002 bd3 ba1.4k sqft2335 W 164th Place, Broomfield, CO 80023For SaleMLS ID #8538904, Heather Clayton, Redfin Corporation. REcolorado as distributed by MLS GRID
- $629,0004 bd4 ba2k sqft1186 Highlands Drive, Erie, CO 80516For SaleMLS ID #4632259, Olivia Kunevicius, Milehimodern. REcolorado as distributed by MLS GRID
- $535,0002 bd3 ba1.2k sqft1544 Sanitas Lane, Lafayette, CO 80026For SaleMLS ID #7499093, Connor Slump, Rhae Group Realty. REcolorado as distributed by MLS GRID
- $500,0002 bd3 ba1.2k sqft2215 Watersong Cir, Longmont, CO 80504For SaleMLS ID #1061555, Christopher Martinez, RE/MAX Alliance-Longmont. IRES as distributed by MLS GRID
- $345,0002 bd2 ba1.1k sqft2985 Blue Sky Cir #7-204, Erie, CO 80516For SaleMLS ID #1062198, Craig Cowley, WK Real Estate Longmont. IRES as distributed by MLS GRID
- $487,0002 bd3 ba1.3k sqft2276 Watersong Cir, Longmont, CO 80504For SaleMLS ID #1057287, Craig Cowley, WK Real Estate Longmont. IRES as distributed by MLS GRID
- $485,0003 bd3 ba1.8k sqft13768 Garfield Street #A, Brighton, CO 80602For SaleMLS ID #9875441, Marie Callaway, Callaway Group Real Estate, LLC. REcolorado as distributed by MLS GRID
- $540,0003 bd3 ba2k sqft6421 Dry Fork Circle, Frederick, CO 80516For SaleMLS ID #2129878, Taylor Kyner, eXp Realty, LLC. REcolorado as distributed by MLS GRID
- $489,9003 bd3 ba1.8k sqft1246 Sherman Dr, Dacono, CO 80514For SaleMLS ID #1064133, Gus Bergs, RE/MAX Alliance-FTC South. IRES as distributed by MLS GRID
- $725,0003 bd2 ba2k sqft1013 Pinecliff Drive, Erie, CO 80516For SaleMLS ID #9992580, Denise Castro Medina, Grant Real Estate Company. REcolorado as distributed by MLS GRID
- $619,0004 bd3 ba1.9k sqft3302 Billington Dr, Erie, CO 80516For SaleMLS ID #1062533, Noel DeVries, Due South Realty. IRES as distributed by MLS GRID
- $485,0003 bd2 ba1.4k sqft7101 Shavano Cir, Frederick, CO 80504For SaleMLS ID #1062449, Bethany Milan, West and Main Homes. IRES as distributed by MLS GRID
- $409,8002 bd3 ba1.2k sqft5320 13th Street, Frederick, CO 80504For SaleMLS ID #7799719, Mikala Herz, LIVE Real Estate. REcolorado as distributed by MLS GRID
- $525,0002 bd3 ba1.9k sqft5465 W 97th Avenue, Westminster, CO 80020For SaleMLS ID #1503567, Daniel Swanson, Madison & Company Properties. REcolorado as distributed by MLS GRID
