Welcome to a charming two-story home ideally located in Aurora’s growing northeast corridor, just minutes from Denver International Airport, major commuter routes, shopping, dining, and outdoor recreation. This well-maintained residence features 2 bedrooms, 2.5 bathrooms, and an open, light-filled floor plan designed for comfortable everyday living.
The main level offers a spacious living area, an inviting kitchen with ample cabinetry and workspace, and a cozy family room perfect for entertaining or relaxing. Upstairs, a versatile loft provides the ideal space for a home office, media room, or flex area to suit your lifestyle. The private primary suite and additional bedroom offer comfortable accommodations, while the backyard with a large concrete patio creates the perfect setting for outdoor gatherings, grilling, and enjoying Colorado’s beautiful weather.
With a two-car garage, abundant natural light, and a convenient location near DIA, E-470, parks, and neighborhood amenities, this home delivers exceptional value and accessibility in one of Aurora’s most desirable areas. Some images in this listing have been virtually staged
For sale
Price cut: $8.5K (7/21)
$429,000
19472 E 59th Place, Aurora, CO 80019
2beds
1,668sqft
:
Get pre-qualified$2,708/mo
Single Family Residence
Built in 2001
5,700 Square Feet Lot
$428,100 Zestimate®
$257/sqft
$60/mo HOA
What's special
Private primary suiteTwo-car garageAbundant natural lightOpen light-filled floor plan
- 53 days |
- 365 |
- 24 |
Zillow last checked:
Listing updated:
Listed by:
Jennifer Premac 303-565-6155 jen.premac@gmail.com,
Jennifer Premac, Individual Proprietor
Source: REcolorado as distributed by MLS GRID,MLS#: 3540031
Facts & features
Interior
Bedrooms & bathrooms
- Bedrooms: 2
- Bathrooms: 3
- Full bathrooms: 2
- 1/2 bathrooms: 1
- Main level bathrooms: 1
Bedroom
- Features: Primary Suite
- Level: Upper
Bedroom
- Level: Upper
Bathroom
- Level: Main
Bathroom
- Features: Primary Suite
- Level: Upper
Bathroom
- Level: Upper
Family room
- Level: Main
Kitchen
- Level: Main
Living room
- Level: Main
Loft
- Level: Upper
Heating
- Forced Air
Cooling
- Central Air
Features
- Has basement: No
Interior area
- Total structure area: 1,668
- Total interior livable area: 1,668 sqft
- Finished area above ground: 1,668
Property
Parking
- Total spaces: 2
- Parking features: Garage - Attached
- Attached garage spaces: 2
Features
- Levels: Two
- Stories: 2
Lot
- Size: 5,700 Square Feet
Details
- Parcel number: R0119129
- Special conditions: Standard
Construction
Type & style
- Home type: SingleFamily
- Property subtype: Single Family Residence
Materials
- Frame
- Roof: Concrete
Condition
- Year built: 2001
Utilities & green energy
- Sewer: Public Sewer
- Water: Public
Community & HOA
Community
- Subdivision: Single Tree At Dia
HOA
- Has HOA: Yes
- HOA fee: $60 monthly
- HOA name: Accord HOA
- HOA phone: 720-230-7303
Location
- Region: Aurora
Financial & listing details
- Price per square foot: $257/sqft
- Tax assessed value: $466,000
- Annual tax amount: $4,273
- Date on market: 6/1/2026
- Listing terms: 1031 Exchange,Cash,Conventional,FHA,Other
- Ownership: Corporation/Trust
Estimated market value
$428,100
$407,000 - $450,000
$2,635/mo
Price history
| Date | Event | Price |
|---|---|---|
| 7/21/2026 | Price change | $429,000-1.9%$257/sqft |
Source:  REcolorado as distributed by MLS GRID #3540031 Report a problem REcolorado as distributed by MLS GRID #3540031 Report a problem | ||
| 6/17/2026 | Price change | $437,500-1.7%$262/sqft |
Source: REcolorado as distributed by MLS GRID #3540031 Report a problem | ||
| 6/1/2026 | Listed for sale | $445,000-6.4%$267/sqft |
Source: REcolorado as distributed by MLS GRID #3540031 Report a problem | ||
| 11/30/2022 | Price change | $2,395-4%$1/sqft |
Source: Zillow Rental Network Premium Report a problem | ||
| 11/17/2022 | Price change | $2,495-2.5%$1/sqft |
Source: Zillow Rental Network Premium Report a problem | ||
| 10/26/2022 | Price change | $2,560-2.5%$2/sqft |
Source: Zillow Rental Network Premium Report a problem | ||
| 9/20/2022 | Listed for rent | $2,625$2/sqft |
Source: Zillow Rental Network Premium Report a problem | ||
| 8/1/2022 | Sold | $475,300-2%$285/sqft |
Source:  IRES as distributed by MLS GRID #967704 Report a problem IRES as distributed by MLS GRID #967704 Report a problem | ||
| 7/12/2022 | Pending sale | $485,000$291/sqft |
Source: IRES as distributed by MLS GRID #967704 Report a problem | ||
| 7/5/2022 | Price change | $485,000-4.9%$291/sqft |
Source: IRES as distributed by MLS GRID #967704 Report a problem | ||
| 6/22/2022 | Price change | $510,000-2.9%$306/sqft |
Source: IRES as distributed by MLS GRID #967704 Report a problem | ||
| 6/13/2022 | Listed for sale | $525,000+50%$315/sqft |
Source: IRES as distributed by MLS GRID #967704 Report a problem | ||
| 8/1/2019 | Sold | $350,000$210/sqft |
Source: Public Record Report a problem | ||
| 7/29/2019 | Listed for sale | $350,000$210/sqft |
Source: RE/MAX Momentum #1953612 Report a problem | ||
| 6/27/2019 | Pending sale | $350,000$210/sqft |
Source: RE/MAX Momentum #1953612 Report a problem | ||
| 6/20/2019 | Listed for sale | $350,000+7%$210/sqft |
Source: RE/MAX Momentum #1953612 Report a problem | ||
| 3/5/2018 | Sold | $327,100-0.8%$196/sqft |
Source: Public Record Report a problem | ||
| 2/2/2018 | Pending sale | $329,900$198/sqft |
Source: RE/MAX Professionals #1728470 Report a problem | ||
| 1/26/2018 | Listed for sale | $329,900+31.4%$198/sqft |
Source: RE/MAX Professionals #1728470 Report a problem | ||
| 6/19/2015 | Sold | $251,000+27.3%$150/sqft |
Source: Public Record Report a problem | ||
| 4/2/2002 | Sold | $197,140$118/sqft |
Source: Public Record Report a problem | ||
Public tax history
| Year | Property taxes | Tax assessment |
|---|---|---|
| 2025 | $3,914 -10.1% | $29,130 -16.7% |
| 2024 | $4,354 +15% | $34,980 |
| 2023 | $3,785 -2.9% | $34,980 +44.9% |
| 2022 | $3,900 | $24,140 -2.8% |
| 2021 | -- | $24,830 -1.2% |
| 2020 | $3,995 | $25,140 -0.2% |
| 2019 | $3,995 +17.6% | $25,180 +21.6% |
| 2018 | $3,398 | $20,700 |
| 2017 | $3,398 | $20,700 +32.7% |
| 2016 | -- | $15,600 |
| 2015 | $2,417 | $15,600 +23.9% |
| 2014 | -- | $12,590 |
| 2013 | -- | $12,590 -4.3% |
| 2012 | -- | $13,160 |
| 2011 | -- | $13,160 -2.4% |
| 2010 | -- | $13,490 |
| 2009 | -- | $13,490 -13.7% |
| 2008 | -- | $15,640 |
| 2007 | -- | $15,640 -3.4% |
| 2006 | -- | $16,190 |
| 2005 | -- | $16,190 +2.5% |
| 2004 | -- | $15,800 |
| 2003 | $1,203 +61% | $15,800 +71.7% |
| 2002 | $748 +279% | $9,200 +509.3% |
| 2001 | $197 | $1,510 |
Find assessor info on the county website
Monthly payment
Est. payment
Payment breakdown
Explore the cost of this home by adjusting the details. Changes won't be saved.Climate risks
Neighborhood: Singletree
Nearby schools
GreatSchools rating
- 5/10Aurora Highlands P-8Grades: PK-8Distance: 3.6 mi
- 5/10Vista Peak 9-12 PreparatoryGrades: 9-12Distance: 6.4 mi
Schools provided by the listing agent
- Elementary: Harmony Ridge P-8
- Middle: Vista Peak
- High: Vista Peak
- District: Adams-Arapahoe 28J
Source: REcolorado as distributed by MLS GRID. This data may not be complete. We recommend contacting the local school district to confirm school assignments for this home.
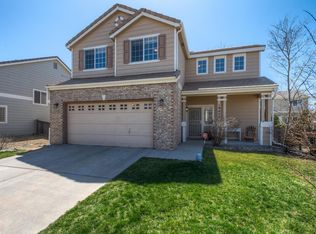
- $443,5003 bd3 ba1.4k sqft19452 E 59th Pl, Aurora, CO 80019Off Market
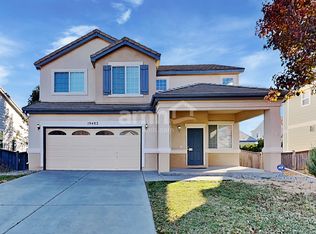
- $462,3003 bd3 ba1.9k sqft19482 E 59th Pl, Aurora, CO 80019Off Market
- $420,6003 bd2 ba1.2k sqft19473 E 59th Ave, Aurora, CO 80019Off Market
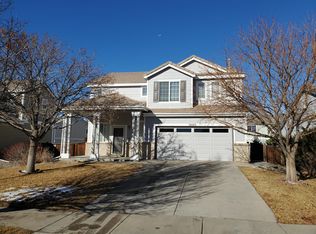
- $455,6003 bd3 ba1.9k sqft19443 E 59th Ave, Aurora, CO 80019Off Market
- $411,1001 bd2 ba1.6k sqft19493 E 59th Ave, Aurora, CO 80019Off Market
- $380,2003 bd2 ba1.2k sqft19504 E 59 Pl, Aurora, CO 80019Off Market
- $446,3003 bd2 ba1.6k sqft19423 E 59th Ave, Aurora, CO 80019Off Market
- $496,7003 bd2 ba1.9k sqft19412 E 59th Pl, Aurora, CO 80019Off Market
A local agent can set up tours, give advice and negotiate with sellers.
Similar homes
- $429,9502 bd3 ba1.4k sqft3934 N Quatar Court, Aurora, CO 80019For Sale

 MLS ID #6187064, Angela Fladebo, Orchard Brokerage LLC. REcolorado as distributed by MLS GRID
 - $449,0503 bd3 ba1.8k sqft6078 N Lisbon Street, Aurora, CO 80019For Sale
 MLS ID #3473091, Stacy Weinstein, 8z Real Estate. REcolorado as distributed by MLS GRID
 - $420,0002 bd2 ba1.2k sqft6612 N Ceylon Street, Denver, CO 80249For Sale
 MLS ID #4939069, Justin Savoie, Equity Colorado Real Estate. REcolorado as distributed by MLS GRID
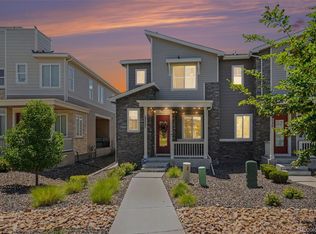
 - $415,0003 bd3 ba1.5k sqft23527 E 5th Place, Aurora, CO 80018For Sale
 MLS ID #4144474, Zaynab Sepahi, ZBell, LLC. REcolorado as distributed by MLS GRID
 - $405,0003 bd3 ba1.4k sqft19037 E 64th Avenue, Denver, CO 80249For SaleMLS ID #5759129, Jasmine Gutierrez, Crocker Realty, LLC. REcolorado as distributed by MLS GRID
- $479,0002 bd2 ba1.6k sqftReserve at Green Valley Ranch, Aurora, CO 80019For SaleMLS ID #6873573, Carolyn Ingebritson, Your Castle Real Estate Inc. REcolorado as distributed by MLS GRID
- $459,9003 bd3 ba1.8k sqftAmerican Dream, Denver, CO 80249For SaleMLS ID #7802500, Jacqueline Jenkins, HomeSmart Realty. REcolorado as distributed by MLS GRID
- $529,9003 bd3 ba2k sqft5577 Jebel Court, Denver, CO 80249For SaleMLS ID #6516070, Gregory Pond, Distinctive Flats LLC. REcolorado as distributed by MLS GRID
- $425,0003 bd2 ba1.5k sqft22156 E Berry Place, Aurora, CO 80015For SaleMLS ID #4618097, Joy McWilliams, Compass - Denver. REcolorado as distributed by MLS GRID
- $475,0003 bd3 ba1.9k sqft14992 E 117th Ave, Commerce City, CO 80603For Sale
 MLS ID #1064288, Blanche Boren & Brittany Lozano, Better Homes and Gardens Real Estate - Neuhaus. IRES as distributed by MLS GRID
 - $503,9904 bd4 ba2.3k sqft21842 E 46th Place, Aurora, CO 80019New ConstructionREcolorado as distributed by MLS GRID
- $380,0002 bd2 ba1k sqft5132 N Waco Street, Denver, CO 80249For SaleMLS ID #1624296, Tabatha Ratliff, Berkshire Hathaway HomeServices Colorado Real Estate, LLC - Brighton. REcolorado as distributed by MLS GRID
- $465,0004 bd2 ba1.8k sqft4708 S Ouray Way, Aurora, CO 80015For SaleMLS ID #8109999, Jasmine Litvak, Orchard Brokerage LLC. REcolorado as distributed by MLS GRID
- $500,0005 bd3 ba2.1k sqft1702 S Naples Street, Aurora, CO 80017For SaleMLS ID #2490693, Scott Kimball, eXp Realty, LLC. REcolorado as distributed by MLS GRID
- $490,0005 bd3 ba2k sqft10059 Dillon Circle, Commerce City, CO 80022For SaleMLS ID #9124704, Amy Ryan, Amy Ryan Group. REcolorado as distributed by MLS GRID
- $505,0004 bd3 ba2.3k sqft5119 Chandler Way, Denver, CO 80239For SaleMLS ID #6601025, Carrie Hill, Rocky Mountain Real Estate Inc. REcolorado as distributed by MLS GRID
- $470,0003 bd3 ba1.5k sqft14431 E 102 nd Avenue, Commerce City, CO 80022For SaleMLS ID #4212184, Melissa Breese, Keller Williams Preferred Realty. REcolorado as distributed by MLS GRID
- $489,0003 bd3 ba2.3k sqft10006 Yampa Street, Commerce City, CO 80022For SaleMLS ID #3833361, Becky Berzins, The Denver 100 LLC. REcolorado as distributed by MLS GRID
- $489,9005 bd4 ba2.2k sqftBuckley Ranch, Commerce City, CO 80022For SaleMLS ID #7679432, Aimee Quaratino, 8z Real Estate. REcolorado as distributed by MLS GRID
- $485,0003 bd2 ba1.8k sqft27227 E Maple Avenue, Aurora, CO 80018For SaleMLS ID #8765002, Courtney Olson, Real Broker, LLC DBA Real. REcolorado as distributed by MLS GRID
